
Contact
601 N Crescent Heights Blvd
Floorplan Pricing and Availability
New! Interactive Property Map
 ApartmentHomeLiving.com's new Interactive Property Map allows you to see where every available unit is located at this community.Try It Now >
3 Bedrooms
601 N Crescent Heights Blvd
$9,999
3 Beds, 3 Baths, 2434 sq ftAvailable NowModel Gallery
Photos
Availability Details
Price Availability Date Unit Sq Ft Deposit $9,999 Available Now 601 N Crescent Heights Blvd 2434 sq ft $19,998 Model Amenities and Features
Features
- Cable Ready
- Ceiling Fans
- Washer/Dryer
- Washer/Dryer Hookup
Fitness & Recreation
- Spa
Kitchen
- Freezer
- Microwave
- Oven
Living Space
- Den
- Dining Room
- Family Room
- Hardwood Floors
- Tile Floors
- Views
- Walk-In Closets
Services
- Garden Style
About This Listing

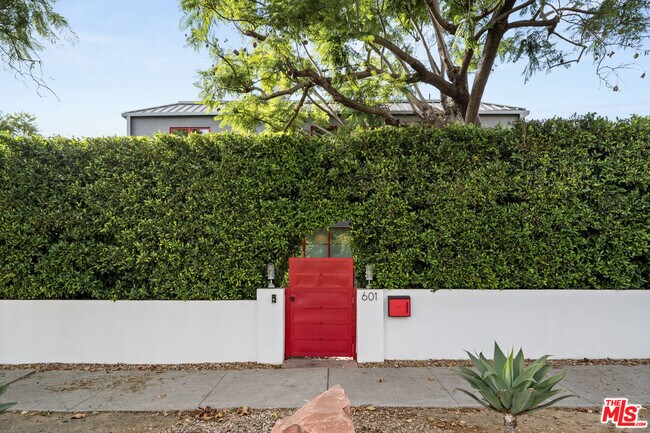
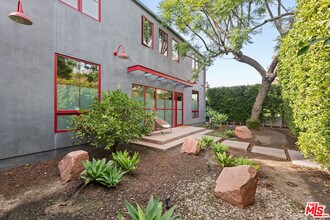

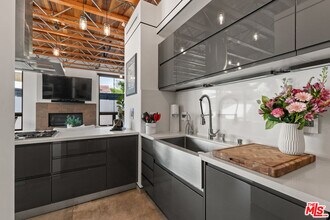
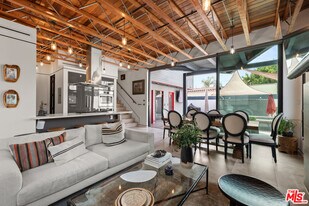
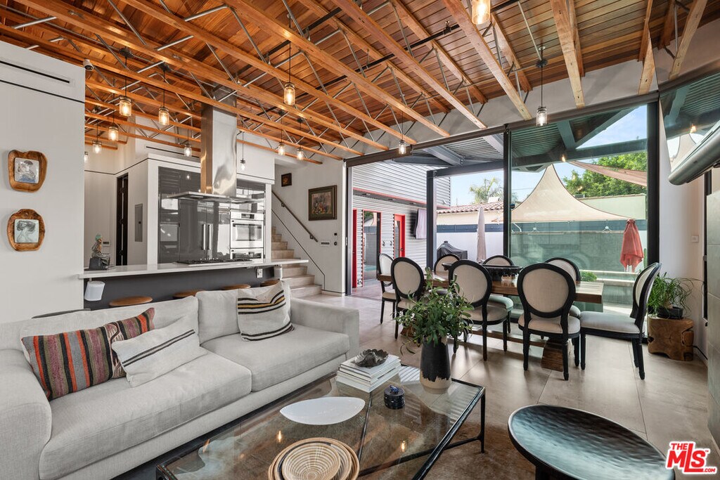
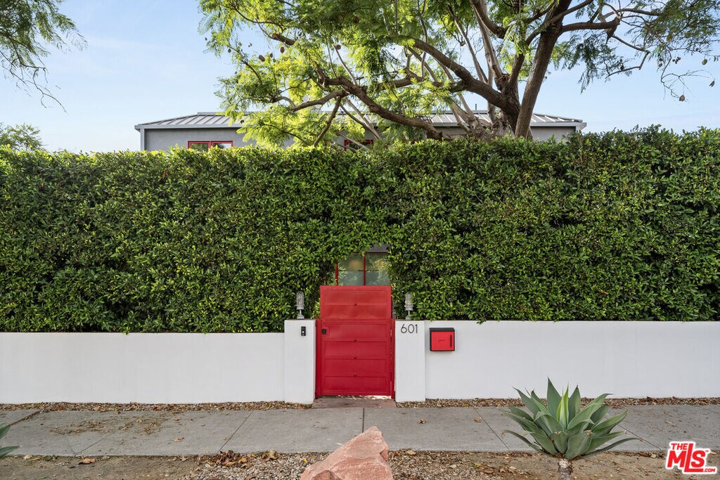
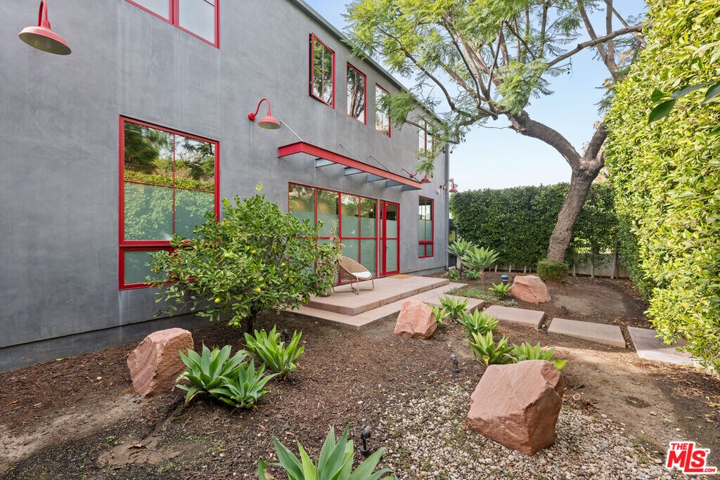
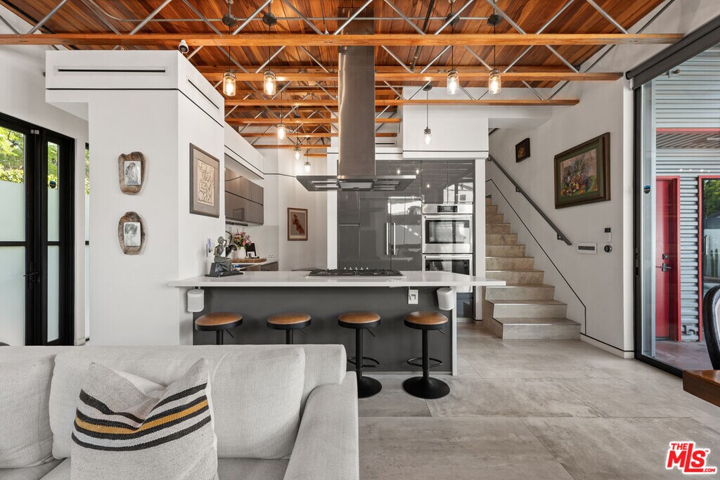
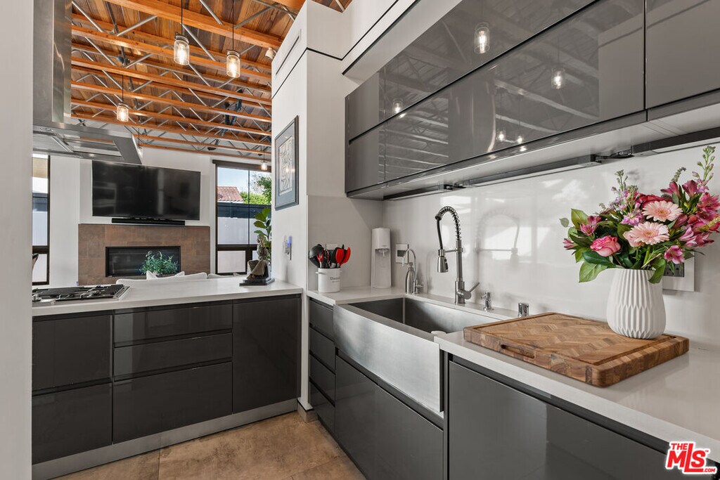
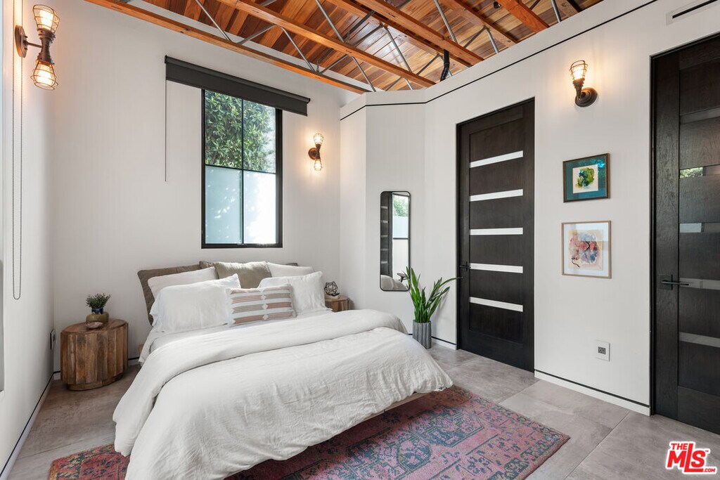
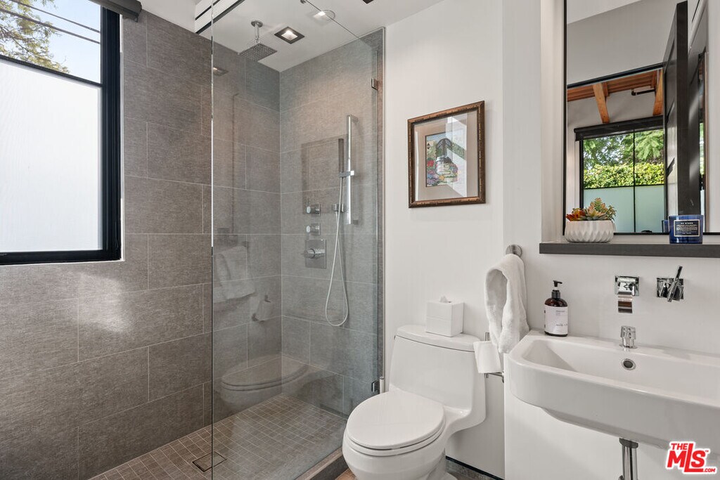

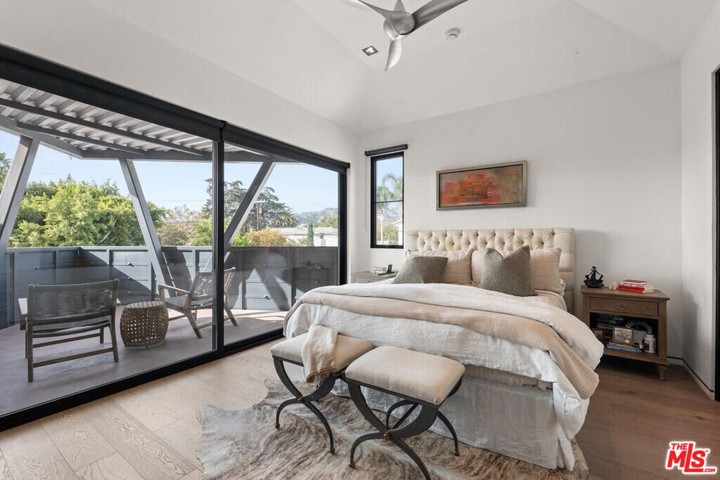
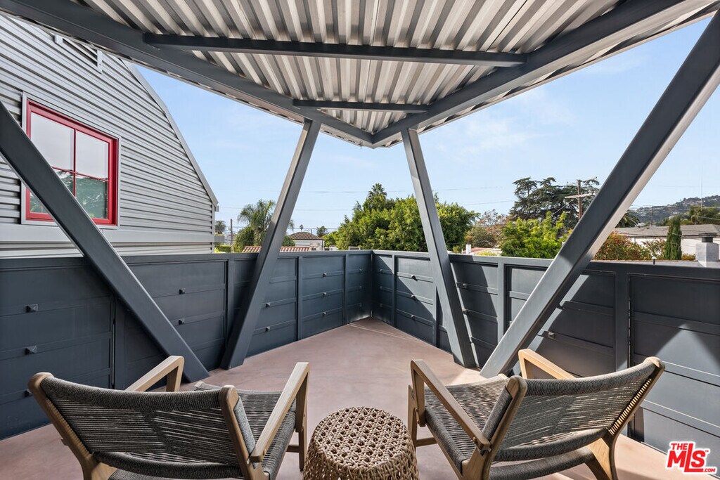
Designed and built as the personal residence of acclaimed architect Paul Harrison, AIA, this exceptional Modern Industrial Farmhouse seamlessly blends sophisticated design, thoughtful functionality, and resort-inspired living. Privately gated and enveloped by mature hedging, the property offers a rare sense of tranquility and seclusion in the heart of the city. The main residence features three ensuite bedrooms, an upstairs bonus room, and expansive open-concept living spaces designed to maximize natural light and effortless indoor-outdoor flow. A chef's kitchen appointed with sleek Italian lacquer cabinetry anchors the home, while dramatic LaCantina glass doors open to the resort-style backyard, creating a seamless connection between the interior and the extraordinary outdoor setting. Designed for both entertaining and everyday living, the outdoor spaces serve as a true private retreat, complete with a sparkling pool and spa, cascading waterfall, steam shower, dedicated pool bath, and beautifully landscaped grounds. Upstairs, the luxurious primary suite offers a private balcony with sweeping views, a spa-inspired bath, and a generous custom closet. Modern conveniences include app-controlled security, Nest cameras, three-zone climate control, and remote pool and spa management. Additional amenities include a two-car garage with access from Clinton Avenue. A distinctive architectural offering that pairs design pedigree with exceptional livability, this one-of-a-kind residence embodies the very best of contemporary California living. MLS ID 26856155
Model Rent and Fees
Model Price
- $9,999
Deposit
- $19,998 deposit
Fees & Policies
The fees listed below are community-provided and may exclude utilities or add-ons. All payments are made directly to the property and are non-refundable unless otherwise specified.
Required Fees
One-Time Basics
- Due at Move-In
- Security Deposit - RefundableiCharged Per Unit.$19998
Property Fee Disclaimer: Based on community-supplied data and independent market research. Subject to change without notice. May exclude fees for mandatory or optional services and usage-based utilities.
Price shown is base rent. Excludes user-selected optional fees and variable or usage-based fees and required charges due at or prior to move-in or at move-out. View Fees and Policies for details. Price, availability, fees, and any applicable rent special are subject to change without notice.Contact Info
- Listed by:
- Paul Jin
- Agency:
- Vendor Logo:
- Website:
- View Property Website
- Call Us:
- (310) 625-3532
- Disclaimer:
Model: 601 N Crescent Heights Blvd$9,9993 Bedroom, 3 Bath, 2434 sq ftAvailable Now![]()
601 N Crescent Heights Blvd - Image 1 ![]()
601 N Crescent Heights Blvd - Image 2 ![]()
601 N Crescent Heights Blvd - Image 3 ![]()
601 N Crescent Heights Blvd - Image 4 ![]()
601 N Crescent Heights Blvd - Image 5 ![]()
601 N Crescent Heights Blvd - Image 6 ![]()
601 N Crescent Heights Blvd - Image 7 ![]()
601 N Crescent Heights Blvd - Image 8 ![]()
601 N Crescent Heights Blvd - Image 9 ![]()
601 N Crescent Heights Blvd - Image 10 601 N Crescent Heights Blvd
$9,999
3 Beds, 3 BathsAvailable Jul 9Model Gallery
Photos
Availability Details
Price Availability Date Unit $9,999 July 9, 2026 601 N Crescent Heights Blvd Model Amenities and Features
Services
- Garden Style
About This Listing
- Designed and built as the personal residence of acclaimed architect Paul Harrison, AIA, this exceptional Modern Industrial Farmhouse seamlessly blends sophisticated design, thoughtful functionality, and resort-inspired living. Privately gated and enveloped by mature hedging, the property offers a rare sense of tranquility and seclusion in the heart of the city. The main residence features three ensuite bedrooms, an upstairs bonus room, and expansive open-concept living spaces designed to maximize natural light and effortless indoor-outdoor flow. A chef's kitchen appointed with sleek Italian lacquer cabinetry anchors the home, while dramatic LaCantina glass doors open to the resort-style backyard, creating a seamless connection between the interior and the extraordinary outdoor setting. Designed for both entertaining and everyday living, the outdoor spaces serve as a true private retreat, complete with a sparkling pool and spa, cascading waterfall, steam shower, dedicated pool bath, and beautifully landscaped grounds. Upstairs, the luxurious primary suite offers a private balcony with sweeping views, a spa-inspired bath, and a generous custom closet. Modern conveniences include app-controlled security, Nest cameras, three-zone climate control, and remote pool and spa management. Additional amenities include a two-car garage with access from Clinton Avenue. A distinctive architectural offering that pairs design pedigree with exceptional livability, this one-of-a-kind residence embodies the very best of contemporary California living. Listing provided by: Jin, Paul of Resident Group LA State License 02014153 Listing posted by Gary Cole [SYNDID 4169377 07072026]
Model Rent and Fees
Model Price
- $9,999
Price shown is base rent. Excludes user-selected optional fees and variable or usage-based fees and required charges due at or prior to move-in or at move-out. View Fees and Policies for details. Price, availability, fees, and any applicable rent special are subject to change without notice.Contact Info
- Listed by:
- Gary Cole
- Agency:
- Vendor Logo:
- Website:
- View Property Website
- Call Us:
- (323) 435-4447
- Disclaimer:
Model: 601 N Crescent Heights Blvd$9,9993 Bedroom, 3 BathAvailable July 9, 2026![]()
601 N Crescent Heights Blvd - Image 1 ![]()
601 N Crescent Heights Blvd - Image 2 ![]()
601 N Crescent Heights Blvd - Image 3 ![]()
601 N Crescent Heights Blvd - Image 4 ![]()
601 N Crescent Heights Blvd - Image 5 ![]()
601 N Crescent Heights Blvd - Image 6 ![]()
601 N Crescent Heights Blvd - Image 7 ![]()
601 N Crescent Heights Blvd - Image 8 ![]()
601 N Crescent Heights Blvd - Image 9


Features and Amenities
On-Site Services
- Garden Style
Recreation and Fitness
- Spa
Interior Features
- Ceiling Fans
- Cable Ready
- Washer/Dryer Hookup
- Washer/Dryer
Kitchen Amenities
- Microwave
- Oven
- Freezer
Living Area Features
- Walk In Closets
- Den
- Dining Room
- Tile Floors
- Views
- Family Room
- Hardwood Floors
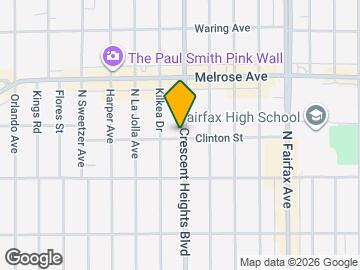
Map
- Shopping
- Colleges
- Schools
- Grocery
- Medical
- Parks
- Transportation
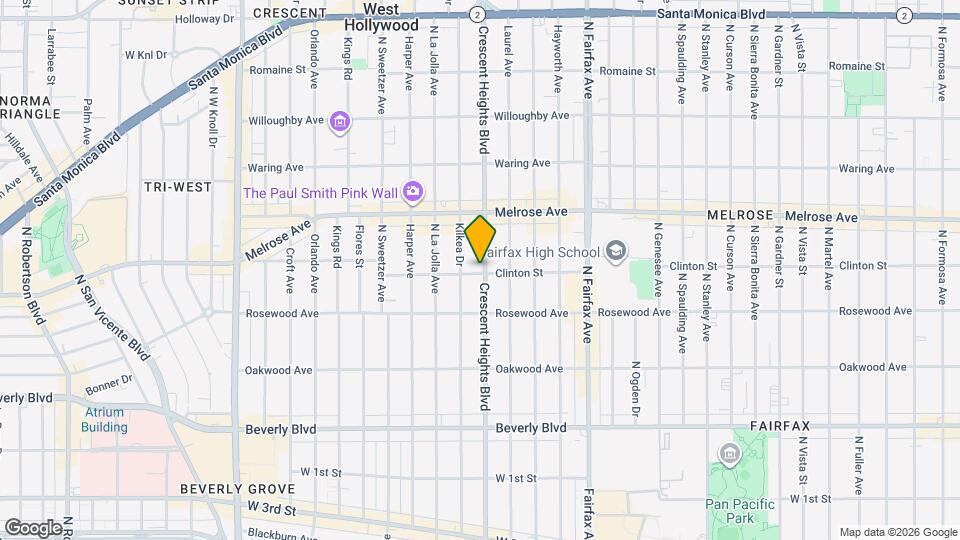
Map

Points of Interest
Time and distance from 601 N Crescent Heights Blvd.
Arts Museums and Landmarks
Big Box and Retail
Target
Petco
Staples
Colleges and Universities
Groceries
Ralphs
Smart & Final
Ralph's
Hospitals
Cedars-Sinai Medical Center
Docs Surgical Hospital
Olympia Medical Center
Parks and Recreation
601 N Crescent Heights Blvd has 5 parks within 6.6 miles, including La Brea Tarpits, Beverly Gardens Park, Bronson Canyon, Barnsdall Art Park, and Exposition Rose Garden.
Restaurants and Dining
Shopping Centers
601 N Crescent Heights Blvd has 5 shopping centers within 0.5 miles.
Transit Stations
Nearby Neighborhoods
Nearby Apartments
Rental Price Ranges in the Area
| Bedroom | Average Rent | Cheapest Rent | Highest Rent |
|---|---|---|---|
| Los Angeles Studio Apartments | $2,152 | $695 | $10,000+ |
| Los Angeles 1 Bedroom Apartments | $2,698 | $601 | $10,000+ |
| Los Angeles 2 Bedroom Apartments | $3,639 | $1,004 | $10,000+ |
| Los Angeles 3 Bedroom Apartments | $5,039 | $700 | $10,000+ |
| Los Angeles 4 Bedroom Apartments | $3,128 | $999 | $10,000+ |
| Los Angeles 5 Bedroom Apartments | $3,181 | $850 | $8,952 |
| Los Angeles 6 Bedroom Apartments | $4,500 | $4,500 | $4,500 |
| Los Angeles 7 Bedroom Apartments | $8,772 | $800 | $10,000+ |
Browse Top Apartments in Los Angeles
By Price
- Cheap Los Angeles Apartments
- Los Angeles Apartments Under $700
- Los Angeles Apartments Under $800
- Los Angeles Apartments Under $900
- Los Angeles Apartments Under $1000
- Los Angeles Apartments Under $1200
- Los Angeles Apartments Under $1500
- Los Angeles Apartments Under $2000
- Los Angeles Luxury Apartments
By Community Type
- Los Angeles Apartments for Rent by Owner
- Los Angeles Apartments with Rent Specials
- Los Angeles Top Rated Apartments
- Los Angeles Corporate Apartments
- Los Angeles Furnished Apartments
- Los Angeles Gated Apartments
- Los Angeles Loft Apartments
- Los Angeles Low Income Apartments
- Los Angeles Military Apartments
- New Los Angeles Apartments
- Los Angeles Senior Apartments
- Los Angeles Short-term Apartments
- Los Angeles Student Apartments
- Los Angeles Apartments with Utilities Included