
Contact
684 Armitage Way

Floorplan Pricing and Availability
New! Interactive Property Map
 ApartmentHomeLiving.com's new Interactive Property Map allows you to see where every available unit is located at this community.Try It Now >
4 Bedrooms
684 Armitage Way
$2,300
4 Beds, 3 Baths, 2280 sq ftAvailable Jul 25Model Gallery
Photos
Availability Details
Price Availability Date Unit Sq Ft Deposit $2,300 July 25, 2026 684 Armitage Way 2280 sq ft $2,300 Model Amenities and Features
Unique Amenities
- garage available
Features
- Double Vanities
Kitchen
- Dishwasher
- Microwave
- Range
- Refrigerator
- Stainless Steel Appliances
Lease Terms
- 12
Living Space
- Family Room
Services
- Garden Style
About This Listing
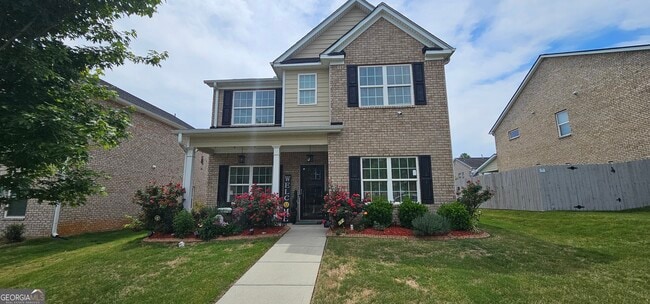
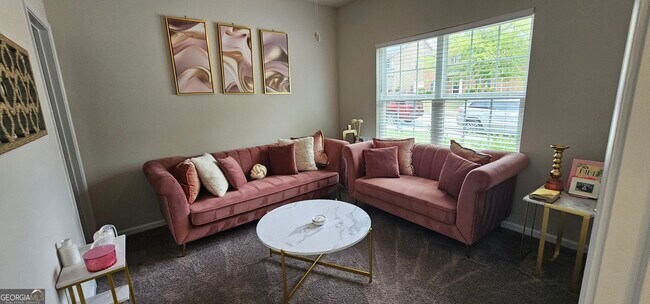
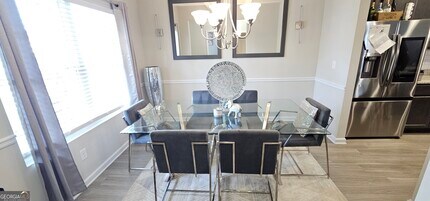
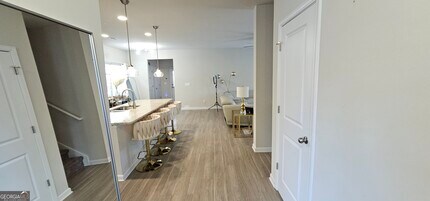
Fall in love with this beautiful home in Stockbridge as the great curb appeal really makes this one stand out. Pull up a seat to the large island in the open-concept kitchen featuring stainless steel appliances, granite counter tops, and a Samsung Bespoke smart refrigerator with integrated touchscreen display. All of the features are complemented by LVP flooring and a neutral color palette that creates a bright and modern feel. Formal living and dining rooms with a full bathroom on the main level. Family room welcoming with a fireplace and view to the kitchen. Upstairs, enjoy the added comfort of carpet throughout the second floor. Find peace when retreating to the spa-like primary suite featuring double vanities, separate shower and soaking tub accented with white marble. Two-car rear-entry garage, closed-circuit security camera system and security doors at both entrances. Washer and dryer included. 4-sided brick! Yes, it can really be yours. Schedule your private showing today! AGENT-ASSISTED TOURS ONLY! Currently occupied. **650 minimum credit score requirement** Qualifications are as follows: A MINIMUM 650 CREDIT SCORE REQUIREMENT. MUST have VERIFIABLE INCOME. Applicants must gross 3x the monthly rent ($6,900/mo.+). Bankruptcies, car repossessions or collections may require a higher deposit. $75.00 non-refundable application fee per applicant. All occupants over 18 years of age must submit an application. No previous evictions will be accepted. Professionally managed. No pets, smoking, subletting or short-term/corporate leasing. MLS ID 10772908
Model Rent and Fees
Model Price
- $2,300
Deposit
- $2,300 deposit
Fees & Policies
The fees listed below are community-provided and may exclude utilities or add-ons. All payments are made directly to the property and are non-refundable unless otherwise specified.
Required Fees
One-Time Basics
- Due at Application
- Application Fee Per ApplicantiCharged Per Applicant.$75
- Due at Move-In
- Security Deposit - RefundableiCharged Per Unit.$2300
Parking Info and Fees
- Garage Parking
Property Fee Disclaimer: Based on community-supplied data and independent market research. Subject to change without notice. May exclude fees for mandatory or optional services and usage-based utilities.
Price shown is base rent. Excludes user-selected optional fees and variable or usage-based fees and required charges due at or prior to move-in or at move-out. View Fees and Policies for details. Price, availability, fees, and any applicable rent special are subject to change without notice.Contact Info
- Listed by:
- Lila Aguirre
- Agency:
- Vendor Logo:
- Website:
- View Property Website
- Call Us:
- (678) 779-1118
- Disclaimer:
Model: 684 Armitage Way$2,3004 Bedroom, 3 Bath, 2280 sq ftAvailable July 25, 2026![]()
684 Armitage Way - Image 1 ![]()
684 Armitage Way - Image 2 ![]()
684 Armitage Way - Image 3 ![]()
684 Armitage Way - Image 4 ![]()
684 Armitage Way - Image 5 ![]()
684 Armitage Way - Image 6 ![]()
684 Armitage Way - Image 7 ![]()
684 Armitage Way - Image 8 ![]()
684 Armitage Way - Image 9 ![]()
684 Armitage Way - Image 10 684 Armitage Way
$2,300
4 Beds, 3 Baths, 2280 sq ftTotal Monthly PriceAvailable Jul 25Total Monthly Price
Base Rent$2,300Total Monthly Price$2,300Model Gallery
Photos
Availability Details
Prices shown for this property are the Total Monthly Price including Fees.Price Availability Date Unit Sq Ft Deposit $2,300 July 25, 2026 684 Armitage Way 2280 sq ft $2,300 Model Amenities and Features
Unique Amenities
- garage available
Features
- Double Vanities
- Fireplace
- Washer/Dryer
Fitness & Recreation
- Spa
Kitchen
- Granite Countertops
- Kitchen
- Refrigerator
- Stainless Steel Appliances
Lease Terms
- 12 Month Lease
Living Space
- Carpet
- Dining Room
- Family Room
Services
- Garden Style
- Video Patrol
About This Listing
Fall in love with this beautiful home in Stockbridge as the great curb appeal really makes this one stand out. Pull up a seat to the large island in the open-concept kitchen featuring stainless steel appliances, granite counter tops, and a Samsung Bespoke smart refrigerator with integrated touchscreen display. All of the features are complemented by LVP flooring and a neutral color palette that creates a bright and modern feel. Formal living and dining rooms with a full bathroom on the main level. Family room welcoming with a fireplace and view to the kitchen. Upstairs, enjoy the added comfort of carpet throughout the second floor. Find peace when retreating to the spa-like primary suite featuring double vanities, separate shower and soaking tub accented with white marble. Two-car rear-entry garage, closed-circuit security camera system and security doors at both entrances. Washer and dryer included. 4-sided brick! Yes, it can really be yours. Schedule your private showing today! AGENT-ASSISTED TOURS ONLY! Currently occupied. **650 minimum credit score requirement** Qualifications are as follows: A MINIMUM 650 CREDIT SCORE REQUIREMENT. MUST have VERIFIABLE INCOME. Applicants must gross 3x the monthly rent ($6,900/mo.+). Bankruptcies, car repossessions or collections may require a higher deposit. $75.00 non-refundable application fee per applicant. All occupants over 18 years of age must submit an application. No previous evictions will be accepted. Professionally managed. No pets, smoking, subletting or short-term/corporate leasing.
Model Rent and Fees
Model Price
- $2,300
Deposit
- $2,300 deposit
Fees & Policies
Parking Info and Fees
- Garage Parking
Property Fee Disclaimer: Based on community-supplied data and independent market research. Subject to change without notice. May exclude fees for mandatory or optional services and usage-based utilities.
Price shown is total price based on community-supplied monthly required fees. Excludes user-selected optional fees and variable or usage-based fees and required charges due at or prior to move-in or at move-out. View Fees and Policies for details. Price, availability, fees, and any applicable rent special are subject to change without notice.Contact Info
- Listed by:
- Agency:
- Vendor Logo:
- Website:
- View Property Website
- Disclaimer:
Model: 684 Armitage Way$2,3004 Bedroom, 3 Bath, 2280 sq ftAvailable July 25, 2026![]()
684 Armitage Way - Image 1 ![]()
684 Armitage Way - Image 2 ![]()
684 Armitage Way - Image 3 ![]()
684 Armitage Way - Image 4 ![]()
684 Armitage Way - Image 5 ![]()
684 Armitage Way - Image 6 ![]()
684 Armitage Way - Image 7 ![]()
684 Armitage Way - Image 8 ![]()
684 Armitage Way - Image 9 ![]()
684 Armitage Way - Image 10


Lease Terms
- 12
Features and Amenities
On-Site Services
- Garden Style
Interior Features
- Double Vanities
Kitchen Amenities
- Dishwasher
- Microwave
- Range
- Refrigerator
- Stainless Steel Appliances
Living Area Features
- Family Room
Unique Amenities
- Garage Available
Map
- Shopping
- Colleges
- Grocery
- Medical
Map

Nearby Schools
Stockbridge Elementary School
Stockbridge Middle School
About GreatSchools Data on ApartmentHomeLiving.com.
Points of Interest
Time and distance from 684 Armitage Way.
Big Box and Retail
Aldi
Kohl's
Carmax
Colleges and Universities
Groceries
Aldi
H Mart
Hospitals
Military Bases
Fort Gillem
Shopping Centers
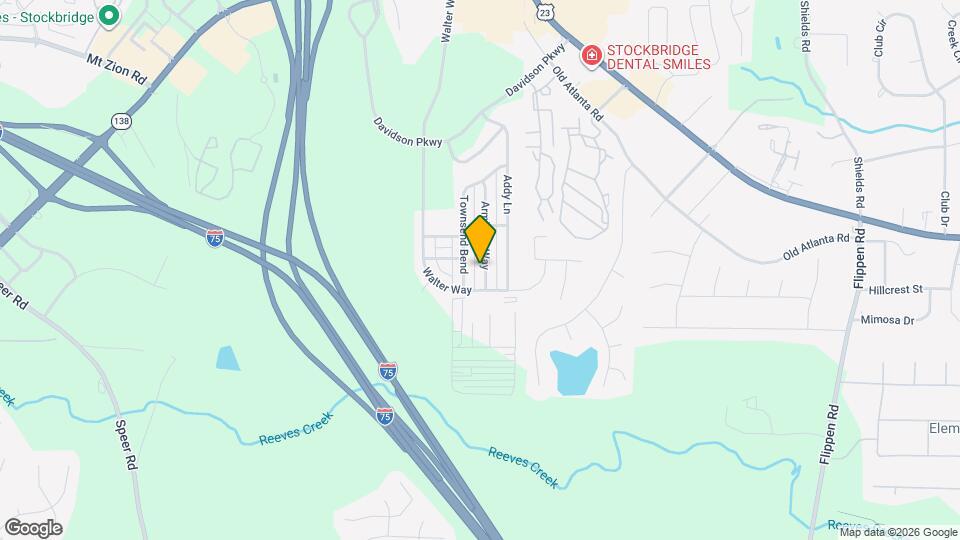
684 Armitage Way has 5 shopping centers within 0.8 miles.
Nearby Neighborhoods
Nearby Apartments
Rental Price Ranges in the Area
| Bedroom | Average Rent | Cheapest Rent | Highest Rent |
|---|---|---|---|
| Stockbridge Studio Apartments | $1,433 | $1,313 | $1,649 |
| Stockbridge 1 Bedroom Apartments | $1,575 | $950 | $3,841 |
| Stockbridge 2 Bedroom Apartments | $1,923 | $1,195 | $5,712 |
| Stockbridge 3 Bedroom Apartments | $2,239 | $1,299 | $4,999 |
| Stockbridge 4 Bedroom Apartments | $2,665 | $1,950 | $3,290 |
Browse Top Apartments in Stockbridge
By Price
By Community Type
- Stockbridge Apartments with Rent Specials
- Stockbridge Top Rated Apartments
- Stockbridge Corporate Apartments
- Stockbridge Furnished Apartments
- Stockbridge Gated Apartments
- Stockbridge Low Income Apartments
- New Stockbridge Apartments
- Stockbridge Senior Apartments
- Stockbridge Short-term Apartments
- Stockbridge Apartments with Utilities Included