
Contact
7426 S 700 E

Floorplan Pricing and Availability
New! Interactive Property Map
 ApartmentHomeLiving.com's new Interactive Property Map allows you to see where every available unit is located at this community.Try It Now >
3 Bedrooms
7426 S 700 E
$2,222
3 Beds, 2.5 Baths, 2094 sq ftAvailable NowModel Gallery
Photos
Availability Details
Price Availability Date Unit Sq Ft Deposit $2,222 Available Now 7426 S 700 E 2094 sq ft $2,222 Model Amenities and Features
Unique Amenities
- garage available
Features
- Air Conditioning
- Storage Space
- Washer/Dryer
Kitchen
- Dishwasher
- Disposal
- Microwave
- Range
- Refrigerator
Living Space
- Hardwood Floors
About This Listing
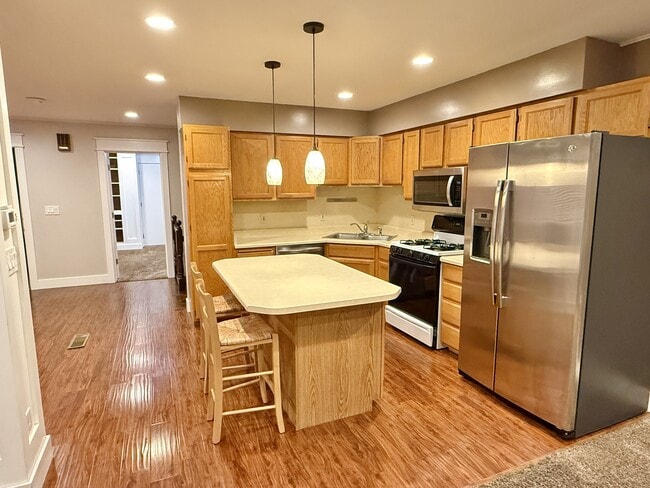
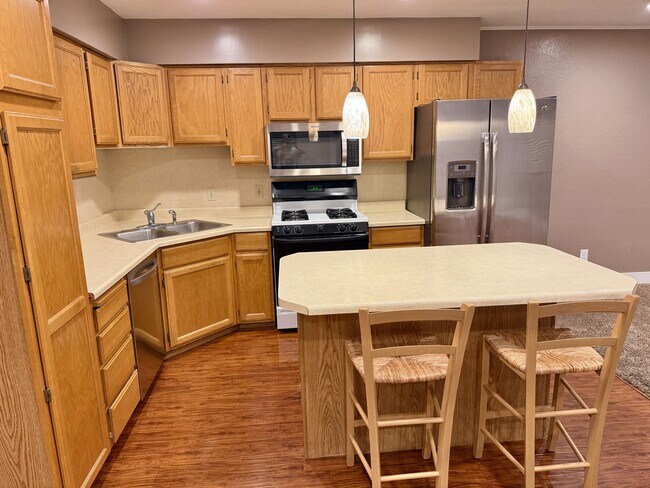
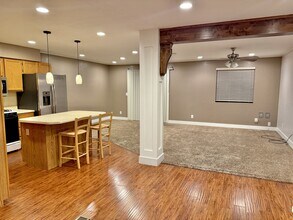
FREE AUGUST RENT! Charming 3-bedroom, 2.5-bath duplex in a quiet Midvale neighborhood near Hillcrest High School. The open-concept main level includes a bedroom, half bath, kitchen with center island, dining area, and family room opening to a large private deck—perfect for entertaining or enjoying sunsets. The lower level offers two bedrooms, two full bathrooms, a large utility room with storage, and a master suite with a deep soaking tub, mirrored closet doors, and a private porch with a swing. A washer and dryer are included. The property also features a one-car garage with abundant shelving, cupboards, workshop space, and additional storage. Pets are welcome with approval; additional deposit and monthly fees apply. Tenants pay all utilities, and renter's insurance is required. Schedule your private self-guided tour today: For more information and available listings, visit Thank you for your interest and have a great day! Roomy, open, and private yard. Don't miss your chance on this one!
Model Rent and Fees
Model Price
- $2,222
Deposit
- $2,222 deposit
Fees & Policies
Parking Info and Fees
- Garage Parking
Property Fee Disclaimer: Based on community-supplied data and independent market research. Subject to change without notice. May exclude fees for mandatory or optional services and usage-based utilities.
Price shown is base rent. Excludes user-selected optional fees and variable or usage-based fees and required charges due at or prior to move-in or at move-out. View Fees and Policies for details. Price, availability, fees, and any applicable rent special are subject to change without notice.Contact Info
- Listed by:
- Brooke Lawrence
- Agency:
- Vendor Logo:
- Website:
- View Property Website
- Call Us:
- (801) 473-6143
- Disclaimer:
Model: 7426 S 700 E$2,2223 Bedroom, 2.5 Bath, 2094 sq ftAvailable Now![]()
7426 S 700 E - Image 1 ![]()
7426 S 700 E - Image 2 ![]()
7426 S 700 E - Image 3 ![]()
7426 S 700 E - Image 4 ![]()
7426 S 700 E - Image 5 ![]()
7426 S 700 E - Image 6 ![]()
7426 S 700 E - Image 7 ![]()
7426 S 700 E - Image 8 ![]()
7426 S 700 E - Image 9 ![]()
7426 S 700 E - Image 10 7426 S 700 E
$2,222
3 Beds, 2.5 Baths, 2094 sq ftAvailable NowModel Gallery
Photos
Availability Details
Price Availability Date Unit Sq Ft Deposit $2,222 Available Now 7426 S 700 E 2094 sq ft $2,222 Model Amenities and Features
Property Information
- FREE AUGUST RENT
About This Listing
Roomy, open, and private yard. Don't miss your chance on this one! FREE AUGUST RENT! Super Charming 3-bedroom, 2.5-bath duplex in a quiet Midvale neighborhood near Hillcrest High School. The open-concept main level includes a bedroom, half bath, kitchen with center island, dining area, and family room opening to a large private deck—perfect for entertaining or enjoying sunsets. The lower level offers two bedrooms, two full bathrooms, a large utility room with storage, and a master suite with a deep soaking tub, mirrored closet doors, and a private porch with a swing. A washer and dryer are included. The property also features a one-car garage with abundant shelving, cupboards, workshop space, and additional storage. Pets are welcome with approval; additional deposit and monthly fees apply. Tenants pay all utilities, and renter's insurance is required. Don't hesitate and schedule your private self-guided tour today. The lockbox is on the front door. Schedule tour here: For more information and available listings, visit Thank you for your interest and have a great day!
Model Rent and Fees
Model Price
- $2,222
Deposit
- $2,222 deposit
Fees & Policies
Pet Policy and Fees
Cats
AllowedDogs
AllowedProperty Fee Disclaimer: Based on community-supplied data and independent market research. Subject to change without notice. May exclude fees for mandatory or optional services and usage-based utilities.
Price shown is base rent. Excludes user-selected optional fees and variable or usage-based fees and required charges due at or prior to move-in or at move-out. View Fees and Policies for details. Price, availability, fees, and any applicable rent special are subject to change without notice.Contact Info
- Listed by:
- Agency:
- Vendor Logo:
- Website:
- View Property Website
- Call Us:
- (385) 955-5117
- Disclaimer:
Model: 7426 S 700 E$2,2223 Bedroom, 2.5 Bath, 2094 sq ftAvailable Now![]()
7426 S 700 E - Image 1 ![]()
7426 S 700 E - Image 2 ![]()
7426 S 700 E - Image 3 ![]()
7426 S 700 E - Image 4 ![]()
7426 S 700 E - Image 5 ![]()
7426 S 700 E - Image 6 ![]()
7426 S 700 E - Image 7 ![]()
7426 S 700 E - Image 8 ![]()
7426 S 700 E - Image 9 ![]()
7426 S 700 E - Image 10


Features and Amenities
Interior Features
- Storage Space
- Washer/Dryer
- Air Conditioning
Kitchen Amenities
- Dishwasher
- Range
- Refrigerator
- Disposal
- Microwave
Living Area Features
- Hardwood Floors
Unique Amenities
- Garage Available

Map
- Shopping
- Colleges
- Schools
- Grocery
- Medical
- Parks
- Transportation
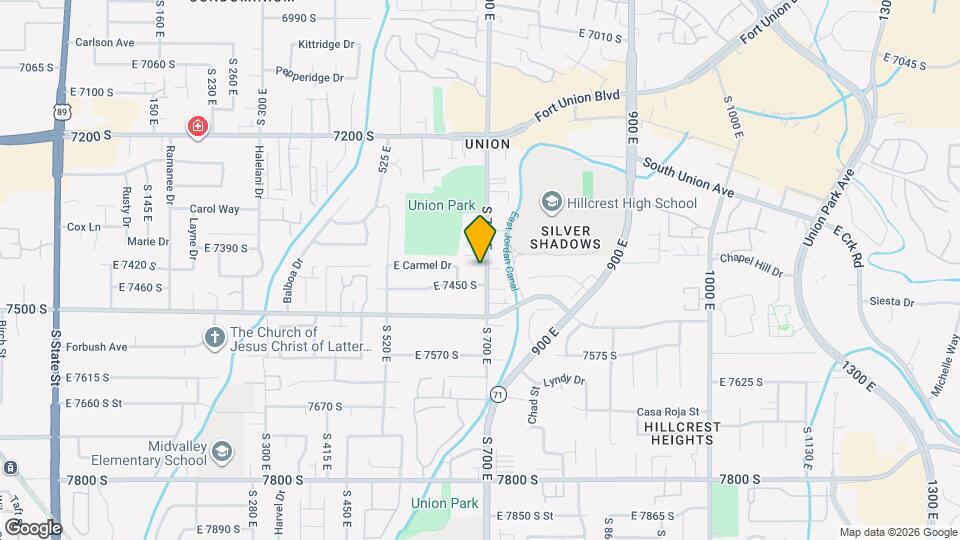
Map
Getting Around
60 / 100 Moderately walkable
20 / 100 Limited public transit
50 / 100 Fairly bikeable
80 / 100 Very car friendly
 details
Getting to Know the Area
80 / 100 Restaurants
70 / 100 Cafes
60 / 100 Nightlife
80 / 100 Shopping
70 / 100 Parks
90 / 100 Noise Level
Points of Interest
Time and distance from 7426 S 700 E.
Big Box and Retail
Walgreens
Macy's
Target
Colleges and Universities
Salt Lake Community College - Taylorsville Redwood Campus
Groceries
Whole Foods
Albertson's
Sprouts Farmers Market
Hospitals
Highland Ridge Hospital
Intermountain Medical Center
Alta View Hospital
Military Bases
Douglas Army Reserve Center
Parks and Recreation
7426 S 700 E has 5 parks within 10.0 miles, including Wheeler Historic Park, Great Salt Lake, Sugar House Park, Liberty Park, and Pioneer Park.
Shopping Centers
7426 S 700 E has 5 shopping centers within 0.3 miles.
Transit Stations
Nearby Neighborhoods
Nearby Apartments
Rental Price Ranges in the Area
| Bedroom | Average Rent | Cheapest Rent | Highest Rent |
|---|---|---|---|
| Midvale Studio Apartments | $1,275 | $800 | $1,977 |
| Midvale 1 Bedroom Apartments | $1,425 | $800 | $2,850 |
| Midvale 2 Bedroom Apartments | $1,875 | $1,050 | $3,677 |
| Midvale 3 Bedroom Apartments | $2,730 | $1,349 | $3,781 |
| Midvale 4 Bedroom Apartments | $2,667 | $2,319 | $3,559 |
| 2 Bedroom Homes | $1,685 | $995 | $2,500 |
| 3 Bedroom Homes | $2,314 | $680 | $5,995 |
| 4 Bedroom Homes | $2,537 | $600 | $4,695 |
| 5 Bedroom Homes | $2,741 | $695 | $4,800 |
| 6 Bedroom Homes | $2,999 | $2,499 | $3,500 |
| 7 Bedroom Homes | $4,297 | $3,899 | $4,695 |
Browse Top Apartments in Midvale
By Price
By Community Type
- Midvale Apartments for Rent by Owner
- Midvale Apartments with Rent Specials
- Midvale Top Rated Apartments
- Midvale Corporate Apartments
- Midvale Furnished Apartments
- Midvale Gated Apartments
- Midvale Low Income Apartments
- New Midvale Apartments
- Midvale Senior Apartments
- Midvale Short-term Apartments
- Midvale Apartments with Utilities Included