
Contact
7510 Klapstein Link SW

Floorplan Pricing and Availability
New! Interactive Property Map
 ApartmentHomeLiving.com's new Interactive Property Map allows you to see where every available unit is located at this community.Try It Now >
2 Bedrooms
7510 Klapstein Link SW
$1,695
2 Beds, 1.5 Baths, 1008 sq ftTotal Monthly PriceAvailable NowTotal Monthly Price
Base Rent$1,695Total Monthly Price$1,695Model Gallery
Photos
Availability Details
Prices shown for this property are the Total Monthly Price including Fees.Price Availability Date Unit Sq Ft Deposit $1,695 Available Now 7510 Klapstein Link SW 1008 sq ft $1,695 Model Amenities and Features
Fitness & Recreation
- Playground
- Walking/Biking Trails
Kitchen
- Kitchen
- Quartz Countertops
- Stainless Steel Appliances
Lease Terms
- 12 Month Lease
Living Space
- Basement
Services
- Garden Style
About This Listing
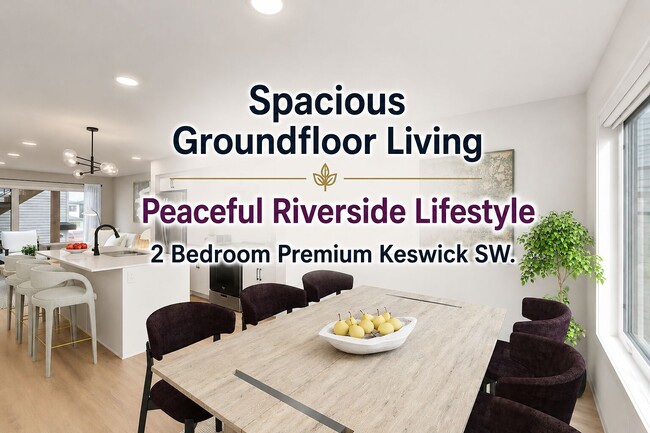
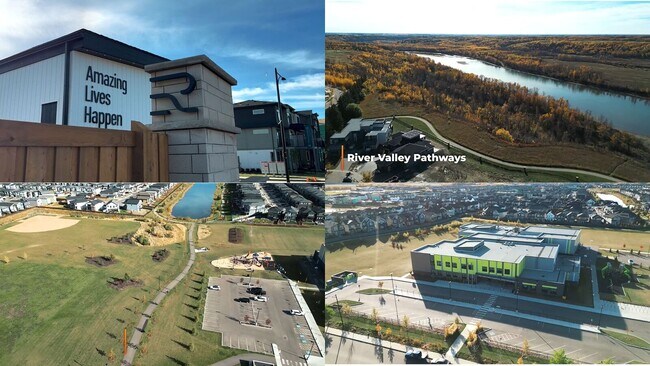
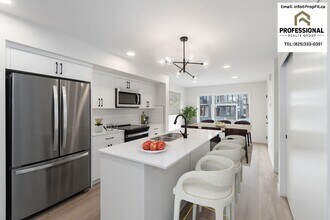
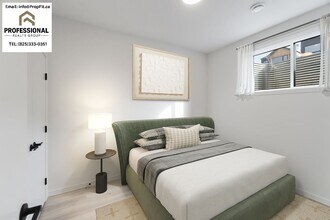
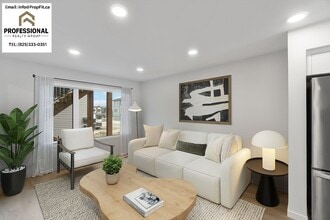
Dual Level 2 Beds 1.5 Bath GroundFloor Suite in Keswick– Stylish & Pet Friendly Innovative 2-level Ground-Floor Suite with Solar Panel Discover this stunning Edmonton Ground-Floor Suite, featuring an innovative dual-level tenant-friendly design. The bright, open ground-floor living space flows seamlessly into a contemporary kitchen, highlighting sleek finishes throughout. The 9 Foot Basement with additional 2 Bedrooms, a Full Bathroom, and enjoy the convenience of Insuite Laundry. Truly a must-see in a vibrant Keswick South West Community! Ground Floor Unit-7508 KLAPSTEIN Link SW 2 Beds, 1.5 bath with Private In-Suite Laundry Rent* : $1470 + $225 Flat Rate Utilities (Power, Heat, Water & Waste) Street Parking only PET WELCOME!!! ($50 extra monthly pet fee applies) Credit, Reference & employment checks will be required with applications. Note: This listing is an unfurnished Ground-Floor suite only. The Upper suite is rented separately. Live in Keswick – A Premier Southwest Community: Minutes to Anthony Henday Drive for easy commuting. Close to Movati Athletic Club, Currents of Windermere, and South Edmonton Common. Surrounded by parks, playgrounds, walking paths, and top-rated schools. Beautiful river valley access nearby for outdoor adventures. FEATURES: 2 Full Levels (Groundfloor living area & Basement bedrooms) 2 Bedrooms 1.5 Bath, 1,008 sqft of living space Modern Bright Open-Concept Living Space Large Windows with Natural Light Premium Quartz Countertops Breakfast Island Stainless Steel Appliances & In-Suite Laundry Luxury Vinyl Plank Flooring Energy Efficient Home with a solar panel Private Entrance Pet Friendly Street or Assigned Parking Available Q & A Q: Is this located near trails and parks? A: Yes. Riverstead at Keswick is surrounded by walking trails, parks, and river valley access. Q: What makes Keswick different from other Southwest Edmonton communities? A: Keswick offers a newer master-planned community feel with cleaner streets, modern homes, quieter surroundings, and premium riverside living. Q: Is this home pet friendly? A: Yes. Pet-friendly options are available subject to approval and monthly pet fees. Q: Is the location convenient for commuting? A: Yes. Quick access to Anthony Henday, Windermere shopping, restaurants, and Edmonton International Airport. Q: Is this a professionally managed rental? A: Yes. The property is professionally managed for a cleaner and more responsive rental experience. ************************************** Offered by PropFit Property Management - a professional property management group licensed under the Professional Realty Group. *Advertised price reflects the discount rate for a tenant paying on or before the 1st of the month, subject to lease rules and regulations. Any overages beyond the flat-rate utilities budget will be shared among tenants.
Model Rent and Fees
Model Price
- $1,695
Deposit
- $1,695 deposit
Price shown is total price based on community-supplied monthly required fees. Excludes user-selected optional fees and variable or usage-based fees and required charges due at or prior to move-in or at move-out. View Fees and Policies for details. Price, availability, fees, and any applicable rent special are subject to change without notice.Contact Info
- Listed by:
- Agency:
- Vendor Logo:
- Website:
- View Property Website
- Call Us:
- (587) 413-1410
- Disclaimer:
Model: 7510 Klapstein Link SW$1,6952 Bedroom, 1.5 Bath, 1008 sq ftAvailable Now![]()
7510 Klapstein Link SW - Image 1 ![]()
7510 Klapstein Link SW - Image 2 ![]()
7510 Klapstein Link SW - Image 3 ![]()
7510 Klapstein Link SW - Image 4 ![]()
7510 Klapstein Link SW - Image 5 ![]()
7510 Klapstein Link SW - Image 6 ![]()
7510 Klapstein Link SW - Image 7 ![]()
7510 Klapstein Link SW - Image 8 ![]()
7510 Klapstein Link SW - Image 9 ![]()
7510 Klapstein Link SW - Image 10 3 Bedrooms
7510 Klapstein Link SW
$1,995
3 Beds, 2.5 Baths, 1399 sq ftAvailable NowModel Gallery
Photos
Availability Details
Price Availability Date Unit Sq Ft $1,995 Available Now 7510 Klapstein Link SW 1399 sq ft Model Amenities and Features
Features
- Storage Space
- Washer/Dryer
Kitchen
- Dishwasher
- Disposal
- Microwave
- Range
- Refrigerator
Services
- Garden Style
About This Listing
BRAND NEW 3-BEDROOM HOME | 2.5 BATH | DOUBLE GARAGE | PRIVATE DECK Upper Floor - 7510 Klapstein Link SW Edmonton AB T6W 5S7 • 3 Bedrooms, 2.5 Bathrooms, 1,399 sqft with Private 18 ft Deck • RENT: $1995 • Flat Rate Utilities $300 • Fixed Term Lease: 6 months or 12 months • Double car garage INCLUDED! • PET WELCOME!!! ($50 extra monthly pet fee applies) • Credit, Reference & employment checks will be required with applications. This brand-new 1,399 sq. ft. main-floor home is designed for comfort and everyday living. East–west windows fill the space with light all day. Oversized bedrooms give you the extra room most rentals don't. Call today to book for a in-person viewing !!! Inside your home: 1) Spacious bedrooms – Two oversized secondary bedrooms that outsize typical rentals, perfect for kids, guests, or a home office. Master Bedroom with walk-in closet and a private ensuite bathroom with a glass walk-in shower. 2) Functional main floor – 9 ft ceiling and open concept with dining, kitchen, and living areas flowing together. The Kitchen includes a huge pantry, quartz island, stainless steel appliances including Microwave and dishwasher, and lots of storage. 3) Highly efficient layout – 1,399 sq. ft. above grade on the 2nd & 3rd Floor. Every square foot is purposeful, with built-in storage, closets, and a foyer entry for all your shoes. 4) Maximize natural light – Big East and West Windows. Maximize Sunlight All Day. Bright, cheerful interiors reduce the need for lights during the day. 5) Bathrooms for everyone – powder room on main level, a full bath upstairs, plus an ensuite bathroom with a walk-in glass shower. 6) Convenience Smart Design – in-suite laundry, private deck, optional double garage, and pet-friendly policy. ****************************** Inquire Now!! Email: info @propfit.ca Or CALL/TEXT (825), 333-0351 to view it today * ****************************** We Match Great Landlords with Good Tenants!! Offered by PropFit Property Management - a professional property management group licensed under the Professional Realty Group. *Advertised price reflects after discount rate for a tenant paying on or before the 1st of the month and following lease rules and regulations. Any utility overages beyond the flat rate will be split among the tenants.
Model Rent and Fees
Model Price
- $1,995
Fees & Policies
The fees listed below are community-provided and may exclude utilities or add-ons. All payments are made directly to the property and are non-refundable unless otherwise specified.
Required Fees
One-Time Basics
- Due at Move-In
- Security Deposit - RefundableiCharged Per Unit.$0
Property Fee Disclaimer: Based on community-supplied data and independent market research. Subject to change without notice. May exclude fees for mandatory or optional services and usage-based utilities.
Price shown is base rent. Excludes user-selected optional fees and variable or usage-based fees and required charges due at or prior to move-in or at move-out. View Fees and Policies for details. Price, availability, fees, and any applicable rent special are subject to change without notice.Contact Info
- Listed by:
- PropFit Property Management
- Agency:
- Vendor Logo:
- Website:
- View Property Website
- Call Us:
- (825) 333-0351
- Disclaimer:
Model: 7510 Klapstein Link SW$1,9953 Bedroom, 2.5 Bath, 1399 sq ftAvailable Now![]()
7510 Klapstein Link SW - Image 1 ![]()
7510 Klapstein Link SW - Image 2 ![]()
7510 Klapstein Link SW - Image 3 ![]()
7510 Klapstein Link SW - Image 4 ![]()
7510 Klapstein Link SW - Image 5 ![]()
7510 Klapstein Link SW - Image 6 ![]()
7510 Klapstein Link SW - Image 7 ![]()
7510 Klapstein Link SW - Image 8 ![]()
7510 Klapstein Link SW - Image 9 ![]()
7510 Klapstein Link SW - Image 10


Lease Terms
- 12 Month Lease
Features and Amenities
On-Site Services
- Garden Style
Recreation and Fitness
- Walking/Biking Trails
- Playground
Kitchen Amenities
- Quartz Countertops
- Stainless Steel Appliances
- Kitchen
Living Area Features
- Basement
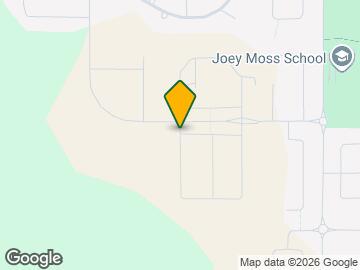
Map
- Shopping
- Colleges
- Schools
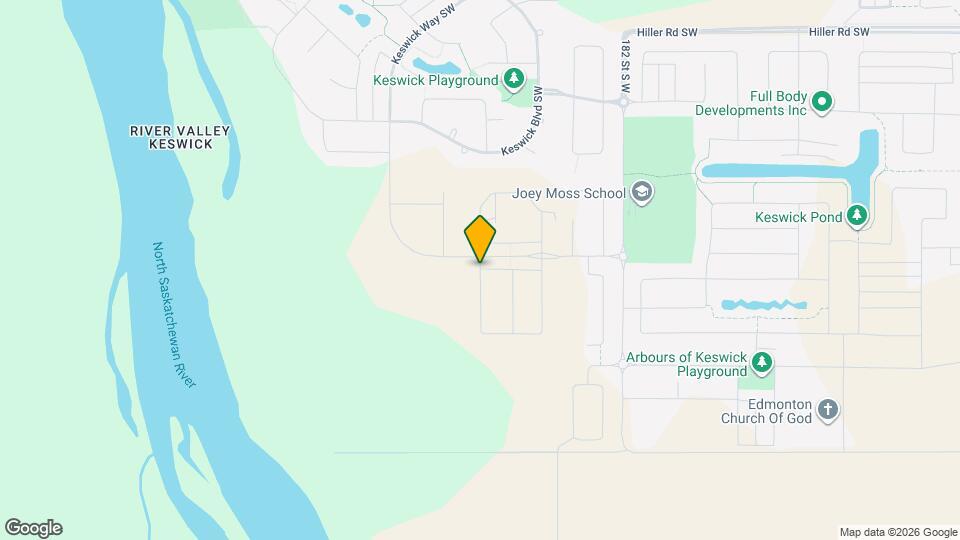
Map

Points of Interest
Time and distance from 7510 Klapstein Link SW.
Big Box and Retail
Staples
Lowe's
Colleges and Universities
University of Alberta - Campus Saint-Jean
Nearby Neighborhoods
Nearby Apartments
Rental Price Ranges in the Area
| Bedroom | Average Rent | Cheapest Rent | Highest Rent |
|---|---|---|---|
| Edmonton Studio Apartments | $1,148 | $699 | $3,408 |
| Edmonton 1 Bedroom Apartments | $1,513 | $864 | $4,610 |
| Edmonton 2 Bedroom Apartments | $1,861 | $945 | $5,000 |
| Edmonton 3 Bedroom Apartments | $2,102 | $910 | $6,712 |
| Edmonton 4 Bedroom Apartments | $3,772 | $955 | $6,641 |
Browse Top Apartments in Edmonton
By Price
By Community Type
- Edmonton Apartments with Rent Specials
- Edmonton Top Rated Apartments
- Edmonton Corporate Apartments
- Edmonton Furnished Apartments
- Edmonton Gated Apartments
- Edmonton Loft Apartments
- New Edmonton Apartments
- Edmonton Senior Apartments
- Edmonton Short-term Apartments
- Edmonton Student Apartments
- Edmonton Apartments with Utilities Included