
Contact
7819 Brass Lantern Dr

Floorplan Pricing and Availability
New! Interactive Property Map
 ApartmentHomeLiving.com's new Interactive Property Map allows you to see where every available unit is located at this community.Try It Now >
4 Bedrooms
7819 Brass Lantern Dr
$2,900
4 Beds, 2.5 Baths, 2705 sq ftAvailable Sep 15Model Gallery
Photos
Availability Details
Price Availability Date Unit Sq Ft Deposit $2,900 September 15, 2026 7819 Brass Lantern Dr 2705 sq ft $2,900 Model Amenities and Features
Features
- Double Vanities
Interior
- Clubhouse
Kitchen
- Dishwasher
- Disposal
- Granite Countertops
- Microwave
- Refrigerator
Living Space
- Family Room
- Loft Layout
Services
- Garden Style
About This Listing
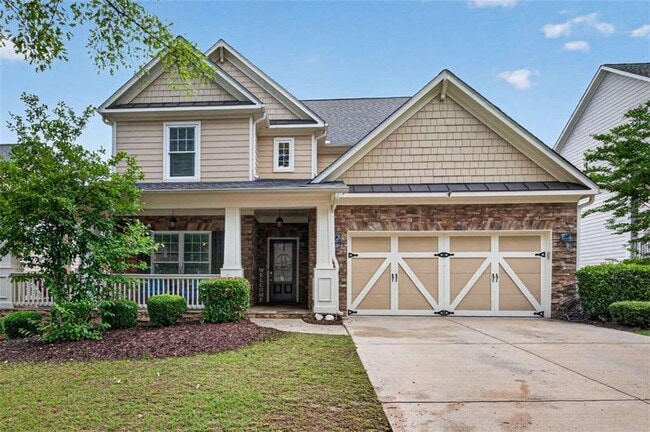
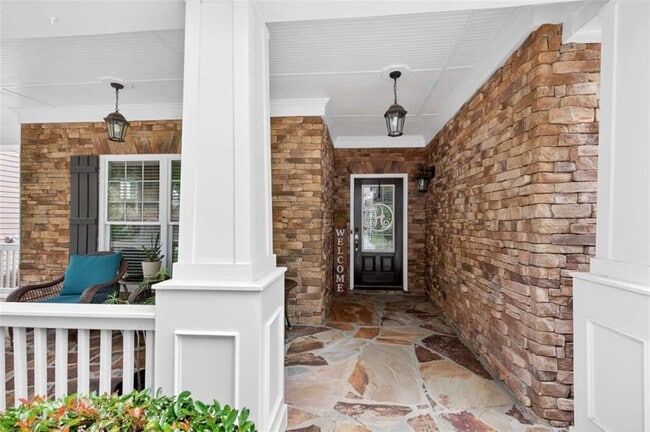
Beautifully Maintained 4-Bedroom Home in Sterling on the Lake Welcome to this beautifully maintained 4-bedroom, 2.5-bathroom home offering 2,705 square feet of refined and comfortable living space in the highly desirable Sterling on the Lake community. The thoughtfully updated interior features a fully appointed kitchen with stainless steel appliances, perfect for everyday living and entertaining. The main level showcases luxury solid-strand bamboo flooring, while brand-new carpeting throughout the upstairs provides a fresh, inviting feel. The spacious primary suite is a true retreat, featuring trey ceilings, an accent wall, and triple windows that fill the room with natural light. The primary bathroom offers a double vanity, separate soaking tub, and walk-in shower, creating a comfortable and relaxing space. Additional highlights include a brand-new roof, newer 2024 tankless water heater, and washer/dryer included for added convenience. Beyond the home, enjoy the exceptional lifestyle offered by Sterling on the Lake, with an impressive array of resort-style amenities. Residents can enjoy four community pools, tennis and pickleball courts with organized teams, a clubhouse with fitness center, walking and running trails, kayaks, fishing, and concerts on the green. With its spacious floor plan, quality updates, desirable amenities, and convenient location, this home offers an exceptional opportunity to enjoy comfortable living in one of the area's sought-after communities. MLS ID 10828201
Model Rent and Fees
Model Price
- $2,900
Deposit
- $2,900 deposit
Fees & Policies
The fees listed below are community-provided and may exclude utilities or add-ons. All payments are made directly to the property and are non-refundable unless otherwise specified.
Required Fees
One-Time Basics
- Due at Application
- Application Fee Per ApplicantiCharged Per Applicant.$95
- Due at Move-In
- Security Deposit - RefundableiCharged Per Unit.$2900
Parking Info and Fees
- Garage Parking
Property Fee Disclaimer: Based on community-supplied data and independent market research. Subject to change without notice. May exclude fees for mandatory or optional services and usage-based utilities.
Price shown is base rent. Excludes user-selected optional fees and variable or usage-based fees and required charges due at or prior to move-in or at move-out. View Fees and Policies for details. Price, availability, fees, and any applicable rent special are subject to change without notice.Contact Info
- Listed by:
- Marielis Almanzar
- Agency:
- Vendor Logo:
- Website:
- View Property Website
- Call Us:
- (678) 597-5880
- Disclaimer:
Model: 7819 Brass Lantern Dr$2,9004 Bedroom, 2.5 Bath, 2705 sq ftAvailable September 15, 2026![]()
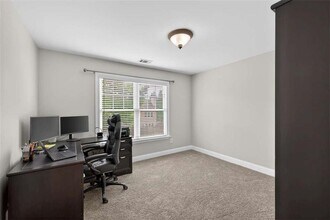
7819 Brass Lantern Dr - Image 1 ![]()
7819 Brass Lantern Dr - Image 2 ![]()
7819 Brass Lantern Dr - Image 3 ![]()
7819 Brass Lantern Dr - Image 4 ![]()
7819 Brass Lantern Dr - Image 5 ![]()
7819 Brass Lantern Dr - Image 6 ![]()
7819 Brass Lantern Dr - Image 7 ![]()
7819 Brass Lantern Dr - Image 8 ![]()
7819 Brass Lantern Dr - Image 9 ![]()
7819 Brass Lantern Dr - Image 10 7819 Brass Lantern Dr
$2,900
4 Beds, 2.5 Baths, 2705 sq ftAvailable Sep 15Model Gallery
Photos
Availability Details
Price Availability Date Unit Sq Ft Deposit $2,900 September 15, 2026 7819 Brass Lantern Dr 2705 sq ft $2,900 Model Amenities and Features
Kitchen
- Dishwasher
- Disposal
- Microwave
- Oven
- Range
- Refrigerator
Services
- Garden Style
About This Listing
Beautifully Maintained 4-Bedroom Home in Sterling on the Lake Welcome to this beautifully maintained 4-bedroom,2.5-bathroom home offering 2,705 square feet of refined and comfortable living space in the highly desirable Sterling on the Lake community. The thoughtfully updated interior features a fully appointed kitchen with stainless steel appliances,perfect for everyday living and entertaining. The main level showcases luxury solid-strand bamboo flooring,while brand-new carpeting throughout the upstairs provides a fresh,inviting feel. The spacious primary suite is a true retreat,featuring trey ceilings,an accent wall,and triple windows that fill the room with natural light. The primary bathroom offers a double vanity,separate soaking tub,and walk-in shower,creating a comfortable and relaxing space. Additional highlights include a brand-new roof,newer 2024 tankless water heater,and washer/dryer included for added convenience. Beyond the home,enjoy the exceptional lifestyle offered by Sterling on the Lake,with an impressive array of resort-style amenities. Residents can enjoy four community pools,tennis and pickleball courts with organized teams,a clubhouse with fitness center,walking and running trails,kayaks,fishing,and concerts on the green. With its spacious floor plan,quality updates,desirable amenities,and convenient location,this home offers an exceptional opportunity to enjoy comfortable living in one of the area's sought-after communities. MLS ID 7823509
Model Rent and Fees
Model Price
- $2,900
Deposit
- $2,900 deposit
Fees & Policies
The fees listed below are community-provided and may exclude utilities or add-ons. All payments are made directly to the property and are non-refundable unless otherwise specified.
Required Fees
One-Time Basics
- Due at Move-In
- Security Deposit - RefundableiCharged Per Unit.$2900
Property Fee Disclaimer: Based on community-supplied data and independent market research. Subject to change without notice. May exclude fees for mandatory or optional services and usage-based utilities.
Price shown is base rent. Excludes user-selected optional fees and variable or usage-based fees and required charges due at or prior to move-in or at move-out. View Fees and Policies for details. Price, availability, fees, and any applicable rent special are subject to change without notice.Contact Info
- Listed by:
- Marielis Almanzar
- Agency:
- Vendor Logo:
- Website:
- View Property Website
- Call Us:
- (678) 597-5888
- Disclaimer:
Model: 7819 Brass Lantern Dr$2,9004 Bedroom, 2.5 Bath, 2705 sq ftAvailable September 15, 2026![]()
7819 Brass Lantern Dr - Image 1 ![]()
7819 Brass Lantern Dr - Image 2 ![]()
7819 Brass Lantern Dr - Image 3 ![]()
7819 Brass Lantern Dr - Image 4 ![]()
7819 Brass Lantern Dr - Image 5 ![]()
7819 Brass Lantern Dr - Image 6 ![]()
7819 Brass Lantern Dr - Image 7 ![]()
7819 Brass Lantern Dr - Image 8 ![]()
7819 Brass Lantern Dr - Image 9 ![]()
7819 Brass Lantern Dr - Image 10


Features and Amenities
On-Site Services
- Garden Style
Kitchen Amenities
- Microwave
- Oven
- Range
- Refrigerator
- Disposal
- Dishwasher
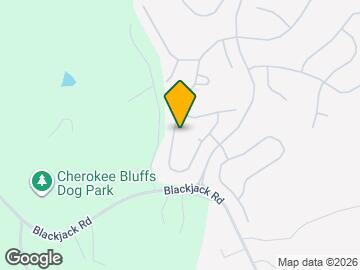
Map
- Shopping
- Colleges
- Schools
- Grocery
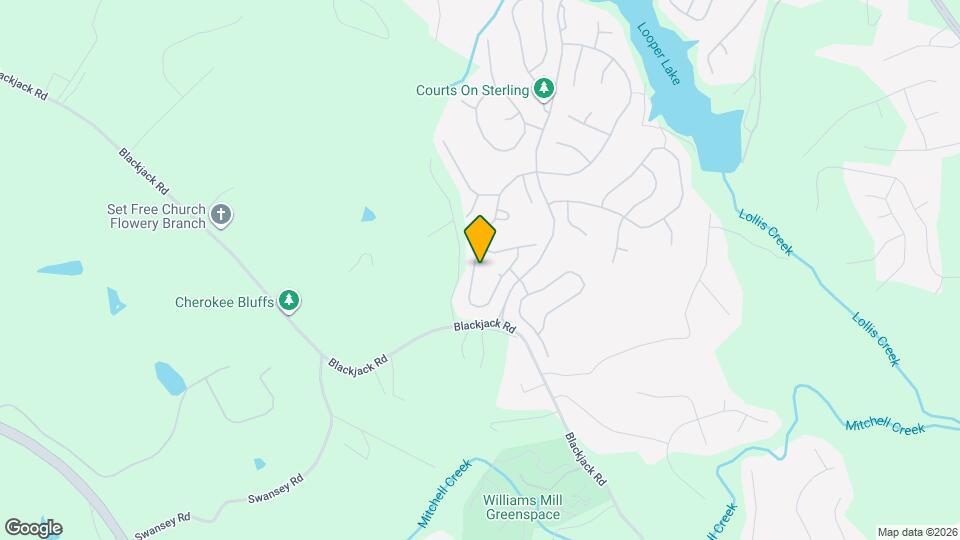
Map
Getting Around
10 / 100 Not walkable
20 / 100 Somewhat Bikeable
100 / 100 Exceptionally car friendly
 details
Getting to Know the Area
30 / 100 Restaurants
20 / 100 Cafes
20 / 100 Nightlife
10 / 100 Shopping
100 / 100 Noise Level
Points of Interest
Time and distance from 7819 Brass Lantern Dr.
Big Box and Retail
Walgreens
Kohl's
Target
Colleges and Universities
University of North Georgia - Gainesville Campus
Groceries
Winn Dixie
Kroger
H Mart
Shopping Centers
7819 Brass Lantern Dr has 5 shopping centers within 2.7 miles.
Nearby Neighborhoods
Nearby Apartments
Rental Price Ranges in the Area
| Bedroom | Average Rent | Cheapest Rent | Highest Rent |
|---|---|---|---|
| Flowery Branch Studio Apartments | $1,399 | $1,399 | $1,399 |
| Flowery Branch 1 Bedroom Apartments | $2,053 | $790 | $2,950 |
| Flowery Branch 2 Bedroom Apartments | $2,341 | $950 | $4,100 |
| Flowery Branch 3 Bedroom Apartments | $3,296 | $1,075 | $5,550 |
| Flowery Branch 4 Bedroom Apartments | $2,100 | $1,800 | $2,600 |
| 2 Bedroom Homes | $1,511 | $1,250 | $1,750 |
| 3 Bedroom Homes | $2,097 | $1,695 | $2,760 |
| 4 Bedroom Homes | $2,513 | $1,895 | $3,950 |
| 5 Bedroom Homes | $4,263 | $2,625 | $10,000+ |
| 6 Bedroom Homes | $11,500 | $10,000 | $10,000+ |
Browse Top Apartments in Flowery Branch
By Price
By Community Type
- Flowery Branch Apartments for Rent by Owner
- Flowery Branch Apartments with Rent Specials
- Flowery Branch Top Rated Apartments
- Flowery Branch Furnished Apartments
- Flowery Branch Gated Apartments
- Flowery Branch Low Income Apartments
- New Flowery Branch Apartments
- Flowery Branch Short-term Apartments
- Flowery Branch Student Apartments
- Flowery Branch Apartments with Utilities Included