
Contact
8017 Whisper Grove Dr

Floorplan Pricing and Availability
New! Interactive Property Map
 ApartmentHomeLiving.com's new Interactive Property Map allows you to see where every available unit is located at this community.Try It Now >
5 Bedrooms
8017 Whisper Grove Dr
$3,100
5 Beds, 2.5 Baths, 2632 sq ftAvailable NowModel Gallery
Photos
Availability Details
Price Availability Date Unit Sq Ft $3,100 Available Now 8017 Whisper Grove Dr 2632 sq ft Model Amenities and Features
Kitchen
- Dishwasher
- Microwave
- Range
Services
- Garden Style
About This Listing
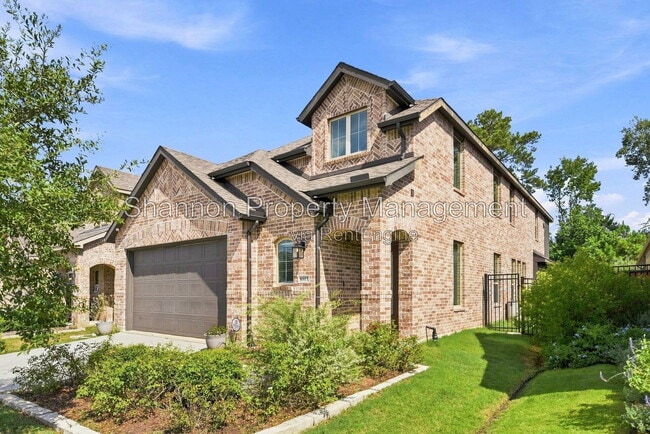
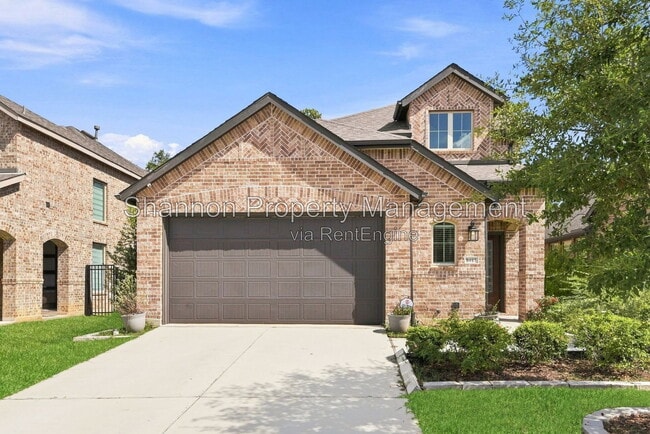
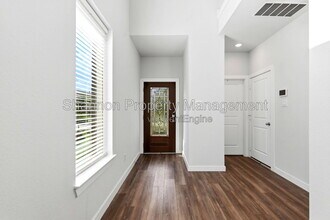
Welcome to 8017 Whisper Grove Dr, a like-new 5-bedroom, 2.5-bath home in the sought-after master-planned community of North Grove.. This 2,632 sq ft home backs to no rear neighbors, giving you extra privacy and a peaceful backyard retreat. Inside, the open-concept layout connects the family room, dining area, and kitchen, perfect for entertaining. The kitchen features a large island with extra storage and two ovens, a gas range plus a built-in electric oven with air fryer, making meal prep effortless. The primary suite offers an en-suite bath with a tall walk-in shower and a spacious walk-in closet. A fifth bedroom downstairs works well as a home office, while the upstairs game room provides flexible space for a playroom, media room, or lounge. This home is loaded with smart technology, including a keyless front door, full sprinkler system, whole-home water filtration/softener system, and a dedicated EV charging outlet in the garage. Washer, dryer, and refrigerator are included. Residents enjoy community amenities and quick access to FM 1488 shopping and dining, with the Texas Renaissance Festival grounds just six miles away. Zoned to Magnolia ISD, including Cedric C. Smith Elementary. *All residents are enrolled in the Resident Benefit Package for $35 a month (+$65 internet for those homes that apply), which includes HVAC filter delivery, general liability protection, utility concierge services, renter’s insurance, and more! See Agent or Screening Criteria for details. - Agent Commission Information - Agents must be present during all client property tours to ensure eligibility for compensation. To receive a referral fee, a signed representation agreement (TXR-1501, TXR-1507, or other TREC-compliant form) must be emailed with the application or within 24 hours of submission. No exceptions. DISCLAIMER: Shannon Property Management does not post listings on Craigslist or Facebook Marketplace. We only accept payments through secure, verified channels — never through Zelle, Cash App, Venmo, or similar platforms. If someone is asking you to send money before seeing a property or is communicating through unofficial means, it is likely a scam. Always verify listings directly through our website or by contacting our office. Only engage with Shannon Property Management emails ending with @ AMENITIES: * Tennis Court * Alarm System * Fitness Center * Clubhouse * Playground * Pool * Walk-in Closet By submitting your information on this page you consent to being contacted by the Property Manager and RentEngine via SMS, phone, or email.
Model Rent and Fees
Model Price
- $3,100
Price shown is base rent. Excludes user-selected optional fees and variable or usage-based fees and required charges due at or prior to move-in or at move-out. View Fees and Policies for details. Price, availability, fees, and any applicable rent special are subject to change without notice.Contact Info
- Listed by:
- Shannon Property Management
- Agency:
- Vendor Logo:
- Website:
- View Property Website
- Call Us:
- (713) 538-1479
- Disclaimer:
Model: 8017 Whisper Grove Dr$3,1005 Bedroom, 2.5 Bath, 2632 sq ftAvailable Now![]()
8017 Whisper Grove Dr - Image 1 ![]()
8017 Whisper Grove Dr - Image 2 ![]()
8017 Whisper Grove Dr - Image 3 ![]()
8017 Whisper Grove Dr - Image 4 ![]()
8017 Whisper Grove Dr - Image 5 ![]()
8017 Whisper Grove Dr - Image 6 ![]()
8017 Whisper Grove Dr - Image 7 ![]()
8017 Whisper Grove Dr - Image 8 ![]()
8017 Whisper Grove Dr - Image 9 ![]()
8017 Whisper Grove Dr - Image 10 8017 Whisper Grove Dr
$3,100
5 Beds, 3 Baths, 2647 sq ftAvailable NowModel Gallery
Photos
Availability Details
Price Availability Date Unit Sq Ft $3,100 Available Now 8017 Whisper Grove Dr 2647 sq ft Model Amenities and Features
Services
- Garden Style
About This Listing
Welcome to 8017 Whisper Grove Dr,a like-new 5-bedroom,2.5-bath home in the sought-after master-planned community of Skylight Timbers,adjoining The Woodlands. This 2,632 sq ft home backs to no rear neighbors,giving you extra privacy and a peaceful backyard retreat. The open-concept layout connects the family room,dining area,and kitchen,perfect for entertaining. The kitchen features a large island with extra storage and two ovens,a gas range plus a built-in electric oven with air fryer,making meal prep effortless. The primary suite offers an en-suite bath with a tall walk-in shower and a spacious walk-in closet. A fifth bedroom downstairs works well as a home office,while the upstairs game room provides flexible space for a playroom,media room,or lounge. This home includes a keyless front door,sprinkler system,whole-home water filtration/softener system,and a dedicated EV charging outlet in the garage. Washer,dryer,and refrigerator are???????????????????????????????? included. MLS ID 15884130
Model Rent and Fees
Model Price
- $3,100
Fees & Policies
Pet Policy and Fees
Cats
AllowedDogs
AllowedProperty Fee Disclaimer: Based on community-supplied data and independent market research. Subject to change without notice. May exclude fees for mandatory or optional services and usage-based utilities.
Price shown is base rent. Excludes user-selected optional fees and variable or usage-based fees and required charges due at or prior to move-in or at move-out. View Fees and Policies for details. Price, availability, fees, and any applicable rent special are subject to change without notice.Contact Info
- Listed by:
- Steven Shannon
- Agency:
- Vendor Logo:
- Website:
- View Property Website
- Call Us:
- (713) 369-4362
- Disclaimer:
Model: 8017 Whisper Grove Dr$3,1005 Bedroom, 3 Bath, 2647 sq ftAvailable Now![]()
8017 Whisper Grove Dr - Image 1 ![]()
8017 Whisper Grove Dr - Image 2 ![]()
8017 Whisper Grove Dr - Image 3 ![]()
8017 Whisper Grove Dr - Image 4 ![]()
8017 Whisper Grove Dr - Image 5 ![]()
8017 Whisper Grove Dr - Image 6 ![]()
8017 Whisper Grove Dr - Image 7 ![]()
8017 Whisper Grove Dr - Image 8


Features and Amenities
On-Site Services
- Garden Style
Kitchen Amenities
- Microwave
- Range
- Dishwasher
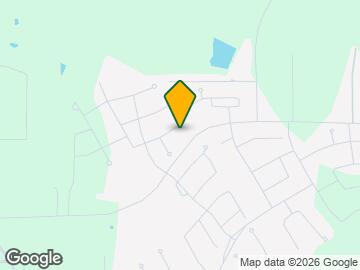
Map
- Shopping
- Colleges
- Schools
- Grocery
- Medical
- Parks
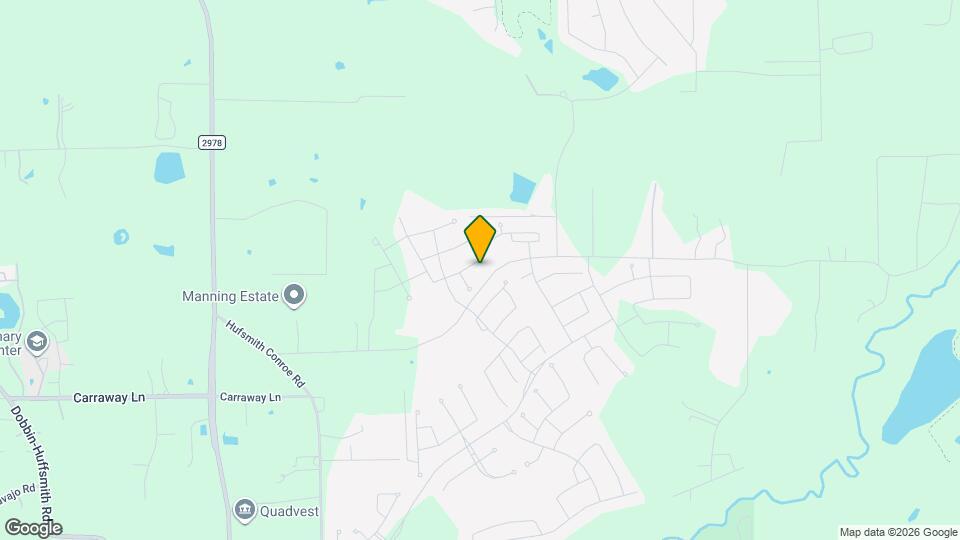
Map
Getting Around
10 / 100 Not walkable
20 / 100 Somewhat Bikeable
100 / 100 Exceptionally car friendly
 details
Getting to Know the Area
30 / 100 Restaurants
20 / 100 Cafes
20 / 100 Nightlife
20 / 100 Shopping
90 / 100 Noise Level
Points of Interest
Time and distance from 8017 Whisper Grove Dr.
Big Box and Retail
Walmart
Aldi
Walgreens
Colleges and Universities
Lone Star College - Montgomery and University Center
Groceries
Aldi
Heb
Hospitals
Parks and Recreation
8017 Whisper Grove Dr has 1 park within 12.9 miles, including Splashtown.
Restaurants and Dining
Shopping Centers
8017 Whisper Grove Dr has 5 shopping centers within 2.4 miles.
Nearby Neighborhoods
Nearby Apartments
Rental Price Ranges in the Area
| Bedroom | Average Rent | Cheapest Rent | Highest Rent |
|---|---|---|---|
| Magnolia Studio Apartments | $1,056 | $997 | $1,250 |
| Magnolia 1 Bedroom Apartments | $1,467 | $335 | $2,650 |
| Magnolia 2 Bedroom Apartments | $1,896 | $765 | $3,416 |
| Magnolia 3 Bedroom Apartments | $2,281 | $1,370 | $3,764 |
| Magnolia 4 Bedroom Apartments | $2,257 | $1,990 | $2,750 |
| 2 Bedroom Homes | $1,650 | $1,650 | $1,650 |
| 3 Bedroom Homes | $2,030 | $1,200 | $2,975 |
| 4 Bedroom Homes | $2,696 | $1,500 | $6,950 |
| 5 Bedroom Homes | $2,995 | $1,960 | $6,800 |
| 7 Bedroom Homes | $17,200 | $10,000 | $10,000+ |
Browse Top Apartments in Magnolia
By Price
By Community Type
- Magnolia Apartments with Rent Specials
- Magnolia Top Rated Apartments
- Magnolia Corporate Apartments
- Magnolia Furnished Apartments
- Magnolia Gated Apartments
- Magnolia Loft Apartments
- New Magnolia Apartments
- Magnolia Senior Apartments
- Magnolia Short-term Apartments
- Magnolia Apartments with Utilities Included