
Contact
804 Summer Hawk Dr
Floorplan Pricing and Availability
New! Interactive Property Map
 ApartmentHomeLiving.com's new Interactive Property Map allows you to see where every available unit is located at this community.Try It Now >
3 Bedrooms
5201 - 804 Summer Hawk Dr
$2,525
3 Beds, 2 Baths, 1183 sq ftTotal Monthly PriceAvailable NowTotal Monthly Price
Base Rent$2,525Total Monthly Price$2,525Model Gallery
Photos
Availability Details
Prices shown for this property are the Total Monthly Price including Fees.Price Availability Date Unit Sq Ft Deposit $2,525 Available Now 5201 - 804 Summer Hawk Dr 1183 sq ft $3,750 Model Amenities and Features
Features
- Air Conditioning
- Balcony
Kitchen
- Dishwasher
- Disposal
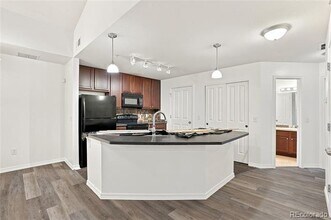
- Island Kitchen
- Kitchen
- Microwave
- Range
- Refrigerator
About This Listing
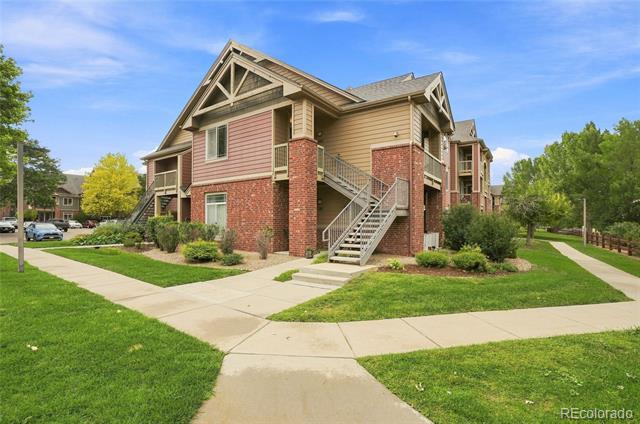
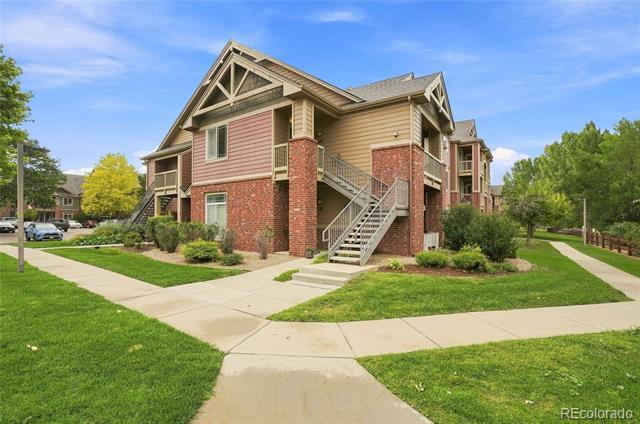
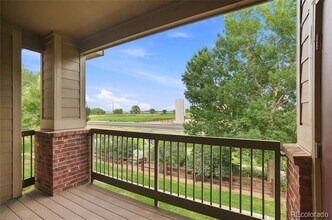
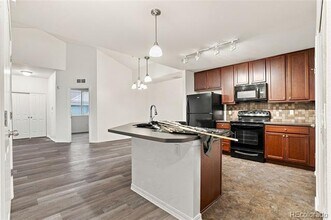
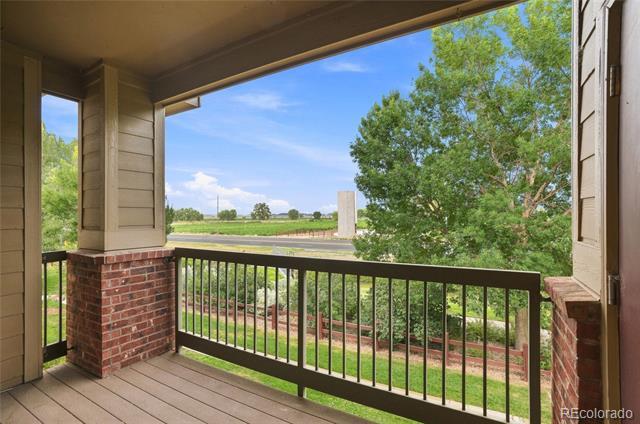
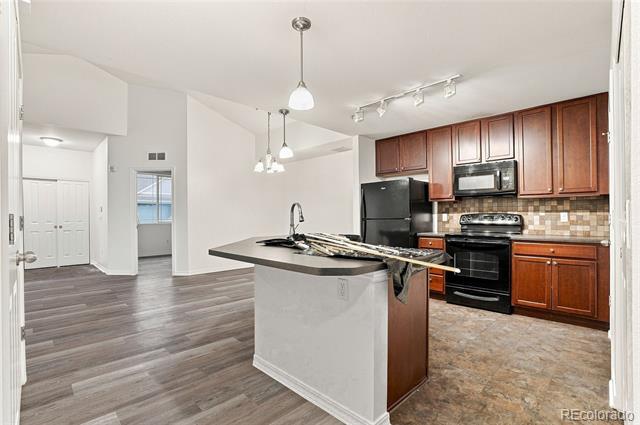
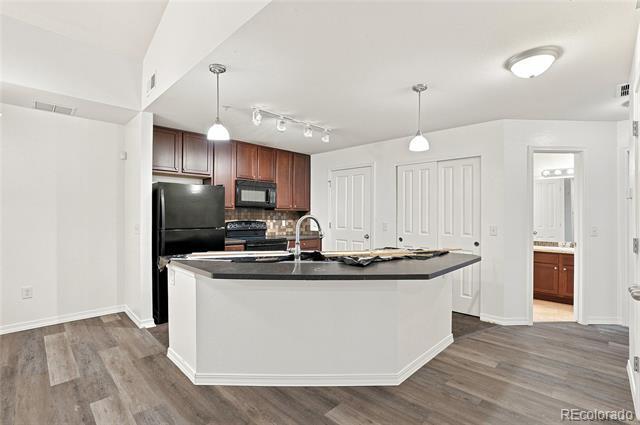
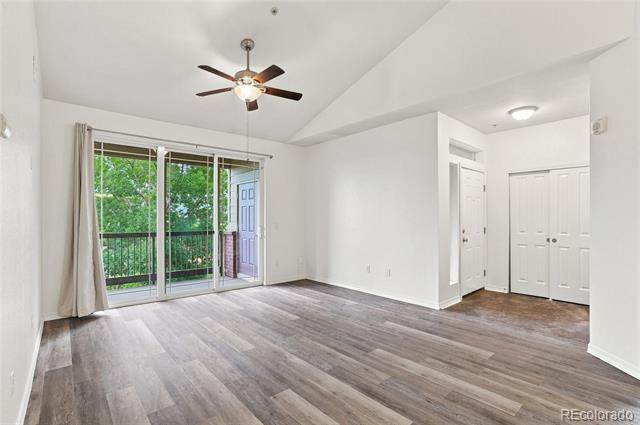
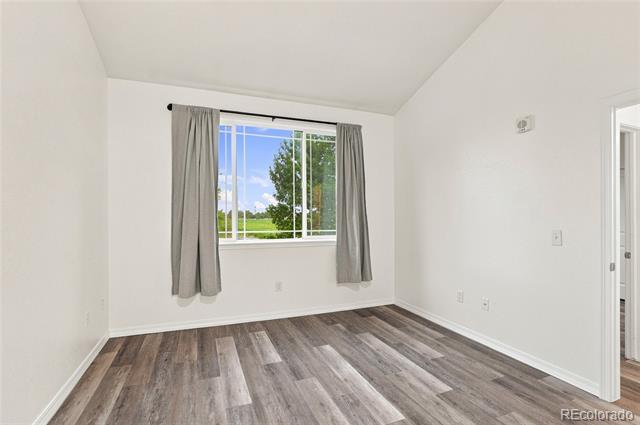
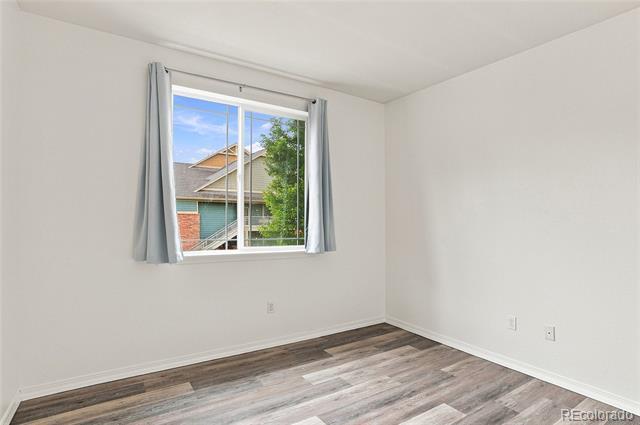

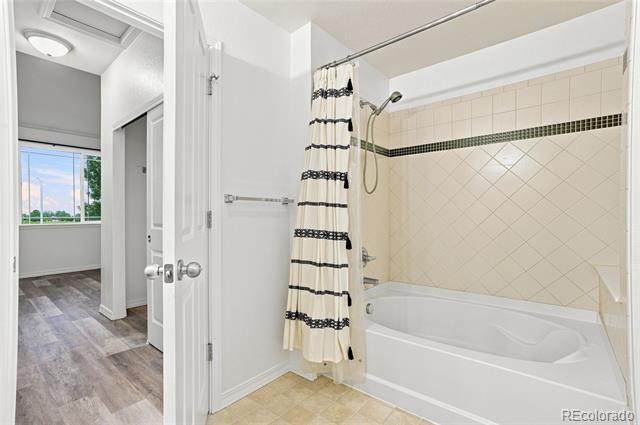
IMMEDIATE AVAILABILITY! *** STUNNING VIEWS OF UNION RESERVOIR from your PRIVATE BALCONY! *** This home has been given a gorgeous facelift and is completely move-in ready with NEW LVP FLOORING THROUGHOUT, fresh NEW PAINT, and NEW BLACKOUT CURTAINS. *** Incredible tenant bonus: FREE WASHER AND DRYER INCLUDED for you to use and yours to KEEP when you move out! *** Enjoy plenty of extra space with a convenient OUTSIDE STORAGE CLOSET right off the balcony. *** Experience fantastic community amenities including ACCESS TO THE CLUBHOUSE AND POOL, plus immediate access to miles of BIKE AND WALKING TRAILS. *** EXCELLENT LOCATION OFF THE COUNTY ROAD ensures a fast, incredibly easy commute! *** HURRY, THIS PROPERTY WON'T LAST LONG! PORTABLE TENANT SCREENING REPORT DISCLOSURE The prospective tenant(s) have the right to provide to Dakota Property Management a portable tenant screening report, as defined in section 38-12-902 (2.5), Colorado Revised Statutes; and if the prospective tenant(s) provide Dakota Property Management with a portable tenant screening report, Dakota Property Management is prohibited from charging the prospective tenant(s) a rental application fee or fee for Dakota Property Management to access or use the portable tenant screening report. Condominium MLS# 1991157
Model Lease Information
Model Price
- $2,525Total Monthly PriceBase Rent: $2,525Required Monthly Fees: None
Deposit
- $3,750 deposit
Fees & Policies
The fees listed below are community-provided and may exclude utilities or add-ons. All payments are made directly to the property and are non-refundable unless otherwise specified.
Required Fees
One-Time Basics
- Due at Application
- Application Fee Per ApplicantiCharged Per Applicant.$36
- Due at Move-In
- Security Deposit - RefundableiCharged Per Unit.$3750
Pet Policy and Fees
Dogs
AllowedProperty Fee Disclaimer: Based on community-supplied data and independent market research. Subject to change without notice. May exclude fees for mandatory or optional services and usage-based utilities.
Price shown is total price based on community-supplied monthly required fees. Excludes user-selected optional fees and variable or usage-based fees and required charges due at or prior to move-in or at move-out. View Fees and Policies for details. Price, availability, fees, and any applicable rent special are subject to change without notice.Contact Info
- Listed by:
- Amanda Lam
- Agency:
- Vendor Logo:
- Website:
- View Property Website
- Call Us:
- (303) 647-7474
- Disclaimer:
Model: 5201 - 804 Summer Hawk Dr$2,5253 Bedroom, 2 Bath, 1183 sq ftAvailable Now![]()
5201 - 804 Summer Hawk Dr - Image 1 ![]()
5201 - 804 Summer Hawk Dr - Image 2 ![]()
5201 - 804 Summer Hawk Dr - Image 3 ![]()
5201 - 804 Summer Hawk Dr - Image 4 ![]()
5201 - 804 Summer Hawk Dr - Image 5 ![]()
5201 - 804 Summer Hawk Dr - Image 6 ![]()
5201 - 804 Summer Hawk Dr - Image 7 ![]()
5201 - 804 Summer Hawk Dr - Image 8 ![]()
5201 - 804 Summer Hawk Dr - Image 9 ![]()
5201 - 804 Summer Hawk Dr - Image 10 804 Summer Hawk Dr
$2,525
3 Beds, 2 Baths, 1183 sq ftTotal Monthly PriceAvailable NowTotal Monthly Price
Base Rent$2,525Total Monthly Price$2,525Model Gallery
Photos
Availability Details
Prices shown for this property are the Total Monthly Price including Fees.Price Availability Date Unit Sq Ft Deposit $2,525 Available Now 804 Summer Hawk Dr 1183 sq ft $3,750 Model Amenities and Features
Features
- Air Conditioning
- Storage Space
Fitness & Recreation
- Pool
Kitchen
- Dishwasher
- Disposal
- Microwave
- Range
- Refrigerator
About This Listing
IMMEDIATE AVAILABILITY! *** STUNNING VIEWS OF UNION RESERVOIR from your PRIVATE BALCONY! *** This home has been given a gorgeous facelift and is completely move-in ready with NEW LVP FLOORING THROUGHOUT, fresh NEW PAINT, and NEW BLACKOUT CURTAINS. *** Incredible tenant bonus: FREE WASHER AND DRYER INCLUDED for you to use and yours to KEEP when you move out! *** Enjoy plenty of extra space with a convenient OUTSIDE STORAGE CLOSET right off the balcony. *** Experience fantastic community amenities including ACCESS TO THE CLUBHOUSE AND POOL, plus immediate access to miles of BIKE AND WALKING TRAILS. *** EXCELLENT LOCATION OFF THE COUNTY ROAD ensures a fast, incredibly easy commute! *** HURRY, THIS PROPERTY WON'T LAST LONG! PORTABLE TENANT SCREENING REPORT DISCLOSURE The prospective tenant(s) have the right to provide to Dakota Property Management a portable tenant screening report, as defined in section 38-12-902 (2.5), Colorado Revised Statutes; and if the prospective tenant(s) provide Dakota Property Management with a portable tenant screening report, Dakota Property Management is prohibited from charging the prospective tenant(s) a rental application fee or fee for Dakota Property Management to access or use the portable tenant screening report.
Model Lease Information
Model Price
- $2,525Total Monthly PriceBase Rent: $2,525Required Monthly Fees: None
Deposit
- $3,750 deposit
Fees & Policies
The fees listed below are community-provided and may exclude utilities or add-ons. All payments are made directly to the property and are non-refundable unless otherwise specified.
Required Fees
One-Time Basics
- Due at Move-In
- Security Deposit - RefundableiCharged Per Unit.$3750
Property Fee Disclaimer: Based on community-supplied data and independent market research. Subject to change without notice. May exclude fees for mandatory or optional services and usage-based utilities.
Price shown is total price based on community-supplied monthly required fees. Excludes user-selected optional fees and variable or usage-based fees and required charges due at or prior to move-in or at move-out. View Fees and Policies for details. Price, availability, fees, and any applicable rent special are subject to change without notice.Contact Info
- Listed by:
- Amanda Lam
- Agency:
- Vendor Logo:
- Website:
- View Property Website
- Call Us:
- (303) 647-7474
- Disclaimer:
Model: 804 Summer Hawk Dr$2,5253 Bedroom, 2 Bath, 1183 sq ftAvailable Now![]()
804 Summer Hawk Dr - Image 1 ![]()
804 Summer Hawk Dr - Image 2 ![]()
804 Summer Hawk Dr - Image 3 ![]()
804 Summer Hawk Dr - Image 4 ![]()
804 Summer Hawk Dr - Image 5 ![]()
804 Summer Hawk Dr - Image 6 ![]()
804 Summer Hawk Dr - Image 7 ![]()
804 Summer Hawk Dr - Image 8 ![]()
804 Summer Hawk Dr - Image 9 ![]()
804 Summer Hawk Dr - Image 10 Unit #1204 - 804 Summer Hawk Dr
$2,750
3 Beds, 2 Baths, 1211 sq ftTotal Monthly PriceAvailable Now12 Month Lease TermTotal Monthly Price
Base Rent$2,750Total Monthly Price$2,750Largest 3 BedroomThis is the largest 3 Bedroom at this PropertyModel Gallery
Photos
Availability Details
Prices shown for this property are the Total Monthly Price including Fees.Price Availability Date Unit Sq Ft Deposit $2,750 Available Now Unit #1204 - 804 Summer Hawk Dr 1211 sq ft $2,750 Model Amenities and Features
Features
- Balcony
- Washer/Dryer
Fitness & Recreation
- Pool
- Walking/Biking Trails
Lease Terms
- 12 Month Lease
Services
- Furnished
About This Listing
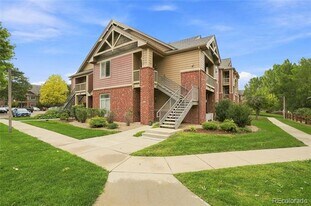
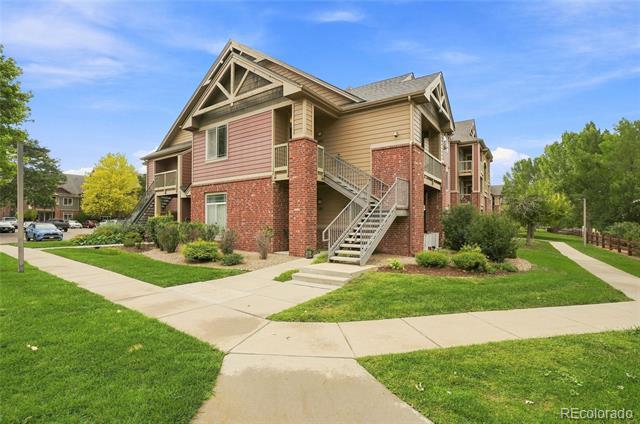
Beautifully Remodeled Furnished 3-Bedroom Condo Available for 1- or 2-Year Lease Enjoy comfort, convenience, and style in this newly remodeled 3-bedroom, 2-bath condo offering approximately 1,300 square feet of thoughtfully updated living space. Located on the second floor with a private entrance, this home provides both privacy and easy access to nearby outdoor recreation. The bright and modern interior is move-in ready with brand new finishes, appliances, and designer-appointed furnishings. A spacious outdoor balcony provides the perfect place to relax, entertain, or enjoy your morning coffee. The condo also offers abundant storage, swimming pool access, and a dedicated parking space. Property Features: 3 Bedrooms | 2 Bathrooms Approximately 1,300 Sq. Ft. Newly remodeled with modern finishes and appliances Fully furnished and move-in ready Second-floor unit with private entrance Large private outdoor balcony Generous storage throughout Community swimming pool One reserved parking space Ample visitor parking Close to parks, trails, and reservoir Pets welcome 1- or 2-year lease options available
Model Lease Information
Model Price
- $2,750Total Monthly Price12 Month Lease TermBase Rent: $2,750Required Monthly Fees: None
Deposit
- $2,750 deposit
Fees & Policies
Pet Policy and Fees
Cats
AllowedDogs
AllowedParking Info and Fees
- Surface Lot
Property Fee Disclaimer: Based on community-supplied data and independent market research. Subject to change without notice. May exclude fees for mandatory or optional services and usage-based utilities.
Price shown is total price based on community-supplied monthly required fees. Excludes user-selected optional fees and variable or usage-based fees and required charges due at or prior to move-in or at move-out. View Fees and Policies for details. Price, availability, fees, and any applicable rent special are subject to change without notice.Contact Info
- Listed by:
- Agency:
- Vendor Logo:
- Website:
- View Property Website
- Call Us:
- (720) 637-4694
- Disclaimer:
Model: Unit #1204 - 804 Summer Hawk Dr$2,7503 Bedroom, 2 Bath, 1211 sq ftAvailable Now![]()
Unit #1204 - 804 Summer Hawk Dr - Image 1 ![]()
Unit #1204 - 804 Summer Hawk Dr - Image 2 ![]()
Unit #1204 - 804 Summer Hawk Dr - Image 3 ![]()
Unit #1204 - 804 Summer Hawk Dr - Image 4 ![]()
Unit #1204 - 804 Summer Hawk Dr - Image 5 ![]()
Unit #1204 - 804 Summer Hawk Dr - Image 6 ![]()
Unit #1204 - 804 Summer Hawk Dr - Image 7 ![]()
Unit #1204 - 804 Summer Hawk Dr - Image 8 ![]()
Unit #1204 - 804 Summer Hawk Dr - Image 9 ![]()
Unit #1204 - 804 Summer Hawk Dr - Image 10


Features and Amenities
Interior Features
- Balcony
- Air Conditioning
Kitchen Amenities
- Dishwasher
- Microwave
- Island Kitchen
- Range
- Refrigerator
- Disposal
- Kitchen
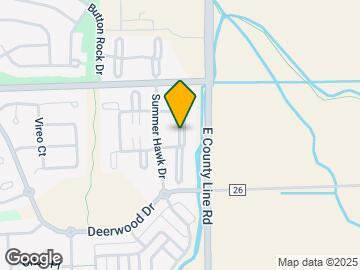
Map
- Shopping
- Colleges
- Schools
- Medical

Map
Getting Around
30 / 100 Somewhat walkable
60 / 100 Moderately bikeable
100 / 100 Exceptionally car friendly
 details
Getting to Know the Area
40 / 100 Restaurants
30 / 100 Cafes
20 / 100 Nightlife
30 / 100 Shopping
70 / 100 Noise Level
About Portable Tenant Screening Reports:
Applicant has the right to provide the property manager or owner with a Portable Tenant Screening Report (PTSR) that is not more than 30 days old, as defined in § 38-12-902(2.5), Colorado Revised Statutes; and 2) if Applicant provides the property manager or owner with a PTSR, the property manager or owner is prohibited from: a) charging Applicant a rental application fee; or b) charging Applicant a fee for the property manager or owner to access or use the PTSR.
Points of Interest
Time and distance from 804 Summer Hawk Dr.
Big Box and Retail
Walgreens
Lowe's
Walmart
Colleges and Universities
Front Range Community College - Boulder County Campus
Hospitals
Longmont United Hospital
Shopping Centers
804 Summer Hawk Dr has 5 shopping centers within 1.5 miles.
Nearby Neighborhoods
Nearby Apartments
Rental Price Ranges in the Area
| Bedroom | Average Rent | Cheapest Rent | Highest Rent |
|---|---|---|---|
| Longmont Studio Apartments | $1,484 | $1,155 | $1,963 |
| Longmont 1 Bedroom Apartments | $1,824 | $1,084 | $2,661 |
| Longmont 2 Bedroom Apartments | $2,196 | $1,025 | $7,659 |
| Longmont 3 Bedroom Apartments | $2,529 | $1,566 | $3,528 |
| Longmont 4 Bedroom Apartments | $3,165 | $2,480 | $3,609 |
| 2 Bedroom Homes | $1,961 | $1,350 | $3,000 |
| 3 Bedroom Homes | $2,757 | $1,875 | $3,975 |
| 4 Bedroom Homes | $2,889 | $2,335 | $3,300 |
| 5 Bedroom Homes | $4,301 | $3,250 | $6,495 |
Browse Top Apartments in Longmont
By Price
By Community Type
- Longmont Apartments for Rent by Owner
- Longmont Apartments with Rent Specials
- Longmont Top Rated Apartments
- Longmont Corporate Apartments
- Longmont Furnished Apartments
- Longmont Gated Apartments
- Longmont Loft Apartments
- Longmont Low Income Apartments
- New Longmont Apartments
- Longmont Senior Apartments
- Longmont Short-term Apartments
- Longmont Student Apartments
- Longmont Apartments with Utilities Included