
Contact
809 Auzerais Ave

Floorplan Pricing and Availability
New! Interactive Property Map
 ApartmentHomeLiving.com's new Interactive Property Map allows you to see where every available unit is located at this community.Try It Now >
1 Bedroom
444 - 809 Auzerais Ave
$2,850
1 Bed, 1 Bath, 824 sq ftAvailable NowModel Gallery
Photos
Availability Details
Price Availability Date Unit Sq Ft Deposit $2,850 Available Now 444 - 809 Auzerais Ave 824 sq ft $2,500 Model Amenities and Features
Features
- Air Conditioning
- Balcony
Kitchen
- Dishwasher
- Microwave
- Refrigerator
Outdoor Space
- Patio
About This Listing
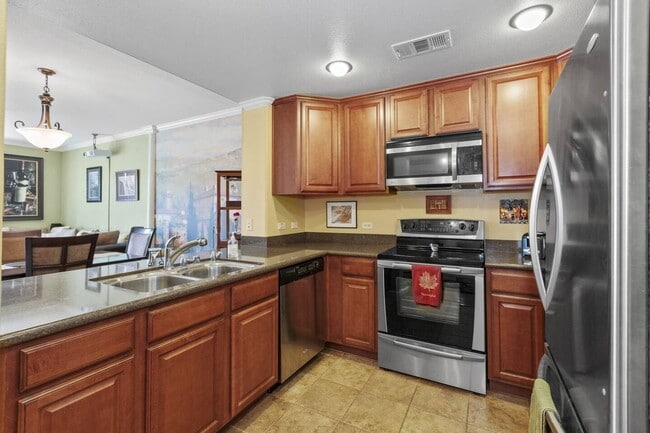
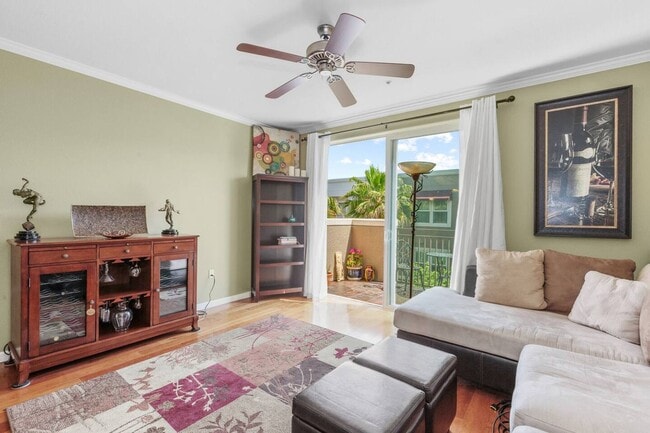
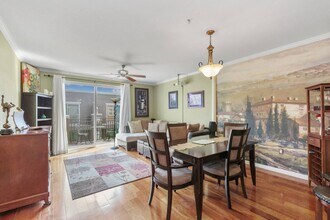
Welcome to 809 Auzerais #444, a gorgeous top floor condo with tons of natural light facing the interior garden area of the community. The floor plan is inviting and is open to entertain family and friends. One can relax in the oversize balcony area to decompress from a long work week. Open kitchen features all stainless steel appliances, cherry cabinets, granite countertops, tile floors, and breakfast bar. The bedroom is spacious and a ceiling fan and a walk-in closet which is adjoined to the bathroom. Bathroom features oversized tub with cultured marble backsplash, glass enclosure and dual sink vanity. Home offers Central Heating and Cooling and Washer and Dryer are included in the unit. 2 Car Parking Space available for an additional fee in secured parking garage. Unique historic architecture, Cobblestone streets, Del Monte water tower, train trestle, & drying shed add to ambience. Enjoy walking trails, Los Gatos bike trail, Bocce ball court from this quiet conveniently located townhome. Minutes from downtown San Jose and Willow Glen. Close access to Hwy 280, 880, 87 & 101 and Caltrain. 3D House Tour - Rental Terms * Rent: $2,850/month * Security Deposit: $2,850 * 12-month lease * Application Fee: $45 per applicant * Available to show now * Garbage service $25/month * Water service $25/month * Tenant responsible for Electricity * 2 Car Parking available for $100/month * Complex currently charges move in/out fee and owner will pay your move in fee. * Contact us to schedule an in-person showing * No virtual tours. All tours must be conducted in person. Rental Guidelines * Lease must commence within 30 days of application approval * Minimum gross household income of 3x the monthly rent * Minimum 680 FICO score per applicant * Every applicant age 18 or older must submit a separate application * Government-issued ID and income verification required with application * Approval is based on our rental criteria, including credit, income, rental history, and background screening * Portable tenant screening reports are not accepted * Tenant liability insurance required prior to move-in * Pets permitted with monthly pet rent * No smoking or vaping permitted anywhere on the property Application & Holding Policy * Applications are processed in the order they become complete. An application is considered complete only after all required documentation, income verification, rental verification, and any other requested information have been received. * Approved applicants must sign the lease within 24 hours of approval. * Once the lease has been signed, the required security deposit is due to reserve the property. * First month’s rent (prorated if applicable), proof of tenant liability insurance, and any required utility transfers are due prior to move-in. * Failure to complete the required leasing steps within the stated timeframes may result in withdrawal of the approval and the property being offered to the next qualified applicant.
Model Rent and Fees
Model Price
- $2,850
Deposit
- $2,500 deposit
Fees & Policies
The fees listed below are community-provided and may exclude utilities or add-ons. All payments are made directly to the property and are non-refundable unless otherwise specified.
Required Fees
One-Time Basics
- Due at Move-In
- Security Deposit - RefundableiCharged Per Unit.$2500
Pet Policy and Fees
Cats
AllowedDogs
AllowedProperty Fee Disclaimer: Based on community-supplied data and independent market research. Subject to change without notice. May exclude fees for mandatory or optional services and usage-based utilities.
Price shown is base rent. Excludes user-selected optional fees and variable or usage-based fees and required charges due at or prior to move-in or at move-out. View Fees and Policies for details. Price, availability, fees, and any applicable rent special are subject to change without notice.Contact Info
- Listed by:
- CG Property Management Inc
- Agency:
- Vendor Logo:
- Website:
- View Property Website
- Call Us:
- (669) 444-4061
- Disclaimer:
Model: 444 - 809 Auzerais Ave$2,8501 Bedroom, 1 Bath, 824 sq ftAvailable Now![]()
444 - 809 Auzerais Ave - Image 1 ![]()
444 - 809 Auzerais Ave - Image 2 ![]()
444 - 809 Auzerais Ave - Image 3 ![]()
444 - 809 Auzerais Ave - Image 4 ![]()
444 - 809 Auzerais Ave - Image 5 ![]()
444 - 809 Auzerais Ave - Image 6 ![]()
444 - 809 Auzerais Ave - Image 7 ![]()
444 - 809 Auzerais Ave - Image 8 ![]()
444 - 809 Auzerais Ave - Image 9 ![]()
444 - 809 Auzerais Ave - Image 10 2 Bedrooms
308 - 809 Auzerais Ave
$3,400
2 Beds, 2 Baths, 1118 sq ftAvailable NowAvailability Details
Price Availability Date Unit Sq Ft Deposit $3,400 Available Now 308 - 809 Auzerais Ave 1118 sq ft $3,400 Model Rent and Fees
Model Price
- $3,400
Deposit
- $3,400 deposit
Price shown is base rent. Excludes user-selected optional fees and variable or usage-based fees and required charges due at or prior to move-in or at move-out. View Fees and Policies for details. Price, availability, fees, and any applicable rent special are subject to change without notice.Contact Info
- Listed by:
- Agency:
- Vendor Logo:
- Website:
- View Property Website
- Call Us:
- (669) 201-2341
- Disclaimer:


Features and Amenities
Unique Amenities
- Controlled Access
- Dryer
- Elevator
- Gated Community
- Guest Parking
- Package Locker System
- Washer
Interior Features
- Balcony
- Air Conditioning
Kitchen Amenities
- Dishwasher
- Microwave
- Refrigerator
Outdoor Features
- Patio
Map
- Shopping
- Colleges
- Schools
- Grocery
- Medical
- Parks
- Transportation
Map
Getting Around
60 / 100 Moderately walkable
60 / 100 Good public transit
50 / 100 Fairly bikeable
90 / 100 Exceptionally car friendly
 details
Getting to Know the Area
90 / 100 Restaurants
90 / 100 Cafes
80 / 100 Nightlife
80 / 100 Shopping
80 / 100 Parks
20 / 100 Noise Level
Points of Interest
Time and distance from 809 Auzerais Ave.
Big Box and Retail
Safeway
Walgreens
Target
Colleges and Universities
Groceries
Safeway
Whole Foods
Hospitals
Military Bases
Army National Guard San Jose
US Army Reserve Center
Ames Research Center
Parks and Recreation
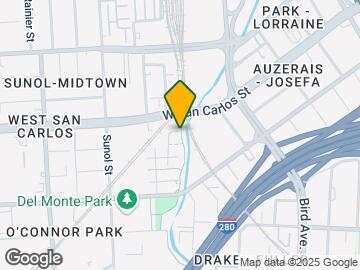
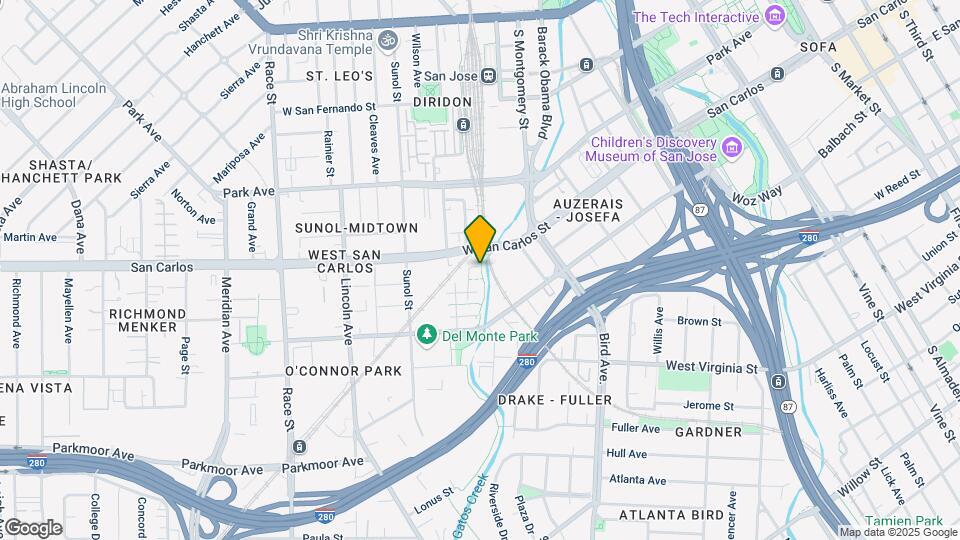
809 Auzerais Ave has 5 parks within 5.6 miles, including Plaza de Cesar Chavez, Rosicrucian Park, Kelley Park, Almaden Lake Park, and Silver Creek Linear Park.
Shopping Centers
809 Auzerais Ave has 5 shopping centers within 1.0 miles.
Transit Stations
Virginia Station-Alum Rock - Santa Teresa Line
Race Station-Mountain View - Winchester Line
Children's Discovery Museum Station-Alum Rock - Santa Teresa Line
Nearby Neighborhoods
Nearby Apartments
Rental Price Ranges in the Area
| Bedroom | Average Rent | Cheapest Rent | Highest Rent |
|---|---|---|---|
| San Jose Studio Apartments | $2,961 | $972 | $5,994 |
| San Jose 1 Bedroom Apartments | $3,647 | $1,036 | $9,476 |
| San Jose 2 Bedroom Apartments | $4,476 | $995 | $10,000+ |
| San Jose 3 Bedroom Apartments | $5,418 | $1,460 | $10,000+ |
| San Jose 4 Bedroom Apartments | $5,699 | $1,585 | $10,000+ |
Browse Top Apartments in San Jose
By Price
By Community Type
- San Jose Apartments for Rent by Owner
- San Jose Apartments with Rent Specials
- San Jose Top Rated Apartments
- San Jose Corporate Apartments
- San Jose Furnished Apartments
- San Jose Gated Apartments
- San Jose Loft Apartments
- San Jose Low Income Apartments
- New San Jose Apartments
- San Jose Senior Apartments
- San Jose Short-term Apartments
- San Jose Student Apartments
- San Jose Apartments with Utilities Included