
Contact
815 E Rose Ln
Floorplan Pricing and Availability
New! Interactive Property Map
 ApartmentHomeLiving.com's new Interactive Property Map allows you to see where every available unit is located at this community.Try It Now >
2 Bedrooms
815 E Rose Ln
$2,250
2 Beds, 2 Baths, 1104 sq ftAvailable NowModel Gallery
Photos
Availability Details
Price Availability Date Unit Sq Ft Deposit $2,250 Available Now 815 E Rose Ln 1104 sq ft $2,200 Model Amenities and Features
Fitness & Recreation
- Pool
Kitchen
- Refrigerator
About This Listing
This home is exclusively managed by All County® Prestige Property Management, a professional brokerage firm licensed by the state of Arizona. A picturesque resort style community that offers a community pool, a spa and gas grills. This beautiful townhome is in a great location with easy access to I-17 & HWY 51. Close to downtown and Camelback Corridor, minutes from Camelback Shopping Mall, entertainment and outdoor fun. Townhome is a split floor plan with 1 bedroom & bathroom upstairs and 1 bedroom & bathroom downstairs. There is also a 2-car attached garage. Bedroom, living room, patio and kitchen are on the 2nd floor. Fabulous tile floors and carpet in the bedrooms. The laundry is downstairs. The kitchen has dark wood cabinets and black appliances. Base Rent: $2,250 plus 2% monthly admin fee $47.60 = $2,297.60 a month Tenant pays all utilities, $55 Flat rate charged monthly for Water/Sewer/Trash is added into the rent each month. Rooms and Interior: Open floor plan, High ceilings, Vaulted ceiling, Carpet floors, Balcony, Ceiling fans, Master bath Kitchen and Bath: Stove/oven, Tile floors, Eat-in kitchen, Breakfast bar, Dishwasher, Refrigerator, Microwave, Garbage disposal Utilities and Extras: Central heat, Air conditioning, Garage parking, Washer/dryer included, Internet access available Amenities and Services: Swimming pool, Spa, Grill / barbecue Lease Terms: Tenant pays all utilities, One year lease, 2 parking spots ASK US HOW YOU CAN REDUCE YOUR TOTAL MOVE IN COSTS EVEN MORE WITH OUR SECURITY DEPOSIT ALTERNATIVE!! All County® Prestige Property Management is a dedicated fair housing advocate and does not discriminate based on race, color, national origin, religion, sex, familial status or handicap (disability), and all other protected classes defined by fair housing. Reasonable accommodations or modifications will be made in rules, policies, practices, property or services when such accommodations may be necessary to afford a person with a disability the equal opportunity to use and enjoy the property.
Model Rent and Fees
Model Price
- $2,250
Deposit
- $2,200 deposit
Fees & Policies
Pet Policy and Fees
Cats
AllowedDogs
AllowedProperty Fee Disclaimer: Based on community-supplied data and independent market research. Subject to change without notice. May exclude fees for mandatory or optional services and usage-based utilities.
Price shown is base rent. Excludes user-selected optional fees and variable or usage-based fees and required charges due at or prior to move-in or at move-out. View Fees and Policies for details. Price, availability, fees, and any applicable rent special are subject to change without notice.Contact Info
- Listed by:
- Agency:
- Vendor Logo:
- Website:
- View Property Website
- Call Us:
- (719) 666-5556
- Disclaimer:
Model: 815 E Rose Ln$2,2502 Bedroom, 2 Bath, 1104 sq ftAvailable Now![]()
815 E Rose Ln - Image 1 ![]()
815 E Rose Ln - Image 2 ![]()
815 E Rose Ln - Image 3 ![]()
815 E Rose Ln - Image 4 ![]()
815 E Rose Ln - Image 5 ![]()
815 E Rose Ln - Image 6 ![]()
815 E Rose Ln - Image 7 ![]()
815 E Rose Ln - Image 8 ![]()
815 E Rose Ln - Image 9 ![]()
815 E Rose Ln - Image 10 3 Bedrooms
Unit 127 - 815 E Rose Ln
$2,999
3 Beds, 3.5 Baths, 1991 sq ftAvailable NowModel Gallery
Photos
Availability Details
Price Availability Date Unit Sq Ft $2,999 Available Now Unit 127 - 815 E Rose Ln 1991 sq ft Model Amenities and Features
Unique Amenities
- garage available
Features
- Air Conditioning
- Balcony/Patio
- Washer/Dryer
Kitchen
- Dishwasher
- Microwave
- Refrigerator
About This Listing
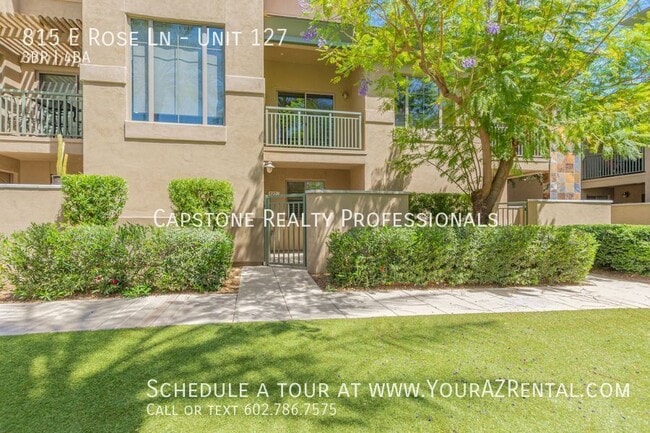
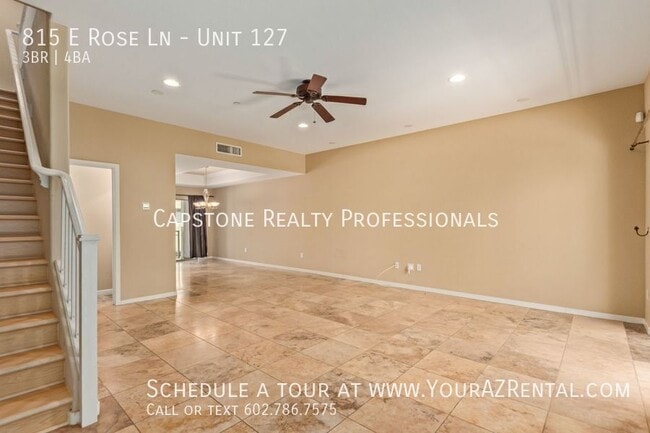
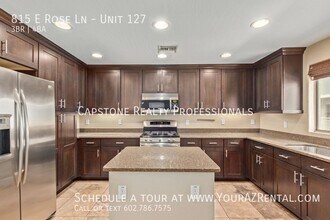
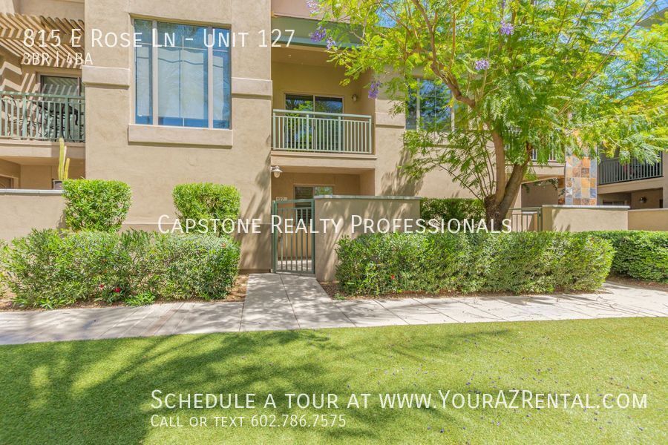
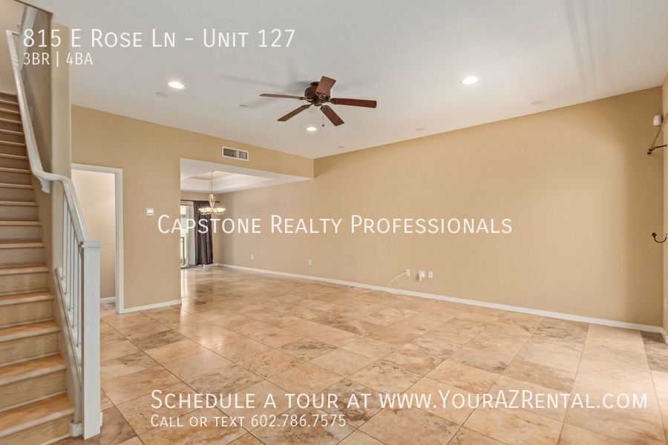
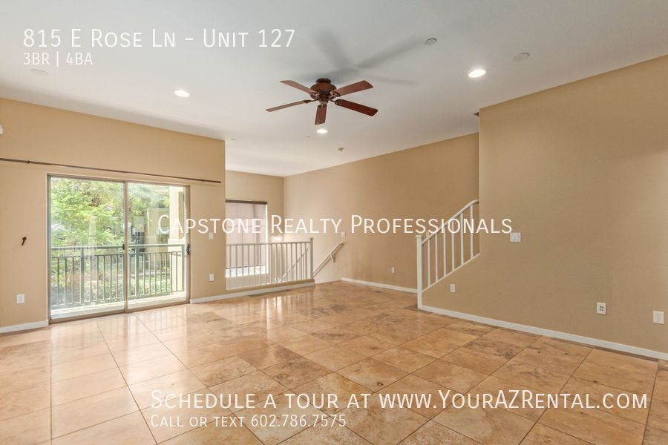
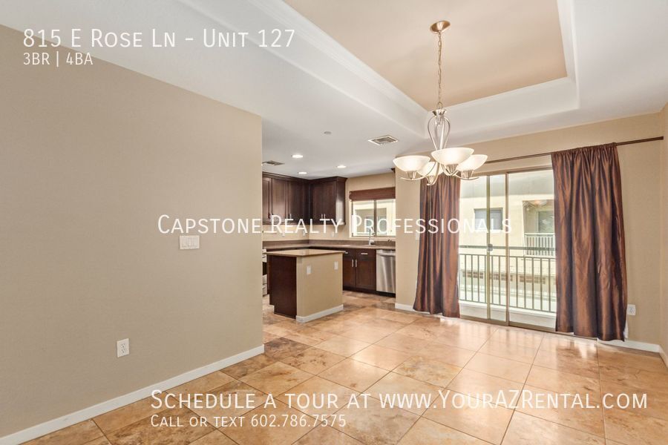
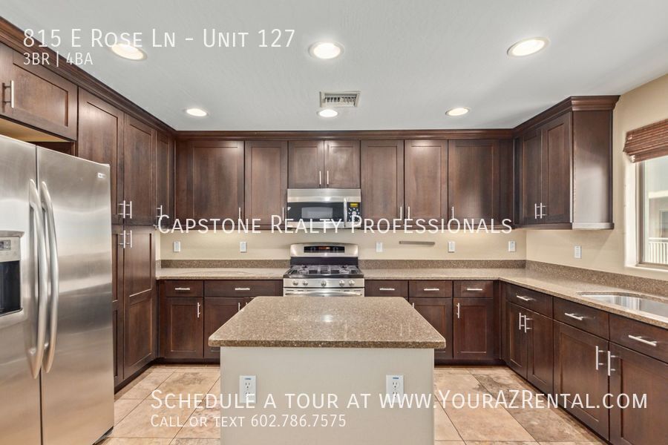
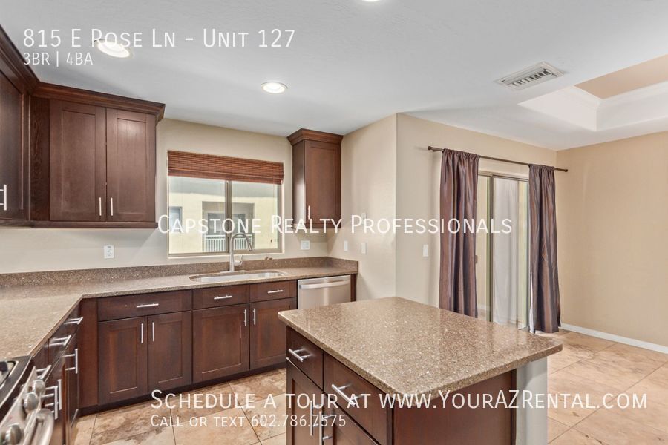
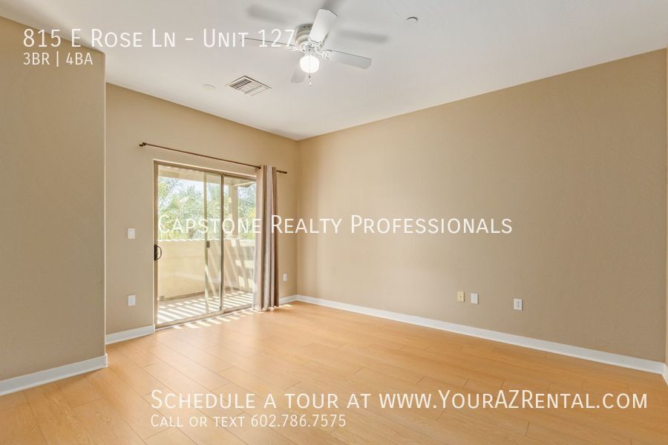
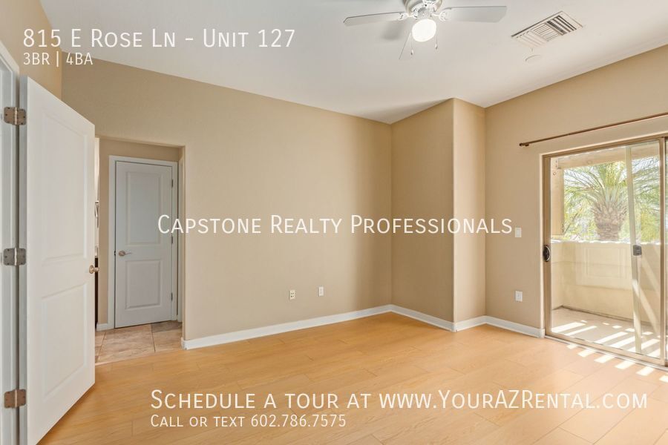
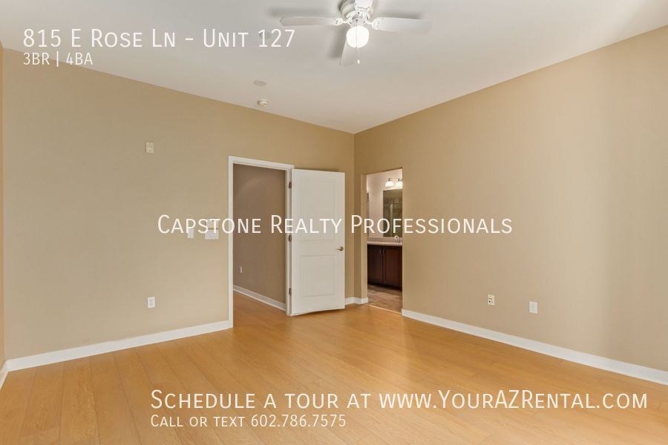
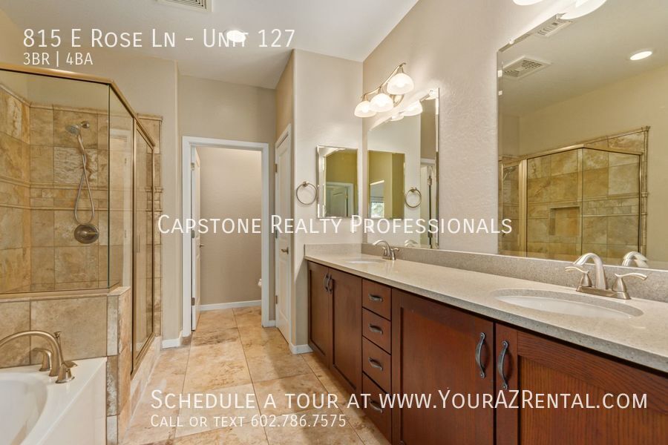
Welcome to this inviting 3-bedroom, 3.5-bathroom home offering resort-style living with comfort, style, and functionality. The open floor plan is complemented by travertine flooring through the living room and kitchen, vinyl plank flooring, neutral décor, and abundant natural light. The gourmet kitchen features granite countertops, a center island, modern stainless steel appliances, an eat-in area, and ample wood cabinetry. The primary suite offers a walk-in closet and en suite bathroom with a separate shower and soaking tub. A ground-level den with its own bathroom provides flexible space for a home office or guest quarters. Multiple balconies and a front patio provide plenty of opportunities to relax and entertain outdoors without the maintenance of a traditional yard. Key Features: Resort-Style Living: Enjoy a comfortable Phoenix lifestyle with multiple outdoor spaces designed for relaxing and entertaining. Open Living Space: An open floor plan with natural light and neutral décor creates a bright and welcoming atmosphere. Travertine & Vinyl Plank Flooring: Beautiful travertine flooring enhances the living room and kitchen, complemented by vinyl plank flooring throughout other areas. Gourmet Kitchen: Features granite countertops, a center island, modern stainless steel appliances, an eat-in area, and ample wood cabinetry. Flexible Ground-Level Den: The ground-level den is ideal for a home office and includes its own bathroom, with the potential to be reconfigured as guest quarters. Primary Suite: Features a walk-in closet and en suite bathroom with a separate shower and soaking tub. Outdoor Living: Enjoy a front patio and multiple balconies throughout the property, offering plenty of space to relax and entertain without the upkeep of a traditional yard. Convenient In-Unit Laundry: Laundry is located inside the home for added convenience. Prime Phoenix Location: Conveniently located near businesses, hospitals, shops, restaurants, parks, and major freeways, with easy access to Biltmore Fashion Park and other popular Phoenix destinations. Don’t miss this opportunity to enjoy resort-style living in Uptown Phoenix! Schedule your showing today! -- Monthly Fee: Resident Benefit Package $49.99 Security Deposit: Equal to one months rent Cleaning Deposit: $275.00 Pet Deposit: $200.00 per pet One Time Lease Administrative Fee: $150.00 Dryer Separate Shower And Tub Smoke Detectors Vinyl Plank Flooring Washer
Model Rent and Fees
Model Price
- $2,999
Fees & Policies
Pet Policy and Fees
Dogs
AllowedParking Info and Fees
- Covered
- Garage Parking
- Other
Property Fee Disclaimer: Based on community-supplied data and independent market research. Subject to change without notice. May exclude fees for mandatory or optional services and usage-based utilities.
Price shown is base rent. Excludes user-selected optional fees and variable or usage-based fees and required charges due at or prior to move-in or at move-out. View Fees and Policies for details. Price, availability, fees, and any applicable rent special are subject to change without notice.Contact Info
- Listed by:
- Capstone Realty
- Agency:
- Vendor Logo:
- Website:
- View Property Website
- Call Us:
- (602) 786-7575
- Disclaimer:
Model: Unit 127 - 815 E Rose Ln$2,9993 Bedroom, 3.5 Bath, 1991 sq ftAvailable Now![]()
Unit 127 - 815 E Rose Ln - Image 1 ![]()
Unit 127 - 815 E Rose Ln - Image 2 ![]()
Unit 127 - 815 E Rose Ln - Image 3 ![]()
Unit 127 - 815 E Rose Ln - Image 4 ![]()
Unit 127 - 815 E Rose Ln - Image 5 ![]()
Unit 127 - 815 E Rose Ln - Image 6 ![]()
Unit 127 - 815 E Rose Ln - Image 7 ![]()
Unit 127 - 815 E Rose Ln - Image 8 ![]()
Unit 127 - 815 E Rose Ln - Image 9 ![]()
Unit 127 - 815 E Rose Ln - Image 10


Features and Amenities
Interior Features
- Balcony/Patio
- Washer/Dryer
- Air Conditioning
Kitchen Amenities
- Dishwasher
- Microwave
- Refrigerator
Unique Amenities
- Garage Available
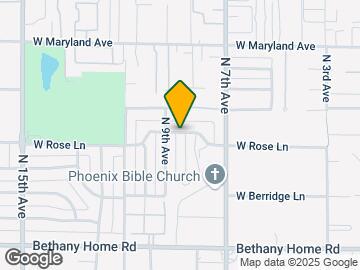
Map
- Shopping
- Colleges
- Schools
- Grocery
- Medical
- Transportation
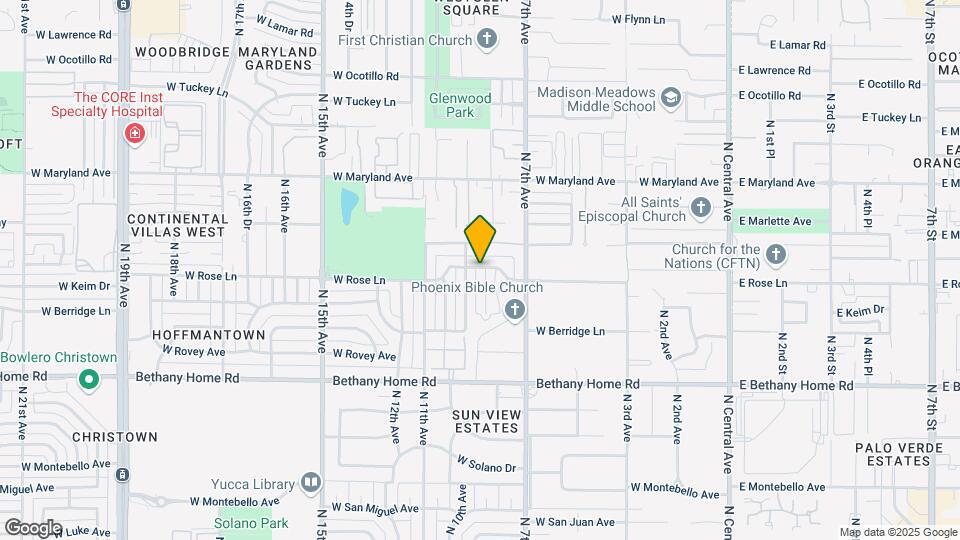
Map
Getting Around
50 / 100 Fairly walkable
30 / 100 Limited public transit
60 / 100 Moderately bikeable
70 / 100 Moderately car friendly
 details
Getting to Know the Area
70 / 100 Restaurants
60 / 100 Cafes
70 / 100 Nightlife
60 / 100 Shopping
50 / 100 Parks
100 / 100 Noise Level
Points of Interest
Time and distance from 815 E Rose Ln.
Big Box and Retail
Walmart
Walgreens
Safeway
Colleges and Universities
Groceries
Safeway
Central Market
Smart & Final
Hospitals
Military Bases
Phoenix Sky Harbor Airport Air Guard Station
Restaurants and Dining
Shopping Centers
815 E Rose Ln has 5 shopping centers within 0.9 miles.
Transit Stations
Tempe Transportation Center-METRO Light Rail
Nearby Neighborhoods
Nearby Apartments
Rental Price Ranges in the Area
| Bedroom | Average Rent | Cheapest Rent | Highest Rent |
|---|---|---|---|
| Phoenix Studio Apartments | $1,327 | $618 | $4,197 |
| Phoenix 1 Bedroom Apartments | $1,565 | $291 | $10,000+ |
| Phoenix 2 Bedroom Apartments | $1,916 | $750 | $10,000+ |
| Phoenix 3 Bedroom Apartments | $2,564 | $801 | $10,000+ |
| Phoenix 4 Bedroom Apartments | $3,596 | $676 | $10,000+ |
| Phoenix 5 Bedroom Apartments | $12,986 | $720 | $10,000+ |
| Phoenix 6 Bedroom Apartments | $14,649 | $3,800 | $10,000+ |
Browse Top Apartments in Phoenix
By Price
By Community Type
- Phoenix Apartments for Rent by Owner
- Phoenix Apartments with Rent Specials
- Phoenix Top Rated Apartments
- Phoenix Corporate Apartments
- Phoenix Furnished Apartments
- Phoenix Gated Apartments
- Phoenix Loft Apartments
- Phoenix Low Income Apartments
- Phoenix Military Apartments
- New Phoenix Apartments
- Phoenix Senior Apartments
- Phoenix Short-term Apartments
- Phoenix Student Apartments
- Phoenix Apartments with Utilities Included