
Contact
826 Cadder Ave

Floorplan Pricing and Availability
New! Interactive Property Map
 ApartmentHomeLiving.com's new Interactive Property Map allows you to see where every available unit is located at this community.Try It Now >
3 Bedrooms
826 Cadder Ave
$2,650
3 Beds, 2.5 Baths, 1350 sq ftAvailable Oct 1Model Gallery
Photos
Availability Details
Price Availability Date Unit Sq Ft $2,650 October 1, 2026 826 Cadder Ave 1350 sq ft Model Rent and Fees
Model Price
- $2,650
Price shown is base rent. Excludes user-selected optional fees and variable or usage-based fees and required charges due at or prior to move-in or at move-out. View Fees and Policies for details. Price, availability, fees, and any applicable rent special are subject to change without notice.Model: 826 Cadder Ave$2,6503 Bedroom, 2.5 Bath, 1350 sq ftAvailable October 1, 2026![]()
826 Cadder Ave - Image 1 ![]()
826 Cadder Ave - Image 2 ![]()
826 Cadder Ave - Image 3 ![]()
826 Cadder Ave - Image 4 ![]()
826 Cadder Ave - Image 5 ![]()
826 Cadder Ave - Image 6 ![]()
826 Cadder Ave - Image 7 ![]()
826 Cadder Ave - Image 8 ![]()
826 Cadder Ave - Image 9 ![]()
826 Cadder Ave - Image 10 826 Cadder Ave
$2,650
3 Beds, 2.5 Baths, 1350 sq ftAvailable Oct 1Model Gallery
Photos
Availability Details
Price Availability Date Unit Sq Ft $2,650 October 1, 2026 826 Cadder Ave 1350 sq ft Model Amenities and Features
Kitchen
- Dishwasher
- Refrigerator
Outdoor Space
- Patio
Model Rent and Fees
Model Price
- $2,650
Fees & Policies
Property Fee Disclaimer: Based on community-supplied data and independent market research. Subject to change without notice. May exclude fees for mandatory or optional services and usage-based utilities.
Price shown is base rent. Excludes user-selected optional fees and variable or usage-based fees and required charges due at or prior to move-in or at move-out. View Fees and Policies for details. Price, availability, fees, and any applicable rent special are subject to change without notice.Model: 826 Cadder Ave$2,6503 Bedroom, 2.5 Bath, 1350 sq ftAvailable October 1, 2026![]()
826 Cadder Ave - Image 1 ![]()
826 Cadder Ave - Image 2 ![]()
826 Cadder Ave - Image 3 ![]()
826 Cadder Ave - Image 4 ![]()
826 Cadder Ave - Image 5 ![]()
826 Cadder Ave - Image 6 ![]()
826 Cadder Ave - Image 7 ![]()
826 Cadder Ave - Image 8 ![]()
826 Cadder Ave - Image 9 ![]()
826 Cadder Ave - Image 10


Schedule a Tour
About 826 Cadder Ave
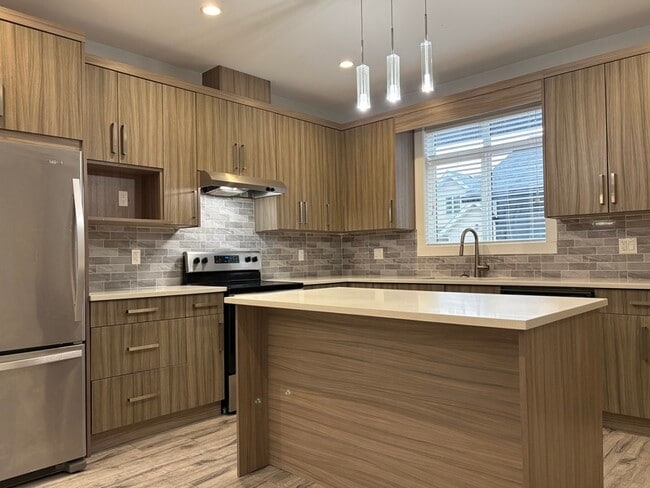
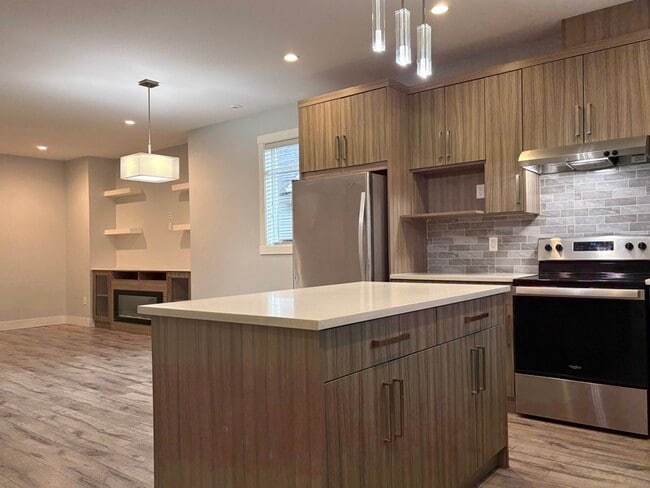
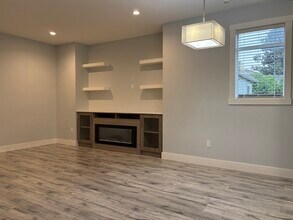
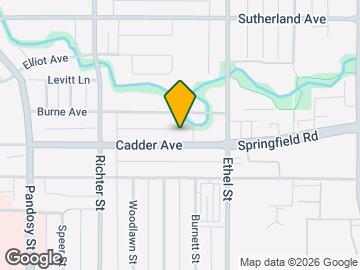
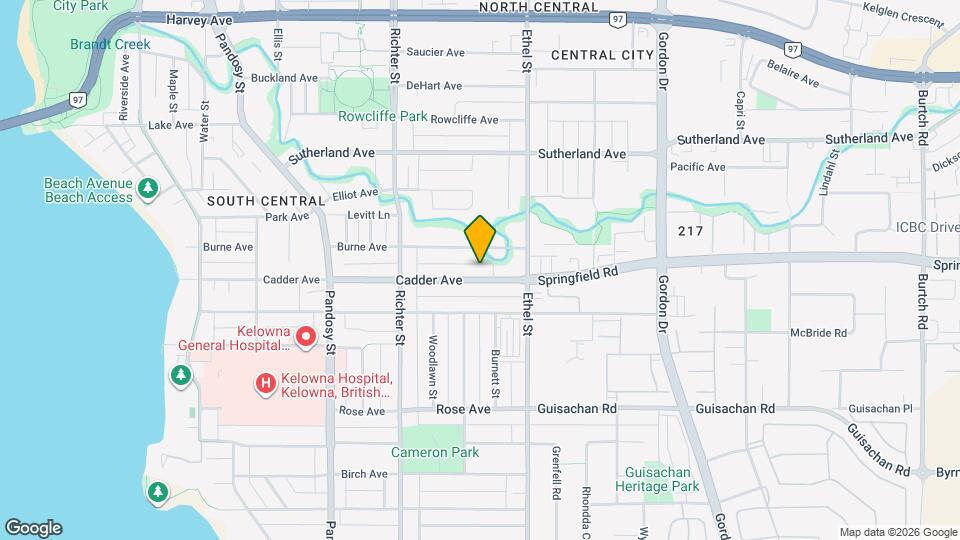
At a Glance: - Address: 3 - 826 Cadder Ave, Kelowna, BC - Rent: $2650.00 + Utilities (FortisBC Gas and Electric) - Availability: October 1st - Parking: One Parking stall in shared detached garage - Lease Term: 12 month term - Pets: Pets considered with owner approval Overview: This is a beautiful, well-thought-out, built-for-rental property—a 3-bedroom townhome-style unit in a 4-plex near Pandosy Village on Cadder Avenue. Embrace the comfort of this contemporary townhome, boasting 3 bedrooms and 2.5 bathrooms, presenting an excellent alternative to condominium living with privacy and quiet enjoyment and no one living above you in this 2-level home. This modern 4-plex offers a bright atmosphere with numerous enhancements, featuring stainless-steel appliances and an open-concept living space. Enjoy peace of mind with 1 parking stall in a shared covered garage at the back of the property. Outside, there is a private fenced area with low-maintenance pavers and a landscaped border. Built specifically as a rental home, this 4-plex is ideal for long-term tenants. Set aside concerns that you will be asked to move due to property sales or owner occupancy. Layout: This property has a first floor with an open space concept. There is a large living room with an electric built-in fireplace. The high-end kitchen has a large island for cooking, sleek European cabinetry, a convection flat-top stove, oven, fridge, and dishwasher with an abundance of cupboard space. There is also a bathroom on this floor. Upstairs has 3 large, bright, and well-lit bedrooms and 2 full bathrooms, both with bath tubs. The primary bedroom comes complete with its own full bathroom as well as space for a king size bed. The two additional bedrooms are similar in size, with one full bathroom adjacent and a modern washer + dryer on the top floor. There is one parking stall in a shared covered garage in the back of the property. The outside space is fenced with pavers and landscaping (no grass) for entertaining. The large patio includes a gas hook up for a BBQ or fire pit. Neighbourhood: Situated in Kelowna South, you are located halfway between downtown and the Okanagan College. The hospital, college, Landmark Towers business district and restaurants & entertainment of downtown are only a short bike ride away. A short stroll to a variety of beaches, parks, dog park and shopping. Walking distance to A.S. Matheson Elementary and in the catchment area of K.L.O. Middle School and K.S.S. On the main bus routes to UBCO, Orchard Park Mall and more. This is not for you if: - You need more than one parking stall. - You need additional storage beyond the unit, the garage is not for storage. - You are unwilling to comply with our non-smoking policy. - You require a grass lawn (the enclosed patio area is paved) Restrictions & Requirements: 1. Credit & reference checks 2. Tenant insurance 3. Security deposit 4. Minimum 1 Year Lease 5. Pets may be considered - subject to owner approval 6. No smoking of any sort allowed on property. 7. Tenant responsible for electricity, gas and internet/cable Please read the full ad and reply with details below. 1. Who is looking to rent? 2. Number of occupants? 3. Occupation or income source? 4. Pets? Type of pet(s), Number, and breed(s) 5. Reason for moving? 6. Expected occupancy date? Visit our website to see video, more information and to book a showing: - Aoife O'Neill PREC* Senior Property Manager, The Agency Kelowna Email: 3381 Lakeshore Rd,Kelowna, BC V1W 3S9
Property Contact Info
- Listed by:
- Agency:
- Vendor Logo:
- Website:
- View Property Website
- Call Us:
- (778) 721-5293
- Disclaimer:
Features and Amenities
Kitchen Amenities
- Dishwasher
- Refrigerator
Outdoor Features
- Patio
Map
- Colleges
- Schools
Map
Getting Around
60 / 100 Moderately walkable
30 / 100 Limited public transit
80 / 100 Very Bikeable
60 / 100 Moderately car friendly
 details
Getting to Know the Area
70 / 100 Restaurants
60 / 100 Cafes
70 / 100 Nightlife
80 / 100 Shopping
80 / 100 Parks
100 / 100 Noise Level
Points of Interest
Time and distance from 826 Cadder Ave.
Colleges and Universities
The University of British Columbia Okanagan Campus - Main Campus
Nearby Apartments
Rental Price Ranges in the Area
| Bedroom | Average Rent | Cheapest Rent | Highest Rent |
|---|---|---|---|
| Kelowna Studio Apartments | $1,555 | $1,252 | $1,748 |
| Kelowna 1 Bedroom Apartments | $1,944 | $1,375 | $2,370 |
| Kelowna 2 Bedroom Apartments | $2,473 | $1,841 | $2,925 |
| Kelowna 3 Bedroom Apartments | $2,917 | $2,550 | $3,300 |