
Contact
8887 Chestnut Ridge Way

Floorplan Pricing and Availability
New! Interactive Property Map
 ApartmentHomeLiving.com's new Interactive Property Map allows you to see where every available unit is located at this community.Try It Now >
4 Bedrooms
8887 Chestnut Ridge Way
$4,300
4 Beds, 2.5 Baths, 2515 sq ftAvailable NowModel Gallery
Photos
Availability Details
Price Availability Date Unit Sq Ft $4,300 Available Now 8887 Chestnut Ridge Way 2515 sq ft Model Amenities and Features
Kitchen
- Disposal
- Pantry
Lease Terms
- 12
Outdoor Space
- Waterfront
Services
- Garden Style
About This Listing
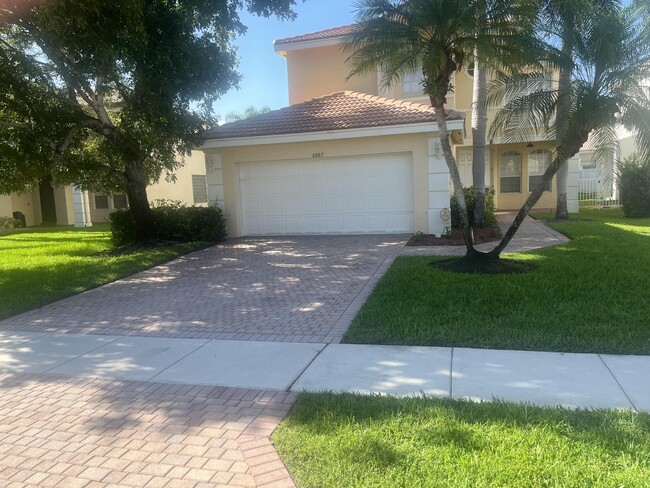
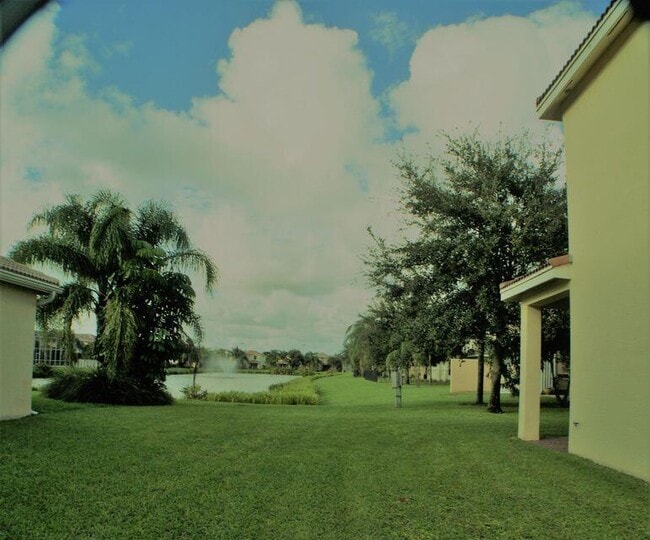
lake view,lots of room live the good life in a great community MLS ID B26011915
Model Rent and Fees
Model Price
- $4,300
Fees & Policies
Pet Policy and Fees
Cats
AllowedDogs
AllowedProperty Fee Disclaimer: Based on community-supplied data and independent market research. Subject to change without notice. May exclude fees for mandatory or optional services and usage-based utilities.
Price shown is base rent. Excludes user-selected optional fees and variable or usage-based fees and required charges due at or prior to move-in or at move-out. View Fees and Policies for details. Price, availability, fees, and any applicable rent special are subject to change without notice.Contact Info
- Listed by:
- Leonard Axelrod
- Agency:
- Vendor Logo:
- Website:
- View Property Website
- Call Us:
- (561) 704-9900
- Disclaimer:
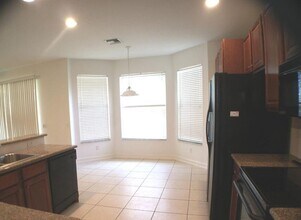
Model: 8887 Chestnut Ridge Way$4,3004 Bedroom, 2.5 Bath, 2515 sq ftAvailable Now![]()
8887 Chestnut Ridge Way - Image 1 ![]()
8887 Chestnut Ridge Way - Image 2 ![]()
8887 Chestnut Ridge Way - Image 3 ![]()
8887 Chestnut Ridge Way - Image 4 ![]()
8887 Chestnut Ridge Way - Image 5 ![]()
8887 Chestnut Ridge Way - Image 6 ![]()
8887 Chestnut Ridge Way - Image 7 ![]()
8887 Chestnut Ridge Way - Image 8 ![]()
8887 Chestnut Ridge Way - Image 9 ![]()
8887 Chestnut Ridge Way - Image 10 8887 Chestnut Ridge Way
$4,300
4 Beds, 2.5 Baths, 2658 sq ftTotal Monthly PriceAvailable NowTotal Monthly Price
Base Rent$4,300Total Monthly Price$4,300Model Gallery
Photos
Availability Details
Prices shown for this property are the Total Monthly Price including Fees.Price Availability Date Unit Sq Ft Deposit $4,300 Available Now 8887 Chestnut Ridge Way 2658 sq ft $4,300 Model Amenities and Features
Features
- Air Conditioning
- Ceiling Fans
- Fireplace
- Heating
- Security System
Fitness & Recreation
- Basketball Court
- Fitness Center
- Gameroom
- Spa
- Tennis Court
Interior
- Clubhouse
Kitchen
- Dishwasher
- Disposal
- Freezer
- Ice Maker
- Kitchen
- Microwave
- Oven
- Pantry
- Range
- Refrigerator
Lease Terms
- 6 Month Lease
Living Space
- Dining Room
- Vaulted Ceiling
Outdoor Space
- Patio
- Waterfront
Services
- Garden Style
About This Listing
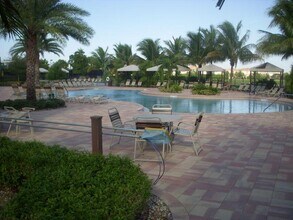
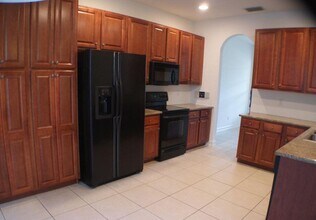
CANYON LAKES Room Name Length x Width Level Remarks Kitchen 18 x 12 First Living Room 17 x 13 First Room Name Length x Width Level Remarks Master Bedroom 16 x 15 Second Elem Sch: Sunset Palms Mid/Jr Sch: West Boynton High Sch: Park Vista Stories: 2 Stories Ttl: 2 Direction Faces: North Accessblty Feat: Yes Senior Comm: No Lvg Area Main: 2,515 Lvg Area Src: Builder Adj Area Main: 2,658 Bldg Area Main: 3,385 Bldg Area Src: Builder Year Built: 2005 Beds Ttl: 4 Main Lvl Beds: 0 Baths Full: 2 Baths Half: 1 Baths Ttl: 3 Fireplace: No Pets Alwd: Yes Accssblty Ftrs: Accessible Bedroom; Accessible Central Living Area; Accessible Closets; Accessible Common Area; Accessible Doors; Accessible Entrance; Accessible Full Bath; Accessible Kitchen; Accessible Kitchen Appliances; Accessible Stairway; Accessible Washer/Dryer; Central Living Area; Visitor Bathroom Acreage Descr: Less Than 1/4 Acre Lot; Less Than 1 Acre Lot Appl Fee Det: Application Fee Required: Yes, Application Fee: $200 Appl Info: Association Approval Required Assoc Type: Homeowner Association Assoc Dep : No Ceiling Fan Det: Number Of Ceiling Fans: 6 Cnstrctn Mtrls: CBS Cooling: Ceiling Fan(s); Central Air; Electric Dining Area: Breakfast Area; Formal Dining Entry Info: Entry Level: 1 Fencing: None Flooring: Wood Heating: Central; Electric Laundry Ftrs: Common Area; Electric Dryer Hookup; Laundry Tub; Lower Level; Washer Hookup Number of Days: 180 Main Lvng Area: Entry Level Mstr Bed/Bath: Separate Shower; Separate Tub Outdoor Living: Patio Parking Ftrs: Driveway; Attached Garage; Garage Patio Det: Patio - Covered Pets Alwd: Yes Pets Alwd: Cats Only; Dogs OK Pet Det: Pet Fee YN: No Qualifying Reqs: Minimum Credit Score YN: Yes; Minimum Credit Score: 650 Restrictions: Parking - No Commercial Vehicles; Parking - No RV Road Frntg Type: Private Road Road Rspnsblty: Private Maintained Road Road Srfc Type: Asphalt Roof: Spanish Tile Security Ftrs: Security Gate; Security Guard; Security Patrol; Security System; Smoke Detector(s) Sewer: Public Sewer Sprinkler Descr: Auto Sprinkler Storm Protxn: Panel Shutters: Complete Tenant Pays: Electricity; Grounds Care; Pest Control; Water Utilities: Cable Available; Electricity Connected; Sewer Available; Water Connected View: Water Electric Water Heater Water View: Lake Wtrfrnt Ftrs: Lake Front Window Ftrs: Blinds; Single Hung Metal; Sliding Appliances: Dishwasher; Disposal; Dryer; Electric Range; Freezer; Ice Maker; Microwave; Oven; Refrigerator; Washer; Water Heater Assoc Amenities: Basketball Court; Clubhouse; Community Room; Fitness Center; Game Room; Internet Included; Management; Manager On Site; Recreation Facilities; Security; Sidewalks; Spa/Hot Tub; Tennis Court(s) Int Featrs: Bedroom Layout - Split; Cathedral Ceiling(s); Closet Cabinetry; Pantry; Pull Down Stairs; Roman Tub; Upstairs Living Area; Vaulted Ceiling(s) Ext Featrs: Garden Public Remarks: lake view, lots of room live the good life in a great community.courtesy of Premier Brokers International
Model Rent and Fees
Model Price
- $4,300
Deposit
- $4,300 deposit
Price shown is total price based on community-supplied monthly required fees. Excludes user-selected optional fees and variable or usage-based fees and required charges due at or prior to move-in or at move-out. View Fees and Policies for details. Price, availability, fees, and any applicable rent special are subject to change without notice.Contact Info
- Listed by:
- Agency:
- Vendor Logo:
- Website:
- View Property Website
- Disclaimer:
Model: 8887 Chestnut Ridge Way$4,3004 Bedroom, 2.5 Bath, 2658 sq ftAvailable Now![]()
8887 Chestnut Ridge Way - Image 1 ![]()
8887 Chestnut Ridge Way - Image 2 ![]()
8887 Chestnut Ridge Way - Image 3 ![]()
8887 Chestnut Ridge Way - Image 4 ![]()
8887 Chestnut Ridge Way - Image 5 ![]()
8887 Chestnut Ridge Way - Image 6 ![]()
8887 Chestnut Ridge Way - Image 7 ![]()
8887 Chestnut Ridge Way - Image 8 ![]()
8887 Chestnut Ridge Way - Image 9 ![]()
8887 Chestnut Ridge Way - Image 10


Lease Terms
- 12
Features and Amenities
On-Site Services
- Garden Style
Outdoor Features
- Waterfront
Kitchen Amenities
- Pantry
- Disposal
Map
- Shopping
- Colleges
- Grocery
- Medical
- Transportation
Map

Nearby Schools
Sunset Palms Elementary School
About GreatSchools Data on ApartmentHomeLiving.com.
Points of Interest
Time and distance from 8887 Chestnut Ridge Way.
Big Box and Retail
Walgreens
Target
Publix
Colleges and Universities
Palm Beach State College - Boca Raton
Groceries
Publix
Aldi
Hospitals
Delray Medical Center
Bethesda Hospital
Jfk Medical Center
Shopping Centers
8887 Chestnut Ridge Way has 5 shopping centers within 2.5 miles.
Transit Stations
Delray Beach-Tri-County Commuter
Boynton Beach-Tri-County Commuter
Lake Worth-Tri-County Commuter
Nearby Neighborhoods
Nearby Apartments
Rental Price Ranges in the Area
| Bedroom | Average Rent | Cheapest Rent | Highest Rent |
|---|---|---|---|
| Boynton Beach Studio Apartments | $2,198 | $1,200 | $2,702 |
| Boynton Beach 1 Bedroom Apartments | $2,208 | $1,096 | $4,454 |
| Boynton Beach 2 Bedroom Apartments | $2,664 | $1,315 | $6,000 |
| Boynton Beach 3 Bedroom Apartments | $2,992 | $2,195 | $6,683 |
Browse Top Apartments in Boynton Beach
By Price
By Community Type
- Boynton Beach Apartments for Rent by Owner
- Boynton Beach Apartments with Rent Specials
- Boynton Beach Top Rated Apartments
- Boynton Beach Corporate Apartments
- Boynton Beach Furnished Apartments
- Boynton Beach Gated Apartments
- Boynton Beach Loft Apartments
- Boynton Beach Low Income Apartments
- Boynton Beach Military Apartments
- New Boynton Beach Apartments
- Boynton Beach Senior Apartments
- Boynton Beach Short-term Apartments
- Boynton Beach Student Apartments
- Boynton Beach Apartments with Utilities Included