
Contact
8904 Barrowgate Ct

Floorplan Pricing and Availability
New! Interactive Property Map
 ApartmentHomeLiving.com's new Interactive Property Map allows you to see where every available unit is located at this community.Try It Now >
4 Bedrooms
8904 Barrowgate Ct
$5,700
4 Beds, 3.5 Baths, 3826 sq ftAvailable NowAvailability Details
Price Availability Date Unit Sq Ft $5,700 Available Now 8904 Barrowgate Ct 3826 sq ft Model Amenities and Features
Features
- Fireplace
Kitchen
- Dishwasher
Living Space
- Basement
About This Listing
FOR RENT. Exceptional value in Potomac's highly sought-after Fox Hills community. Recent upgrades include brand-new luxury vinyl plank flooring throughout the finished walk-out lower level, a newly sealed garage floor, a freshly sealed driveway, and fresh interior and exterior paint, making this beautifully maintained home more move-in ready than ever. Built by renowned luxury builder Mitchell & Best, this spectacular end-unit brick townhome offers 3,826 square feet of elegant living space across three finished levels. A grand marble foyer welcomes you into a thoughtfully designed main level featuring gleaming hardwood floors, a private home office, an elegant formal dining room, a marble powder room, and an impressive family room with soaring beamed ceilings and a dramatic floor-to-ceiling stone fireplace. The gourmet kitchen, completely renovated in 2021, is designed to impress with premium quartz countertops, a matching custom quartz backsplash, refinished white cabinetry, a spacious center island, and a bright breakfast area with custom bay window seating. Premium KitchenAid stainless steel appliances—including the refrigerator, dishwasher, microwave, and oven—complete this exceptional space. Upstairs, the expansive primary suite offers a large walk-in closet and a spa-inspired bath with a soaking tub, accompanied by two additional generously sized bedrooms and a full bath. The fully finished walk-out lower level has been enhanced with brand-new luxury vinyl plank flooring, creating an inviting space for entertaining, relaxing, or accommodating guests. High ceilings, architectural beams, a spacious recreation room, and a private guest or au pair suite with its own full bath provide outstanding flexibility. Outdoor living is equally impressive with an upgraded brick patio, elevated deck, and a custom under-deck drainage system with ceiling fan, creating a comfortable all-weather outdoor retreat perfect for entertaining. Residents enjoy outstanding community amenities including a swimming pool, tennis courts, and scenic walking trails. Ideally located within the highly acclaimed Winston Churchill High School cluster and just minutes from Cabin John Village, Westfield Montgomery Mall, I-270, I-495, Downtown Bethesda, and Washington, D.C., this home offers the perfect blend of luxury, convenience, and lifestyle.
Model Rent and Fees
Model Price
- $5,700
Price shown is base rent. Excludes user-selected optional fees and variable or usage-based fees and required charges due at or prior to move-in or at move-out. View Fees and Policies for details. Price, availability, fees, and any applicable rent special are subject to change without notice.Contact Info
- Listed by:
- Joseph E Hawkins
- Agency:
- Vendor Logo:
- Website:
- View Property Website
- Call Us:
- (240) 793-2485
- Disclaimer:
8904 Barrowgate Ct
$5,700
4 Beds, 3.5 Baths, 3826 sq ftTotal Monthly PriceAvailable NowTotal Monthly Price
Base Rent$5,700Total Monthly Price$5,700Model Gallery
Photos
Availability Details
Prices shown for this property are the Total Monthly Price including Fees.Price Availability Date Unit Sq Ft Deposit $5,700 Available Now 8904 Barrowgate Ct 3826 sq ft $5,700 Model Amenities and Features
Unique Amenities
- garage available
Features
- Ceiling Fans
- Fireplace
- Heating
- High Speed Internet Access
- Security System
- Storage Space
- Washer/Dryer
- Wi-Fi
Fitness & Recreation
- Pool
- Spa
- Tennis Court
- Walking/Biking Trails
Kitchen
- Dishwasher
- Kitchen
- Microwave
- Oven
- Quartz Countertops
- Range
- Refrigerator
- Stainless Steel Appliances
Lease Terms
- 12 Month Lease
Living Space
- Bay Window
- Dining Room
- Family Room
- Hardwood Floors
- High Ceilings
- Office
- Walk-In Closets
Outdoor Space
- Courtyard
- Deck
- Patio
Property Information
- Built in 1989
About This Listing
This spectacular end-unit brick townhome by legendary builder Mitchell & Best delivers 3,826 square feet of meticulously maintained luxury across three finished levels. Tucked away at 8904 Barrowgate Court in Potomac's coveted Fox Hills community, the home welcomes you with an exquisite marble foyer and gleaming hardwood floors that flow seamlessly throughout the entire main level. Designed for both sophisticated entertaining and comfortable daily living, this level features a private home office, an elegant formal dining room, a marble powder room, and a dramatic family room anchored by a soaring, floor-to-ceiling stone fireplace under architectural beamed ceilings. At the heart of the home is a chef’s paradise, highlighted by a gourmet kitchen fully renovated in 2021. This beautifully transformed space features timeless classic tiling, premium quartz countertops, a matching custom quartz backsplash, and a sprawling central island perfect for casual gathering. The cabinetry has been professionally refinished in a modern, crisp white, flowing effortlessly into a sunlit breakfast room complete with bespoke bay window bench seating. For the home chef, the space is fully equipped with top-tier KitchenAid stainless steel appliances—including a premium refrigerator, dishwasher, over-the-range microwave, and oven—all upgraded during the 2021 remodel. The upper level serves as a private sanctuary, hosting three spacious bedrooms and two full baths. This includes an expansive primary suite featuring a deep walk-in closet and a spa-like en-suite bath with a deep soaking tub. Below, the impressive walk-out lower level offers a massive secondary entertainment pavilion distinguished by high ceilings, additional architectural beams, and a secluded guest or au pair suite complete with its own private full bath. The entire property has been freshly repainted inside and out, ensuring a flawless, turn-key presentation. Outside, a beautifully paved brick courtyard leads to an elevated upper deck and a lower patio that was heavily upgraded in 2022. Featuring a ceiling fan and a custom under-deck drainage ceiling system, this space creates a fully protected, all-weather outdoor oasis. Residents also enjoy community access to a premium swimming pool, tennis courts, and peaceful walking paths. Perfectly situated in the prestigious Winston Churchill High School cluster, you are just minutes from Cabin John Shopping Center, Westfield Montgomery Mall, and swift transit routes to Downtown Bethesda and Washington, D. C.
Model Rent and Fees
Model Price
- $5,700
Deposit
- $5,700 deposit
Fees & Policies
The fees listed below are community-provided and may exclude utilities or add-ons. All payments are made directly to the property and are non-refundable unless otherwise specified.
Other Fees and Policies
Pet Policy and Fees
No Pets Allowed
Parking Info and Fees
- Garage Parking
Property Fee Disclaimer: Based on community-supplied data and independent market research. Subject to change without notice. May exclude fees for mandatory or optional services and usage-based utilities.
Price shown is total price based on community-supplied monthly required fees. Excludes user-selected optional fees and variable or usage-based fees and required charges due at or prior to move-in or at move-out. View Fees and Policies for details. Price, availability, fees, and any applicable rent special are subject to change without notice.Contact Info
- Listed by:
- Agency:
- Vendor Logo:
- Website:
- View Property Website
- Call Us:
- (227) 242-0671
- Disclaimer:
Model: 8904 Barrowgate Ct$5,7004 Bedroom, 3.5 Bath, 3826 sq ftAvailable Now![]()
8904 Barrowgate Ct - Image 1 ![]()
8904 Barrowgate Ct - Image 2 ![]()
8904 Barrowgate Ct - Image 3 ![]()
8904 Barrowgate Ct - Image 4 ![]()
8904 Barrowgate Ct - Image 5 ![]()
8904 Barrowgate Ct - Image 6 ![]()
8904 Barrowgate Ct - Image 7 ![]()
8904 Barrowgate Ct - Image 8 ![]()
8904 Barrowgate Ct - Image 9 ![]()
8904 Barrowgate Ct - Image 10


Features and Amenities
Interior Features
- Fireplace
Kitchen Amenities
- Dishwasher
Living Area Features
- Basement
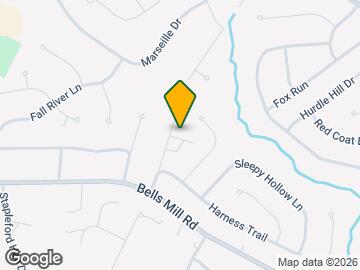
Map
- Shopping
- Colleges
- Grocery
- Medical
- Parks
- Transportation
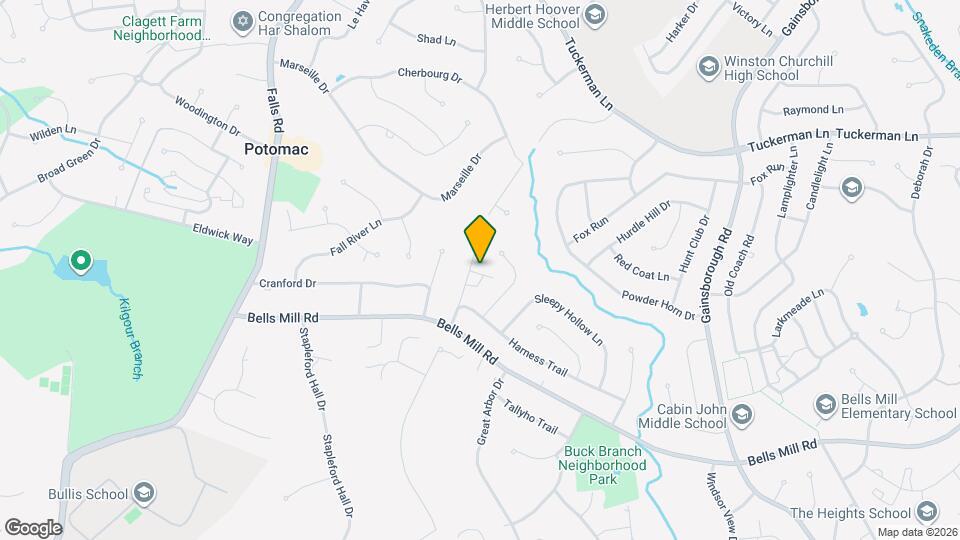
Map

Nearby Schools
Cabin John Middle School
About GreatSchools Data on ApartmentHomeLiving.com.
Points of Interest
Time and distance from 8904 Barrowgate Ct.
Arts Museums and Landmarks
Smithsonian National Museum of Natural History
Big Box and Retail
Macy's
Target
Safeway
Colleges and Universities
Groceries
Harris Teeter
Safeway
Hospitals
Adventist Healthcare Shady Grove Medical Center
Suburban Hospital
Walter Reed National Military Med Cen
Military Bases
Central Intelligence Agency
Naval Security Group Center
Naval Observatory
Parks and Recreation
8904 Barrowgate Ct has 1 park within 11.4 miles, including Chesapeake and Ohio Canal.
Restaurants and Dining
Shopping Centers
8904 Barrowgate Ct has 5 shopping centers within 2.7 miles.
Nearby Neighborhoods
Nearby Apartments
Rental Price Ranges in the Area
| Bedroom | Average Rent | Cheapest Rent | Highest Rent |
|---|---|---|---|
| Potomac Studio Apartments | $1,901 | $730 | $2,584 |
| Potomac 1 Bedroom Apartments | $2,243 | $770 | $4,017 |
| Potomac 2 Bedroom Apartments | $2,659 | $905 | $5,270 |
| Potomac 3 Bedroom Apartments | $3,012 | $1,040 | $6,000 |
| Potomac 4 Bedroom Apartments | $3,549 | $3,349 | $3,749 |
| 2 Bedroom Homes | $2,717 | $2,200 | $3,495 |
| 3 Bedroom Homes | $3,735 | $2,495 | $5,600 |
| 4 Bedroom Homes | $4,786 | $3,000 | $8,500 |
| 5 Bedroom Homes | $6,485 | $3,950 | $10,000+ |
| 6 Bedroom Homes | $11,269 | $6,495 | $10,000+ |
| 7 Bedroom Homes | $15,685 | $8,750 | $10,000+ |
Browse Top Apartments in Potomac
By Price
By Community Type
- Potomac Apartments for Rent by Owner
- Potomac Apartments with Rent Specials
- Potomac Top Rated Apartments
- Potomac Corporate Apartments
- Potomac Furnished Apartments
- Potomac Gated Apartments
- Potomac Low Income Apartments
- New Potomac Apartments
- Potomac Senior Apartments
- Potomac Short-term Apartments
- Potomac Student Apartments
- Potomac Apartments with Utilities Included