
Contact
901-910 10 Ave SW

Floorplan Pricing and Availability
New! Interactive Property Map
 ApartmentHomeLiving.com's new Interactive Property Map allows you to see where every available unit is located at this community.Try It Now >
1 Bedroom
603 - 901-910 10 Ave SW
$1,700
1 Bed, 1 Bath, 546 sq ftAvailable NowModel Gallery
Photos
Availability Details
Price Availability Date Unit Sq Ft $1,700 Available Now 603 - 901-910 10 Ave SW 546 sq ft Model Amenities and Features
Features
- Balcony/Patio
- Washer/Dryer
Kitchen
- Dishwasher
- Microwave
- Refrigerator
Model Rent and Fees
Model Price
- $1,700
Fees & Policies
Pet Policy and Fees
Cats
AllowedDogs
AllowedProperty Fee Disclaimer: Based on community-supplied data and independent market research. Subject to change without notice. May exclude fees for mandatory or optional services and usage-based utilities.
Price shown is base rent. Excludes user-selected optional fees and variable or usage-based fees and required charges due at or prior to move-in or at move-out. View Fees and Policies for details. Price, availability, fees, and any applicable rent special are subject to change without notice.Contact Info
- Listed by:
- Ripple Property Management
- Agency:
- Vendor Logo:
- Website:
- View Property Website
- Call Us:
- (587) 818-6798
- Disclaimer:
Model: 603 - 901-910 10 Ave SW$1,7001 Bedroom, 1 Bath, 546 sq ftAvailable Now![]()
603 - 901-910 10 Ave SW - Image 1 ![]()
603 - 901-910 10 Ave SW - Image 2 ![]()
603 - 901-910 10 Ave SW - Image 3 ![]()
603 - 901-910 10 Ave SW - Image 4 ![]()
603 - 901-910 10 Ave SW - Image 5 ![]()
603 - 901-910 10 Ave SW - Image 6 ![]()
603 - 901-910 10 Ave SW - Image 7 ![]()
603 - 901-910 10 Ave SW - Image 8 ![]()
603 - 901-910 10 Ave SW - Image 9 ![]()
603 - 901-910 10 Ave SW - Image 10 603 - 901-910 10 Ave SW
$1,700
1 Bed, 1 Bath, 546 sq ftAvailable NowModel Gallery
Photos
Availability Details
Price Availability Date Unit Sq Ft Deposit $1,700 Available Now 603 - 901-910 10 Ave SW 546 sq ft $1,700 Model Amenities and Features
Features
- Storage Space
- Washer/Dryer
Kitchen
- Dishwasher
- Microwave
- Range
- Refrigerator
Model Rent and Fees
Model Price
- $1,700
Deposit
- $1,700 deposit
Fees & Policies
The fees listed below are community-provided and may exclude utilities or add-ons. All payments are made directly to the property and are non-refundable unless otherwise specified.
Required Fees
One-Time Basics
- Due at Move-In
- Security Deposit - RefundableiCharged Per Unit.$1700
Property Fee Disclaimer: Based on community-supplied data and independent market research. Subject to change without notice. May exclude fees for mandatory or optional services and usage-based utilities.
Price shown is base rent. Excludes user-selected optional fees and variable or usage-based fees and required charges due at or prior to move-in or at move-out. View Fees and Policies for details. Price, availability, fees, and any applicable rent special are subject to change without notice.Contact Info
- Listed by:
- Showmojo
- Agency:
- Vendor Logo:
- Website:
- View Property Website
- Call Us:
- (587) 818-6798
- Disclaimer:
Model: 603 - 901-910 10 Ave SW$1,7001 Bedroom, 1 Bath, 546 sq ftAvailable Now![]()
603 - 901-910 10 Ave SW - Image 1 ![]()
603 - 901-910 10 Ave SW - Image 2 ![]()
603 - 901-910 10 Ave SW - Image 3 ![]()
603 - 901-910 10 Ave SW - Image 4 ![]()
603 - 901-910 10 Ave SW - Image 5 ![]()
603 - 901-910 10 Ave SW - Image 6 ![]()
603 - 901-910 10 Ave SW - Image 7 ![]()
603 - 901-910 10 Ave SW - Image 8 ![]()
603 - 901-910 10 Ave SW - Image 9 ![]()
603 - 901-910 10 Ave SW - Image 10


About 901-910 10 Ave SW
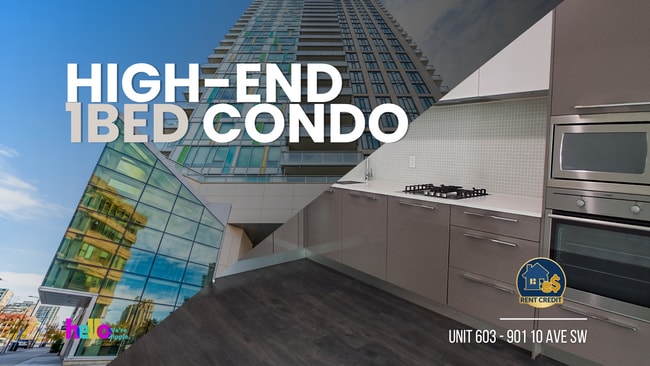
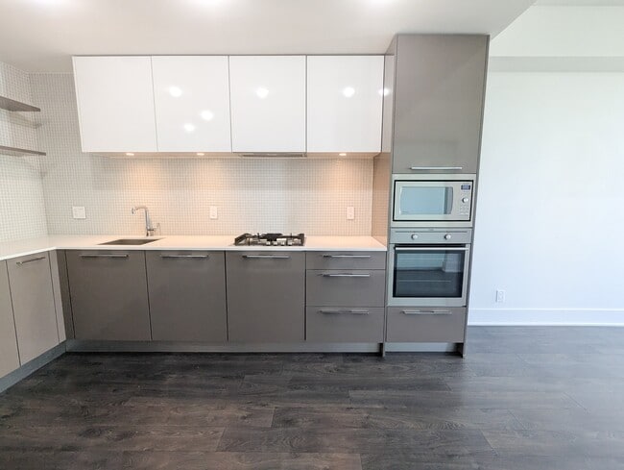
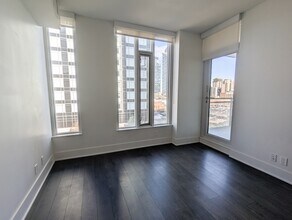
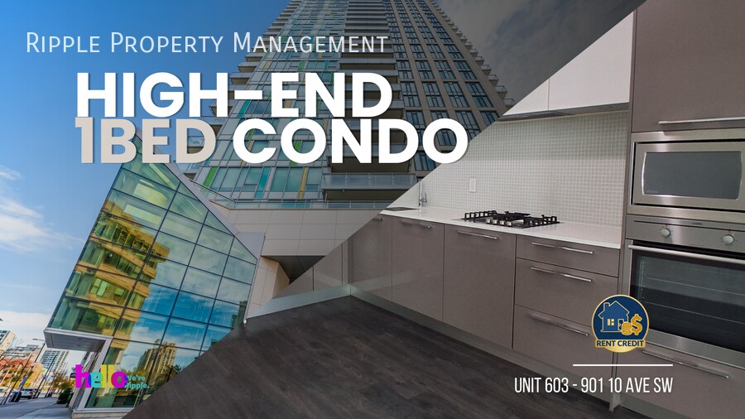
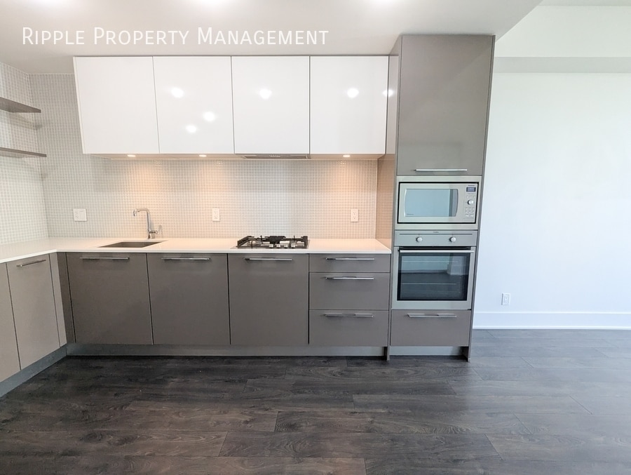
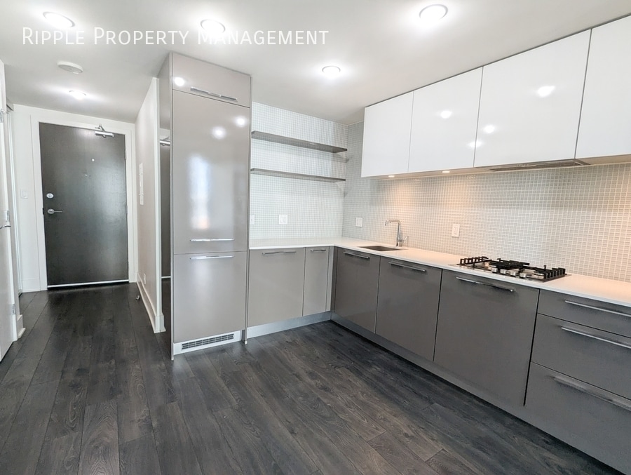
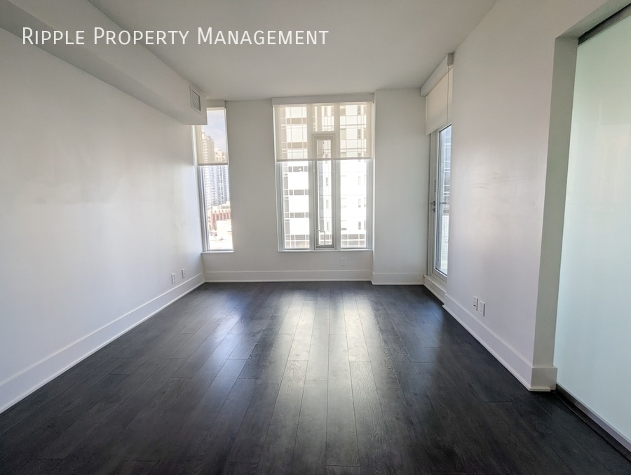
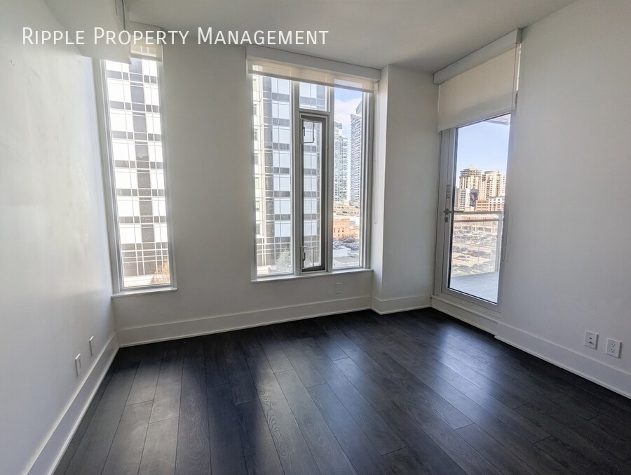
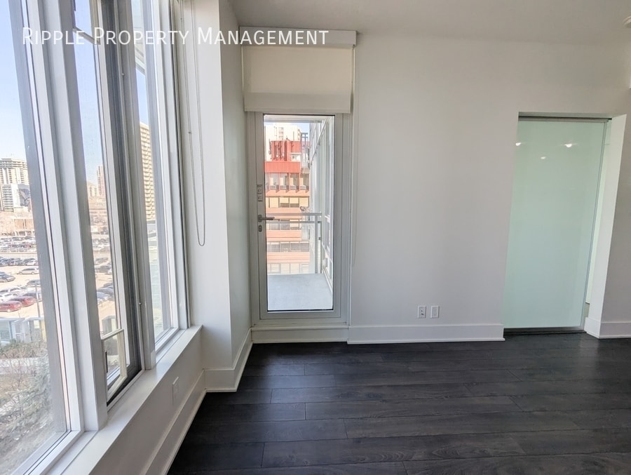
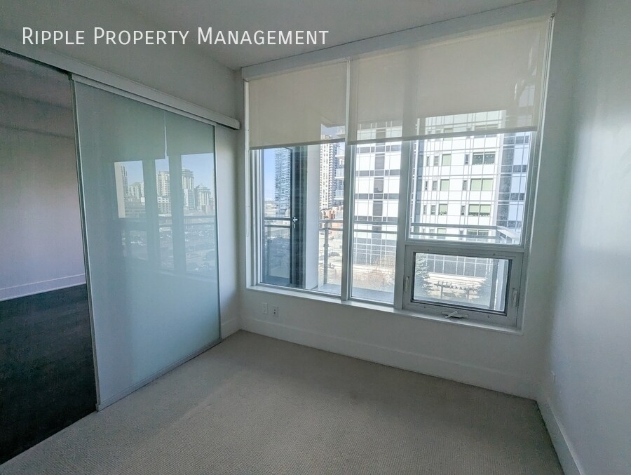
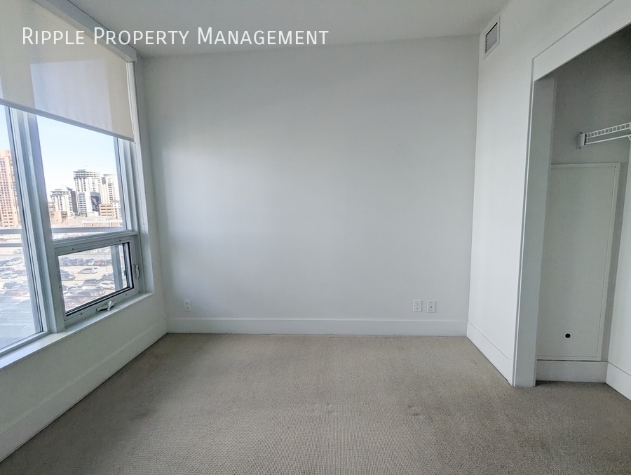
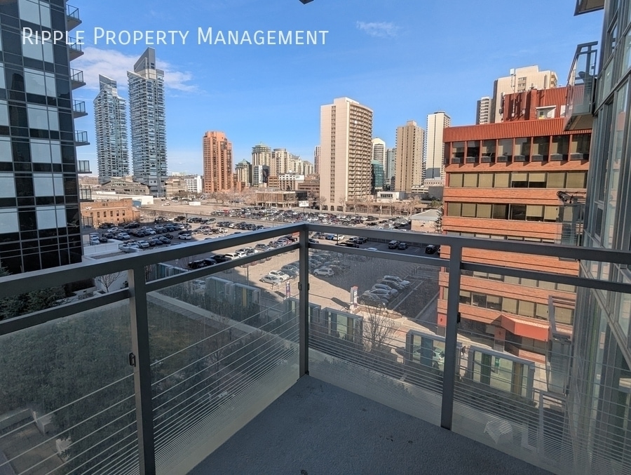
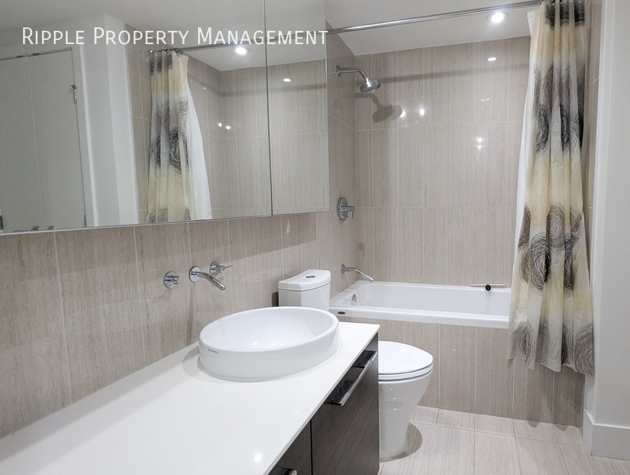
AMAZING 1 BED+DEN/ 1 BATH CONDO IN THE HEART OF DOWNTOWN | AC AVAILABLE VIDEO TOUR: Interested in this unit? Fill out the Contact Landlord form. We are just a message away. Use our automated booking system, ShowMojo, to schedule a showing. You'll receive a response within a few hours with available dates and times. Note: Showings are conducted in groups, not one-on-one. IMPORTANT INFORMATION: - Utilities Included: Heat & Water - Parking: Underground Parking - Pets: One Pet Allowed. $75 Monthly Fee - Smoking: Non-Smoking - Storage: Yes - Laundry: In- Suite Laundry UNIT FEATURES: - Unit features a den that can be used as an office or extra storage - Open-concept living room with floor-to-ceiling windows, allowing for plenty of natural light - Modern laminate flooring for a sleek and easy-to-maintain look - Living room provides direct balcony access for fresh air and city views - Spacious layout, perfect for relaxing or entertaining - Sleek and modern kitchen with stainless steel appliances for a contemporary look - Ample cabinet storage to keep everything organized - Open-concept design flowing into the living space, perfect for entertaining - Stylish quartz countertops and modern fixtures for a high-end feel - Convenient pantry space for additional storage - Bright and airy bedrooms with large windows, providing plenty of natural light - Includes window coverings for privacy and light control - Main bedroom features a spacious walk-in closet with ample storage for clothing and accessories - Cozy yet functional layout, perfect for restful nights BUILDING AMENITIES: - Rooftop Lounge & Amenity Deck: Take advantage of an incredible penthouse fitness area, hot tub, sauna, steam room, and a massive common terrace with a lounge/party room for entertaining guests with 360 views of the city - First-Class Security: Enjoy total peace of mind with concrete building construction, a secure entry system, an elevator, a dedicated 24/7 concierge, and on-site management. - Active Lifestyle Upgrades: Dedicated bike room storage for easy two-wheeled commuting. 3rd floor private greenspace with walking area. COMMUNITY FEATURES: This property is located in a vibrant community with easy access to: - Steps from Amenities: Close to grocery stores, coffee shops, and popular restaurants - Transit & Accessibility: Easy access to public transit and downtown core - Entertainment & Recreation: Minutes from 17th Ave's nightlife, shopping, and parks - Fitness & Wellness: Nearby gyms, yoga studios, and river pathways for outdoor activities A LEADER IN CALGARY PROPERTY MANAGEMENT This property is managed by Ripple Property Management—a name synonymous with quality and trust. With 15 years of expertise and a commitment to excellence, we make property management and renting a seamless and enjoyable experience. View more properties managed by Ripple Property Management:
Features and Amenities
Interior Features
- Storage Space
- Washer/Dryer
Kitchen Amenities
- Microwave
- Dishwasher
- Refrigerator
- Range
Map
- Shopping
- Colleges
- Schools
- Grocery

Map

Points of Interest

Time and distance from 901-910 10 Ave SW.
Big Box and Retail
Costco
Lowe's
Safeway
Colleges and Universities
Mount Royal University - Lincoln Park Campus
Groceries
Safeway
Nearby Neighborhoods
Nearby Apartments
Rental Price Ranges in the Area
| Bedroom | Average Rent | Cheapest Rent | Highest Rent |
|---|---|---|---|
| Calgary Studio Apartments | $1,491 | $1,125 | $1,950 |
| Calgary 1 Bedroom Apartments | $1,789 | $1,100 | $4,985 |
| Calgary 2 Bedroom Apartments | $2,128 | $1,321 | $6,074 |
| Calgary 3 Bedroom Apartments | $2,545 | $950 | $6,520 |
| Calgary 4 Bedroom Apartments | $5,312 | $4,224 | $8,279 |
Browse Top Apartments in Calgary
By Price
By Community Type
- Calgary Apartments for Rent by Owner
- Calgary Apartments with Rent Specials
- Calgary Top Rated Apartments
- Calgary Corporate Apartments
- Calgary Furnished Apartments
- Calgary Gated Apartments
- Calgary Loft Apartments
- New Calgary Apartments
- Calgary Senior Apartments
- Calgary Short-term Apartments
- Calgary Student Apartments
- Calgary Apartments with Utilities Included