
Contact
9051 Laurel Hill Ct

Floorplan Pricing and Availability
New! Interactive Property Map
 ApartmentHomeLiving.com's new Interactive Property Map allows you to see where every available unit is located at this community.Try It Now >
4 Bedrooms
9051 Laurel Hill Ct
$6,700
4 Beds, 3.5 Baths, 3636 sq ftTotal Monthly PriceAvailable Aug 26Total Monthly Price
Base Rent$6,700Total Monthly Price$6,700Model Gallery
Photos
Availability Details
Prices shown for this property are the Total Monthly Price including Fees.Price Availability Date Unit Sq Ft $6,700 August 26, 2026 9051 Laurel Hill Ct 3636 sq ft Model Amenities and Features
Features
- Fireplace
Kitchen
- Dishwasher
Living Space
- Basement
Services
- Garden Style
About This Listing
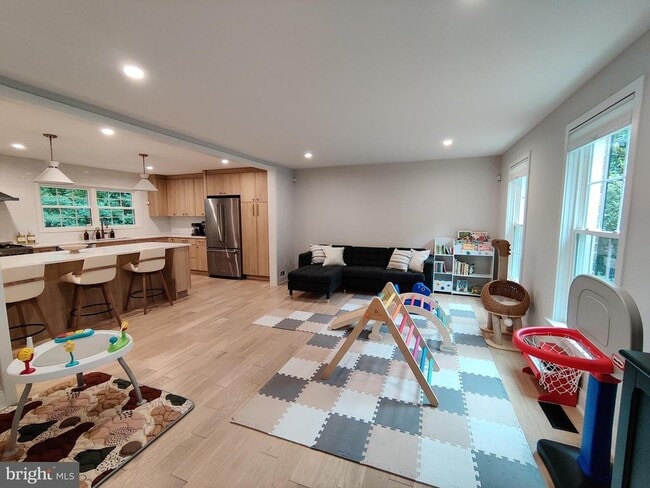
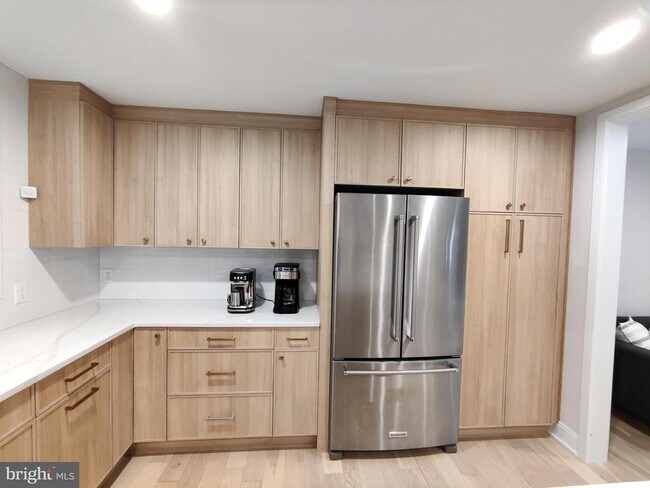
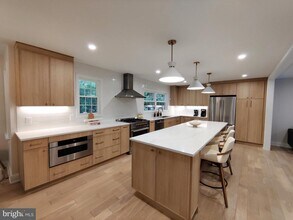
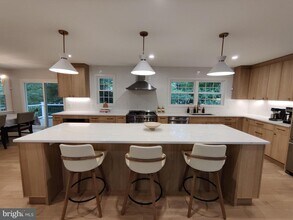
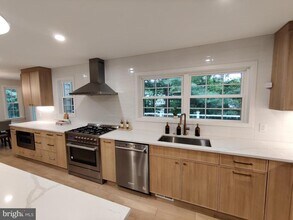
Discover the perfect blend of modern elegance and quiet comfort at this stunning three-level 4BR/3.5 BA colonial. Set on a generous .53-acre lot with 3,636 square feet of thoughtfully designed living space. The chef’s kitchen features a sprawling 10.5-foot central island topped with Calcutta Laza Quartz countertops, slim shaker cabinetry, bright white oak hardwood floors and stainless steel appliances. The eat-in kitchen dining area opens up to a new oversized Trex deck, perfect for entertaining. Laundry room with ample storage and a half bath are also located on the main level. On the upper level you’ll find the expansive primary bedroom featuring a luxurious spa-like bathroom complete with a separate soaking tub, dual-head shower, and dual vanity and a custom walk-in closet. Three additional bright bedrooms with recessed lighting. The walk-out basement features a large recreation room with a wet bar and beverage center, a full bath, and the flexible den/5th bedroom which can easily serve as a playroom, gym, craft room, or office. Located at the end of a tranquil cul-de-sac in the desirable Wolf Trap Woods neighborhood, you’ll enjoy scenic wooded walking trails--one trail takes you straight to Wolf Trap--tennis courts, and lighted sidewalks for evening strolls. This home is perfectly situated with convenient access to shops, restaurants, the Dulles Toll Road, and Spring Hill Metro Station. Plus, it’s within the Langley Pyramid, serving Spring Hill Elementary, Cooper Middle, and Langley High School, with additional AAP center attendance options.
Model Lease Information
Model Price
- $6,700Total Monthly PriceBase Rent: $6,700Required Monthly Fees: None
Price shown is total price based on community-supplied monthly required fees. Excludes user-selected optional fees and variable or usage-based fees and required charges due at or prior to move-in or at move-out. View Fees and Policies for details. Price, availability, fees, and any applicable rent special are subject to change without notice.Contact Info
- Listed by:
- Jennifer Hoyer
- Agency:
- Vendor Logo:
- Website:
- View Property Website
- Call Us:
- (703) 241-2360
- Disclaimer:
Model: 9051 Laurel Hill Ct$6,7004 Bedroom, 3.5 Bath, 3636 sq ftAvailable August 26, 2026![]()
9051 Laurel Hill Ct - Image 1 ![]()
9051 Laurel Hill Ct - Image 2 ![]()
9051 Laurel Hill Ct - Image 3 ![]()
9051 Laurel Hill Ct - Image 4 ![]()
9051 Laurel Hill Ct - Image 5 ![]()
9051 Laurel Hill Ct - Image 6 ![]()
9051 Laurel Hill Ct - Image 7 ![]()
9051 Laurel Hill Ct - Image 8 ![]()
9051 Laurel Hill Ct - Image 9 ![]()
9051 Laurel Hill Ct - Image 10 5 Bedrooms
9051 Laurel Hill Ct
$6,700
5 Beds, 3.5 Baths, 3636 sq ftTotal Monthly PriceAvailable Nov 112 Month Lease TermTotal Monthly Price
Base Rent$6,700Total Monthly Price$6,700Model Gallery
Photos
Availability Details
Prices shown for this property are the Total Monthly Price including Fees.Price Availability Date Unit Sq Ft Deposit $6,700 November 1, 2026 9051 Laurel Hill Ct 3636 sq ft $6,700 Model Amenities and Features
Features
- Storage Space
Kitchen
- Dishwasher
- Microwave
- Range
- Refrigerator
Lease Terms
- 12
Living Space
- Hardwood Floors
Services
- Garden Style
About This Listing
Discover the perfect blend of modern elegance and quiet comfort at this stunning three-level 4BR/3.5 BA colonial. Set on a generous .53-acre lot with 3,636 square feet of thoughtfully designed living space. The chef's kitchen features a sprawling 10.5-foot central island topped with Calcutta Laza Quartz countertops, slim shaker cabinetry, bright white oak hardwood floors and stainless steel appliances. The eat-in kitchen dining area opens up to a new oversized Trex deck, perfect for entertaining. Laundry room with ample storage and a half bath are also located on the main level. On the upper level you'll find the expansive primary bedroom featuring a luxurious spa-like bathroom complete with a separate soaking tub, dual-head shower, and dual vanity and a custom walk-in closet. Three additional bright bedrooms with recessed lighting. The walk-out basement features a large recreation room with a wet bar and beverage center, a full bath, and the flexible den/5th bedroom which can easily serve as a playroom, gym, craft room, or office. Located at the end of a tranquil cul-de-sac in the desirable Wolf Trap Woods neighborhood, you'll enjoy scenic wooded walking trails--one trail takes you straight to Wolf Trap--tennis courts, and lighted sidewalks for evening strolls. This home is perfectly situated with convenient access to shops, restaurants, the Dulles Toll Road, and Spring Hill Metro Station. Plus, it's within the Langley Pyramid, serving Spring Hill Elementary, Cooper Middle, and Langley High School, with additional AAP center attendance options. Minimum 650 credit score for all applicants. Monthly gross income to exceed 3 times the rental rate. No more than 2 incomes will be considered. All members of the household over age 18 considered applicants. Credit lock & freezes must be removed prior to submitting an application or additional fees will be incurred. Application Link: Confirm with the listing agent directly that the application window is still open prior to submitting an application. All application fees are non-refundable. Property will be professionally managed by HANDS ON HOMES PROPERTY MANAGEMENT, an equal opportunity housing firm. For inquiries contact the listing agent directly. Pets case by case. $50 pet rent & $300 nonrefundable pet deposit per pet. $100 move in fee. Applicant will need to submit Photo ID, 2 recent pay stubs &/or bank statements as proof of income, animal photo, documentation for service animal/ESA (Doctor letter within last year), offer letter or military LES with orders to area. Submit all documents via Buildium.
Model Lease Information
Model Price
- $6,700Total Monthly Price12 Month Lease TermBase Rent: $6,700Required Monthly Fees: None
Deposit
- $6,700 deposit
Fees & Policies
Parking Info and Fees
- Garage Parking
Property Fee Disclaimer: Based on community-supplied data and independent market research. Subject to change without notice. May exclude fees for mandatory or optional services and usage-based utilities.
Price shown is total price based on community-supplied monthly required fees. Excludes user-selected optional fees and variable or usage-based fees and required charges due at or prior to move-in or at move-out. View Fees and Policies for details. Price, availability, fees, and any applicable rent special are subject to change without notice.Contact Info
- Listed by:
- Jennifer Hoyer
- Agency:
- Vendor Logo:
- Website:
- View Property Website
- Call Us:
- (703) 636-2266
- Disclaimer:
Model: 9051 Laurel Hill Ct$6,7005 Bedroom, 3.5 Bath, 3636 sq ftAvailable November 1, 2026![]()
9051 Laurel Hill Ct - Image 1 ![]()
9051 Laurel Hill Ct - Image 2 ![]()
9051 Laurel Hill Ct - Image 3 ![]()
9051 Laurel Hill Ct - Image 4 ![]()
9051 Laurel Hill Ct - Image 5 ![]()
9051 Laurel Hill Ct - Image 6 ![]()
9051 Laurel Hill Ct - Image 7 ![]()
9051 Laurel Hill Ct - Image 8 ![]()
9051 Laurel Hill Ct - Image 9 ![]()
9051 Laurel Hill Ct - Image 10


Features and Amenities
On-Site Services
- Garden Style
Interior Features
- Fireplace
Kitchen Amenities
- Dishwasher
Living Area Features
- Basement
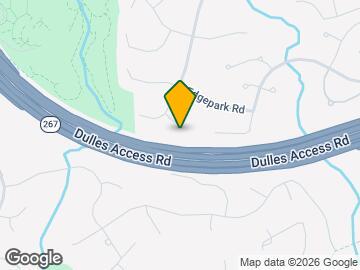
Map
- Shopping
- Colleges
- Schools
- Grocery
- Medical
- Transportation
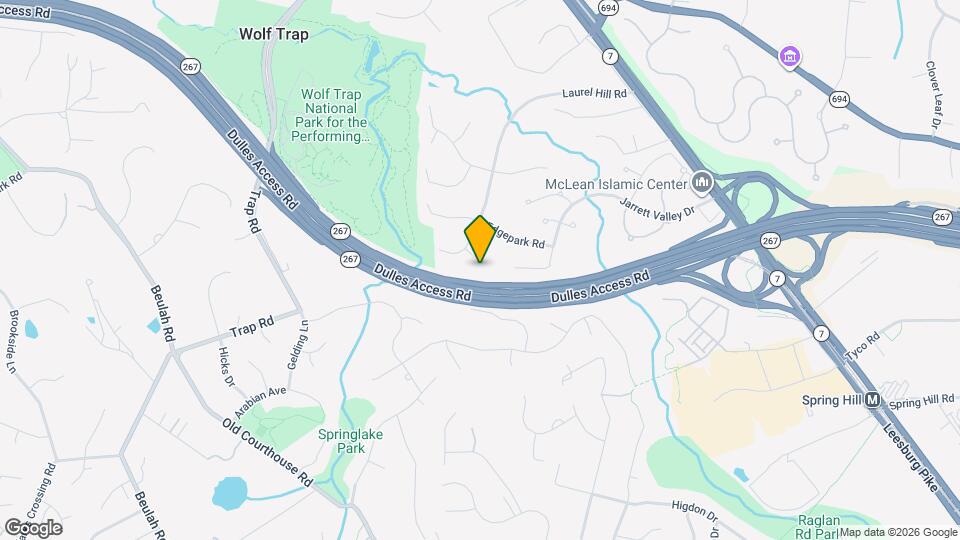
Map
Getting Around
40 / 100 Fairly walkable
20 / 100 Limited public transit
40 / 100 Fairly bikeable
90 / 100 Exceptionally car friendly
 details
Getting to Know the Area
60 / 100 Restaurants
40 / 100 Cafes
40 / 100 Nightlife
60 / 100 Shopping
80 / 100 Parks
70 / 100 Noise Level
Points of Interest
Time and distance from 9051 Laurel Hill Ct.
Big Box and Retail
Petsmart
Walgreens
Target
Colleges and Universities
Northern Virginia Community College - Annandale Campus
Groceries
Whole Foods
Wegmans
Harris Teeter
Hospitals
Inova Fairfax Hospital
Northern Virginia Mental Health Institute
Reston Hospital Center
Military Bases
Central Intelligence Agency
National Guard
Naval Security Group Center
Restaurants and Dining
Shopping Centers
9051 Laurel Hill Ct has 5 shopping centers within 1.7 miles.
Transit Stations
Nearby Neighborhoods
Nearby Apartments
Rental Price Ranges in the Area
| Bedroom | Average Rent | Cheapest Rent | Highest Rent |
|---|---|---|---|
| Vienna Studio Apartments | $2,137 | $1,485 | $3,315 |
| Vienna 1 Bedroom Apartments | $2,513 | $1,454 | $10,000+ |
| Vienna 2 Bedroom Apartments | $3,139 | $1,741 | $10,000+ |
| Vienna 3 Bedroom Apartments | $3,517 | $2,008 | $7,500 |
| Vienna 4 Bedroom Apartments | $7,943 | $7,766 | $8,120 |
| 2 Bedroom Homes | $2,621 | $2,000 | $3,200 |
| 3 Bedroom Homes | $3,570 | $2,600 | $4,500 |
| 4 Bedroom Homes | $4,504 | $1,250 | $6,000 |
| 5 Bedroom Homes | $7,793 | $4,500 | $10,000+ |
| 6 Bedroom Homes | $9,066 | $6,200 | $10,000+ |
Browse Top Apartments in Vienna
By Price
By Community Type
- Vienna Apartments for Rent by Owner
- Vienna Apartments with Rent Specials
- Vienna Top Rated Apartments
- Vienna Corporate Apartments
- Vienna Furnished Apartments
- Vienna Gated Apartments
- Vienna Loft Apartments
- New Vienna Apartments
- Vienna Senior Apartments
- Vienna Short-term Apartments
- Vienna Student Apartments
- Vienna Apartments with Utilities Included