
Contact
910 S Michigan Ave

Floorplan Pricing and Availability
New! Interactive Property Map
 ApartmentHomeLiving.com's new Interactive Property Map allows you to see where every available unit is located at this community.Try It Now >
1 Bedroom
1306 - 910 S Michigan Ave
$2,500
1 Bed, 1 Bath, 875 sq ftAvailable NowModel Gallery
Photos
Availability Details
Price Availability Date Unit Sq Ft $2,500 Available Now 1306 - 910 S Michigan Ave 875 sq ft Model Amenities and Features
Features
- Air Conditioning
- Fireplace
- Heat Type - Gas
- Washer/Dryer
Kitchen
- Dishwasher
- Refrigerator
About This Listing
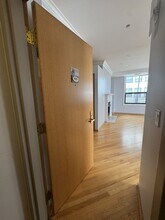
Step out on to Grant Park! Open floorpan! Bright & Airy--Huge Windows/High ceilings! Extra Large 1 bedroom/1bath living/dining room,gas fireplace. Fabulous north and east views of Lake Michigan. Living room features fireplace,hardwood floors. Spacious bedroom has his and hers closets. Great size bathroom has double sink and super deep soaking tub. Large walk in laundry closet with washer/dryer in unit. Storage for unit is across the hall. On -site management. Amenities - 24 hour doormen,library,newly renovated fitness room,bike room,storage lockers. No smoking in unit. Check agent remarks for detail requirements. Monthly Rent Incl: Basic Cable TV,Cooking Gas,Heat,Water,Scavenger,Doorman,Exterior Maintenance,Storage Lockers,Exercise Facilities. Credit must be over 680,Income must be 3xs monthly rent. agent remarks for additional info. No AirBNB allowed. Easy access to CTA trains,buses,and major expressways,commuting anywhere in the city MLS# MRD12741292 Based on information submitted to the MLS GRID as of [see last changed date above]. All data is obtained from various sources and may not have been verified by broker or MLS GRID. Supplied Open House Information is subject to change without notice. All information should be independently reviewed and verified for accuracy. Properties may or may not be listed by the office/agent presenting the information. Some IDX listings have been excluded from this website. Prices displayed on all Sold listings are the Last Known Listing Price and may not be the actual selling price.
Model Rent and Fees
Model Price
- $2,500
Price shown is base rent. Excludes user-selected optional fees and variable or usage-based fees and required charges due at or prior to move-in or at move-out. View Fees and Policies for details. Price, availability, fees, and any applicable rent special are subject to change without notice.Contact Info
- Listed by:
- Lorena Verdin
- Agency:
- Vendor Logo:
- Website:
- View Property Website
- Call Us:
- (708) 878-2896
- Disclaimer:
Model: 1306 - 910 S Michigan Ave$2,5001 Bedroom, 1 Bath, 875 sq ftAvailable Now![]()
1306 - 910 S Michigan Ave - Image 1 ![]()
1306 - 910 S Michigan Ave - Image 2 ![]()
1306 - 910 S Michigan Ave - Image 3 ![]()
1306 - 910 S Michigan Ave - Image 4 ![]()
1306 - 910 S Michigan Ave - Image 5 ![]()
1306 - 910 S Michigan Ave - Image 6 ![]()
1306 - 910 S Michigan Ave - Image 7 ![]()
1306 - 910 S Michigan Ave - Image 8 ![]()
1306 - 910 S Michigan Ave - Image 9 ![]()
1306 - 910 S Michigan Ave - Image 10 1306 - 910 S Michigan Ave
$2,500
1 Bed, 1 Bath, 875 sq ftTotal Monthly PriceAvailable NowTotal Monthly Price
Base Rent$2,500Total Monthly Price$2,500Model Gallery
Photos
Availability Details
Prices shown for this property are the Total Monthly Price including Fees.Price Availability Date Unit Sq Ft Deposit $2,500 Available Now 1306 - 910 S Michigan Ave 875 sq ft $2,500 Model Amenities and Features
Unique Amenities
- garage available
Features
- Air Conditioning
- Fireplace
- Smoke Free
- Storage Space
- Washer/Dryer
Fitness & Recreation
- Bicycle Storage
- Fitness Center
Interior
- Business Center
- Elevator
Kitchen
- Dishwasher
- Kitchen
Lease Terms
- 12 Month Lease
Living Space
- Hardwood Floors
- Office
Outdoor Space
- Waterfront
Services
- Laundry Facilities
About This Listing
AVAILABLE NOW: High-floor residence with sweeping views of Grant Park, Lake Michigan, and spectacular seasonal Navy Pier fireworks. Perfectly situated on prestigious michigan avenue. "Enjoy simplified living with heat, water, internet, and basic cable included-just move in and enjoy one of Chicago's most iconic locations." with steps from the lakefront, museum campus, soldier field, the loop, shopping, dining, and convenient public transportation. Inside, the home featuring hardwood floors, an open-concept layout, abundant natural light, newer kitchen appliances, and an in-unit washer and dryer. The generous floor plan easily accommodates both everyday living and a dedicated home office. Residents enjoy exceptional amenities, including 24-hour door staff, a renovated fitness center, business center, on-site management, bike storage, additional storage. Ideal for a professional seeking a quiet, well-maintained home in one of Chicago's most desirable lakefront locations. Lease Requirements: No smoking. No pets. Minimum 680 credit score. Monthly income of at least three times the rent. No short-term rentals or Airbnb. Professionally managed building. Call Stephen to schedule a tour today! Ref # 12 741292 Stephen John Suominen Broker Compass Listing Courtesy of Verdin Real Estate Group
Model Rent and Fees
Model Price
- $2,500
Deposit
- $2,500 deposit
Fees & Policies
The fees listed below are community-provided and may exclude utilities or add-ons. All payments are made directly to the property and are non-refundable unless otherwise specified.
Other Fees and Policies
Pet Policy and Fees
No Pets Allowed
Parking Info and Fees
- Garage Parking
Property Fee Disclaimer: Based on community-supplied data and independent market research. Subject to change without notice. May exclude fees for mandatory or optional services and usage-based utilities.
Price shown is total price based on community-supplied monthly required fees. Excludes user-selected optional fees and variable or usage-based fees and required charges due at or prior to move-in or at move-out. View Fees and Policies for details. Price, availability, fees, and any applicable rent special are subject to change without notice.Contact Info
- Listed by:
- Agency:
- Vendor Logo:
- Website:
- View Property Website
- Call Us:
- (872) 469-0867
- Disclaimer:
Model: 1306 - 910 S Michigan Ave$2,5001 Bedroom, 1 Bath, 875 sq ftAvailable Now![]()
1306 - 910 S Michigan Ave - Image 1 ![]()
1306 - 910 S Michigan Ave - Image 2 ![]()
1306 - 910 S Michigan Ave - Image 3 ![]()
1306 - 910 S Michigan Ave - Image 4 ![]()
1306 - 910 S Michigan Ave - Image 5 ![]()
1306 - 910 S Michigan Ave - Image 6 ![]()
1306 - 910 S Michigan Ave - Image 7 ![]()
1306 - 910 S Michigan Ave - Image 8 ![]()
1306 - 910 S Michigan Ave - Image 9 ![]()
1306 - 910 S Michigan Ave - Image 10 1306 - 910 S Michigan Ave
$2,500
1 Bed, 1 Bath, 875 sq ftTotal Monthly PriceAvailable NowTotal Monthly Price
Base Rent$2,500Total Monthly Price$2,500Model Gallery
Photos
Availability Details
Prices shown for this property are the Total Monthly Price including Fees.Price Availability Date Unit Sq Ft $2,500 Available Now 1306 - 910 S Michigan Ave 875 sq ft Model Amenities and Features
Features
- Double Vanities
- Fireplace
- Smoke Free
- Washer/Dryer
Interior
- Elevator
Kitchen
- Dishwasher
Lease Terms
- 12 Month Lease
Living Space
- Dining Room
- Hardwood Floors
- High Ceilings
Services
- Doorman
About This Listing
Step out on to Grant Park! Open floorpan! Bright & Airy--Huge Windows/High ceilings! Extra Large 1 bedroom/1bath living/dining room, gas fireplace. Fabulous north and east views of Lake Michigan. Living room features fireplace, hardwood floors. Spacious bedroom has his and hers closets. Great size bathroom has double sink and super deep soaking tub. Large walk in laundry closet with washer/dryer in unit. Storage for unit is across the hall. On -site management. Amenities - 24 hour doormen, library, newly renovated fitness room, bike room, storage lockers. No smoking in unit. Check agent remarks for detail requirements. Monthly Rent Incl: Basic Cable TV, Cooking Gas, Heat, Water, Scavenger, Doorman, Exterior Maintenance, Storage Lockers, Exercise Facilities. Credit must be over 680, Income must be 3xs monthly rent. agent remarks for additional info. No AirBNB allowed Listed by: Verdin Real Estate Group
Model Rent and Fees
Model Price
- $2,500
Fees & Policies
Pet Policy and Fees
Cats
AllowedDogs
AllowedProperty Fee Disclaimer: Based on community-supplied data and independent market research. Subject to change without notice. May exclude fees for mandatory or optional services and usage-based utilities.
Price shown is total price based on community-supplied monthly required fees. Excludes user-selected optional fees and variable or usage-based fees and required charges due at or prior to move-in or at move-out. View Fees and Policies for details. Price, availability, fees, and any applicable rent special are subject to change without notice.Contact Info
- Listed by:
- Agency:
- Vendor Logo:
- Website:
- View Property Website
- Disclaimer:
Model: 1306 - 910 S Michigan Ave$2,5001 Bedroom, 1 Bath, 875 sq ftAvailable Now![]()
1306 - 910 S Michigan Ave - Image 1 ![]()
1306 - 910 S Michigan Ave - Image 2 ![]()
1306 - 910 S Michigan Ave - Image 3 ![]()
1306 - 910 S Michigan Ave - Image 4 ![]()
1306 - 910 S Michigan Ave - Image 5 ![]()
1306 - 910 S Michigan Ave - Image 6 ![]()
1306 - 910 S Michigan Ave - Image 7 ![]()
1306 - 910 S Michigan Ave - Image 8 ![]()
1306 - 910 S Michigan Ave - Image 9 409 - 910 S Michigan Ave
$2,600
1 Bed, 1 Bath, 860 sq ftAvailable NowModel Gallery
Photos
Availability Details
Price Availability Date Unit Sq Ft Deposit $2,600 Available Now 409 - 910 S Michigan Ave 860 sq ft $2,600 Model Amenities and Features
Unique Amenities
- garage available
Features
- Balcony
- Fireplace
- Washer/Dryer
Fitness & Recreation
- Fitness Center
Interior
- Business Center
Kitchen
- Dishwasher
- Kitchen
- Microwave
- Oven
- Pantry
- Refrigerator
- Warming Drawer
Lease Terms
- 12 Month Lease
Living Space
- Den
- Office
- Walk-In Closets
Services
- Laundry Facilities
About This Listing
Huge 2800 Sq Ft 3 bedroom SW Penthouse on South Michigan Avenue. South Loop, Printers Row and The Loop are all steps from your door. Across the street to Grant Park, Maggie Daley Park, Millenium Park, The Art Institute and so much more.. Great location. You are greeted home by double doors and an extra wide foyer, which leads into a very open living room with a gas fireplace. The open concept dining space is separated by a beautifully built open shelving unit. Looking through the west facing windows from this top floor unit you get unobstructed views of the most beautiful sunsets and cityscape. If you like to cook, this kitchen is it. It includes a Wolf double oven, Bosch gas cooktop, Sub Zero Fridge, Bosch Dishwasher and an RO water filter. An island provides storage and seating. Additionally the attached walk-in pantry provides storage and includes the Thermador microwave, warming drawer and a wine fridge as well. The main bedroom is a suite, which includes a spacious room, sprawling walk-in closet, private bath with separate shower/jacuzzi tub and has access to a balcony. The 2nd bedroom has an abundance of space, 2 closets, its own balcony and has direct access to the 2nd bath, which additionally has a separate shower/whirlpool tub. The 3rd bedroom/den includes a wall of built-ins and enough room for an office or out of town guests. There is a bonus laundry room which includes a second fridge, a wash sink and additional storage. The building also includes an exercise room, business center/library, Amazon hub locker, 24 hour door staff, onsite management and maintenance. Pet friendly, certain fees apply. Located in the South Loop school district. Reach out to schedule a private showing.
Model Rent and Fees
Model Price
- $2,600
Deposit
- $2,600 deposit
Fees & Policies
The fees listed below are community-provided and may exclude utilities or add-ons. All payments are made directly to the property and are non-refundable unless otherwise specified.
Required Fees
One-Time Basics
- Broker Fee$0
Pet Policy and Fees
Cats
AllowedDogs
AllowedParking Info and Fees
- Garage Parking
Property Fee Disclaimer: Based on community-supplied data and independent market research. Subject to change without notice. May exclude fees for mandatory or optional services and usage-based utilities.
Price shown is base rent. Excludes user-selected optional fees and variable or usage-based fees and required charges due at or prior to move-in or at move-out. View Fees and Policies for details. Price, availability, fees, and any applicable rent special are subject to change without notice.Contact Info
- Listed by:
- Agency:
- Vendor Logo:
- Website:
- View Property Website
- Disclaimer:
Model: 409 - 910 S Michigan Ave$2,6001 Bedroom, 1 Bath, 860 sq ftAvailable Now![]()
409 - 910 S Michigan Ave - Image 1 ![]()
409 - 910 S Michigan Ave - Image 2 ![]()
409 - 910 S Michigan Ave - Image 3 ![]()
409 - 910 S Michigan Ave - Image 4 ![]()
409 - 910 S Michigan Ave - Image 5 ![]()
409 - 910 S Michigan Ave - Image 6 ![]()
409 - 910 S Michigan Ave - Image 7 ![]()
409 - 910 S Michigan Ave - Image 8 ![]()
409 - 910 S Michigan Ave - Image 9 ![]()
409 - 910 S Michigan Ave - Image 10 2 Bedrooms
813 - 910 S Michigan Ave
$3,400
2 Beds, 2 Baths, 1200 sq ftAvailable NowModel Gallery
Photos
Availability Details
Price Availability Date Unit Sq Ft Deposit $3,400 Available Now 813 - 910 S Michigan Ave 1200 sq ft $3,400 Model Amenities and Features
Unique Amenities
- garage available
Features
- Balcony
- Fireplace
- Washer/Dryer
Fitness & Recreation
- Fitness Center
Interior
- Business Center
Kitchen
- Dishwasher
- Kitchen
- Microwave
- Oven
- Pantry
- Refrigerator
- Warming Drawer
Lease Terms
- 12 Month Lease
Living Space
- Den
- Office
- Walk-In Closets
Services
- Laundry Facilities
About This Listing
Huge 2800 Sq Ft 3 bedroom SW Penthouse on South Michigan Avenue. South Loop, Printers Row and The Loop are all steps from your door. Across the street to Grant Park, Maggie Daley Park, Millenium Park, The Art Institute and so much more.. Great location. You are greeted home by double doors and an extra wide foyer, which leads into a very open living room with a gas fireplace. The open concept dining space is separated by a beautifully built open shelving unit. Looking through the west facing windows from this top floor unit you get unobstructed views of the most beautiful sunsets and cityscape. If you like to cook, this kitchen is it. It includes a Wolf double oven, Bosch gas cooktop, Sub Zero Fridge, Bosch Dishwasher and an RO water filter. An island provides storage and seating. Additionally the attached walk-in pantry provides storage and includes the Thermador microwave, warming drawer and a wine fridge as well. The main bedroom is a suite, which includes a spacious room, sprawling walk-in closet, private bath with separate shower/jacuzzi tub and has access to a balcony. The 2nd bedroom has an abundance of space, 2 closets, its own balcony and has direct access to the 2nd bath, which additionally has a separate shower/whirlpool tub. The 3rd bedroom/den includes a wall of built-ins and enough room for an office or out of town guests. There is a bonus laundry room which includes a second fridge, a wash sink and additional storage. The building also includes an exercise room, business center/library, Amazon hub locker, 24 hour door staff, onsite management and maintenance. Pet friendly, certain fees apply. Located in the South Loop school district. Reach out to schedule a private showing.
Model Rent and Fees
Model Price
- $3,400
Deposit
- $3,400 deposit
Fees & Policies
The fees listed below are community-provided and may exclude utilities or add-ons. All payments are made directly to the property and are non-refundable unless otherwise specified.
Required Fees
One-Time Basics
- Broker Fee$0
Pet Policy and Fees
Cats
AllowedDogs
AllowedParking Info and Fees
- Garage Parking
Property Fee Disclaimer: Based on community-supplied data and independent market research. Subject to change without notice. May exclude fees for mandatory or optional services and usage-based utilities.
Price shown is base rent. Excludes user-selected optional fees and variable or usage-based fees and required charges due at or prior to move-in or at move-out. View Fees and Policies for details. Price, availability, fees, and any applicable rent special are subject to change without notice.Contact Info
- Listed by:
- Agency:
- Vendor Logo:
- Website:
- View Property Website
- Disclaimer:
Model: 813 - 910 S Michigan Ave$3,4002 Bedroom, 2 Bath, 1200 sq ftAvailable Now![]()
813 - 910 S Michigan Ave - Image 1 ![]()
813 - 910 S Michigan Ave - Image 2 ![]()
813 - 910 S Michigan Ave - Image 3 ![]()
813 - 910 S Michigan Ave - Image 4 ![]()
813 - 910 S Michigan Ave - Image 5 ![]()
813 - 910 S Michigan Ave - Image 6 ![]()
813 - 910 S Michigan Ave - Image 7 ![]()
813 - 910 S Michigan Ave - Image 8 ![]()
813 - 910 S Michigan Ave - Image 9 ![]()
813 - 910 S Michigan Ave - Image 10 910 S Michigan Ave
$3,700
2 Beds, 2 Baths, 1446 sq ftAvailable NowModel Gallery
Photos
Availability Details
Price Availability Date Unit Sq Ft $3,700 Available Now 910 S Michigan Ave 1446 sq ft Model Amenities and Features
Unique Amenities
- garage available
Features
- Air Conditioning
- Heat Type - Gas
Lease Terms
- 12
Services
- Garden Style
About This Listing
Chic 2BR/2BA Condo with Exceptional Views and Amenities: Step into a world of sophistication and comfort with this condo overlooking Grant Park and Lake Michigan. The property features an inviting open floor plan,designer kitchen,and a living/dining area that offers stunning views. Luxurious touches include a newly upgraded master bath,large closets,and access to an elite fitness center and extra-large storage. Parking extra for $ 200 pm MLS# MRD12662499 Based on information submitted to the MLS GRID as of [see last changed date above]. All data is obtained from various sources and may not have been verified by broker or MLS GRID. Supplied Open House Information is subject to change without notice. All information should be independently reviewed and verified for accuracy. Properties may or may not be listed by the office/agent presenting the information. Some IDX listings have been excluded from this website. Prices displayed on all Sold listings are the Last Known Listing Price and may not be the actual selling price.
Model Rent and Fees
Model Price
- $3,700
Fees & Policies
Parking Info and Fees
- Garage Parking
Property Fee Disclaimer: Based on community-supplied data and independent market research. Subject to change without notice. May exclude fees for mandatory or optional services and usage-based utilities.
Price shown is base rent. Excludes user-selected optional fees and variable or usage-based fees and required charges due at or prior to move-in or at move-out. View Fees and Policies for details. Price, availability, fees, and any applicable rent special are subject to change without notice.Contact Info
- Listed by:
- Harsha Shukla
- Agency:
- Vendor Logo:
- Website:
- View Property Website
- Call Us:
- (847) 375-9293
- Disclaimer:
Model: 910 S Michigan Ave$3,7002 Bedroom, 2 Bath, 1446 sq ftAvailable Now![]()
910 S Michigan Ave - Image 1 ![]()
910 S Michigan Ave - Image 2 ![]()
910 S Michigan Ave - Image 3 ![]()
910 S Michigan Ave - Image 4 ![]()
910 S Michigan Ave - Image 5 ![]()
910 S Michigan Ave - Image 6 ![]()
910 S Michigan Ave - Image 7 ![]()
910 S Michigan Ave - Image 8 ![]()
910 S Michigan Ave - Image 9 ![]()
910 S Michigan Ave - Image 10 3 Bedrooms
519 - 910 S Michigan Ave
$3,600
3 Beds, 2 Baths, 1777 sq ftTotal Monthly PriceAvailable NowTotal Monthly Price
Base Rent$3,600Total Monthly Price$3,600Model Gallery
Photos
Availability Details
Prices shown for this property are the Total Monthly Price including Fees.Price Availability Date Unit Sq Ft $3,600 Available Now 519 - 910 S Michigan Ave 1777 sq ft Model Amenities and Features
Features
- Air Conditioning
- Balcony
- Fireplace
- Smoke Free
- Storage
- Washer/Dryer
Fitness & Recreation
- Fitness Center
- Tennis Court
- Walking/Biking Trails
Interior
- Business Center
- Elevator
Kitchen
- Dishwasher
- Kitchen
- Stainless Steel Appliances
Lease Terms
- 24 Month Lease
Living Space
- Den
- Hardwood Floors
- High Ceilings
- Loft Layout
- Office
- Walk-In Closets
Outdoor Space
- Grill
- Waterfront
Services
- Dog Park
- Dry Cleaning Service
- Furnished
- Guest Apartment
About This Listing
Spacious 2-Bedroom + Den Condo in Prime South Loop Location Discover the perfect blend of comfort and style in this spacious 2-bedroom + den condo with high ceilings, hardwood floors throughout, and a cozy fireplace. Located in the heart of the South Loop, this home offers modern amenities, abundant natural light, and a private balcony—ideal for relaxing or entertaining. Key Features: • Open-concept kitchen with stainless steel appliances, a large island with seating, and ample counter space. • West-facing windows with adjustable wood Venetian blinds, filling the space with warm natural light. • Large dining & living area with access to a private balcony, complete with a grill for outdoor cooking. • Designer bathrooms featuring vessel sinks, stylish tile work, contemporary lighting, and soaking-tub showers. • Primary bedroom retreat with a walk-in closet, modern ensuite bath, and a beautiful natural wood king-size bed and armoire as a bonus. • Versatile 3rd bedroom/den—perfect for a home office or guest room. • In-unit full-sized washer & dryer for added convenience. • Garage parking available for $200/month. Building Amenities: Michigan Avenue Lofts is a secure, full-service building offering: ? 24/7 door staff & on-site management ? Receiving room & valet dry cleaning ? Amazon Hub package lockers ? Fitness center & library/business center ? Pet-friendly community Unbeatable Location: Situated in the South Loop School District, this condo puts you steps from Grant Park, Millennium Park, Museum Campus, the lakefront, jogging paths, dog parks, tennis courts, El lines, Target, restaurants, grocery stores, The Art Institute, and more. Experience the best of city living! Schedule a private showing today. (Require a good credit).
Model Rent and Fees
Model Price
- $3,600
Fees & Policies
Pet Policy and Fees
Cats
AllowedDogs
AllowedProperty Fee Disclaimer: Based on community-supplied data and independent market research. Subject to change without notice. May exclude fees for mandatory or optional services and usage-based utilities.
Price shown is total price based on community-supplied monthly required fees. Excludes user-selected optional fees and variable or usage-based fees and required charges due at or prior to move-in or at move-out. View Fees and Policies for details. Price, availability, fees, and any applicable rent special are subject to change without notice.Contact Info
- Listed by:
- Agency:
- Vendor Logo:
- Website:
- View Property Website
- Call Us:
- (773) 694-1175
- Disclaimer:
Model: 519 - 910 S Michigan Ave$3,6003 Bedroom, 2 Bath, 1777 sq ftAvailable Now![]()
519 - 910 S Michigan Ave - Image 1 ![]()
519 - 910 S Michigan Ave - Image 2 ![]()
519 - 910 S Michigan Ave - Image 3 ![]()
519 - 910 S Michigan Ave - Image 4 ![]()
519 - 910 S Michigan Ave - Image 5 ![]()
519 - 910 S Michigan Ave - Image 6 ![]()
519 - 910 S Michigan Ave - Image 7 ![]()
519 - 910 S Michigan Ave - Image 8 ![]()
519 - 910 S Michigan Ave - Image 9 ![]()
519 - 910 S Michigan Ave - Image 10 2006 - 910 S Michigan Ave
$5,400
3 Beds, 2 Baths, 2800 sq ftAvailable NowModel Gallery
Photos
Availability Details
Price Availability Date Unit Sq Ft Deposit $5,400 Available Now 2006 - 910 S Michigan Ave 2800 sq ft $5,400 Model Amenities and Features
Unique Amenities
- garage available
Features
- Balcony
- Fireplace
- Washer/Dryer
Fitness & Recreation
- Fitness Center
Interior
- Business Center
Kitchen
- Dishwasher
- Kitchen
- Microwave
- Oven
- Pantry
- Refrigerator
- Warming Drawer
Lease Terms
- 12 Month Lease
Living Space
- Den
- Office
- Walk-In Closets
Services
- Laundry Facilities
About This Listing
Huge 2800 Sq Ft 3 bedroom SW Penthouse on South Michigan Avenue. South Loop, Printers Row and The Loop are all steps from your door. Across the street to Grant Park, Maggie Daley Park, Millenium Park, The Art Institute and so much more.. Great location. You are greeted home by double doors and an extra wide foyer, which leads into a very open living room with a gas fireplace. The open concept dining space is separated by a beautifully built open shelving unit. Looking through the west facing windows from this top floor unit you get unobstructed views of the most beautiful sunsets and cityscape. If you like to cook, this kitchen is it. It includes a Wolf double oven, Bosch gas cooktop, Sub Zero Fridge, Bosch Dishwasher and an RO water filter. An island provides storage and seating. Additionally the attached walk-in pantry provides storage and includes the Thermador microwave, warming drawer and a wine fridge as well. The main bedroom is a suite, which includes a spacious room, sprawling walk-in closet, private bath with separate shower/jacuzzi tub and has access to a balcony. The 2nd bedroom has an abundance of space, 2 closets, its own balcony and has direct access to the 2nd bath, which additionally has a separate shower/whirlpool tub. The 3rd bedroom/den includes a wall of built-ins and enough room for an office or out of town guests. There is a bonus laundry room which includes a second fridge, a wash sink and additional storage. The building also includes an exercise room, business center/library, Amazon hub locker, 24 hour door staff, onsite management and maintenance. Pet friendly, certain fees apply. Located in the South Loop school district. Reach out to schedule a private showing.
Model Rent and Fees
Model Price
- $5,400
Deposit
- $5,400 deposit
Fees & Policies
The fees listed below are community-provided and may exclude utilities or add-ons. All payments are made directly to the property and are non-refundable unless otherwise specified.
Required Fees
One-Time Basics
- Broker Fee$0
Pet Policy and Fees
Cats
AllowedDogs
AllowedParking Info and Fees
- Garage Parking
Property Fee Disclaimer: Based on community-supplied data and independent market research. Subject to change without notice. May exclude fees for mandatory or optional services and usage-based utilities.
Price shown is base rent. Excludes user-selected optional fees and variable or usage-based fees and required charges due at or prior to move-in or at move-out. View Fees and Policies for details. Price, availability, fees, and any applicable rent special are subject to change without notice.Contact Info
- Listed by:
- Agency:
- Vendor Logo:
- Website:
- View Property Website
- Disclaimer:
Model: 2006 - 910 S Michigan Ave$5,4003 Bedroom, 2 Bath, 2800 sq ftAvailable Now![]()
2006 - 910 S Michigan Ave - Image 1 ![]()
2006 - 910 S Michigan Ave - Image 2 ![]()
2006 - 910 S Michigan Ave - Image 3 ![]()
2006 - 910 S Michigan Ave - Image 4 ![]()
2006 - 910 S Michigan Ave - Image 5 ![]()
2006 - 910 S Michigan Ave - Image 6 ![]()
2006 - 910 S Michigan Ave - Image 7 ![]()
2006 - 910 S Michigan Ave - Image 8 ![]()
2006 - 910 S Michigan Ave - Image 9 ![]()
2006 - 910 S Michigan Ave - Image 10


Lease Terms
- 12
Features and Amenities
On-Site Services
- Garden Style
Interior Features
- Heat Type Gas
- Air Conditioning
Unique Amenities
- Garage Available
Map
- Shopping
- Colleges
- Schools
- Grocery
- Medical
- Parks
- Transportation
Map
Getting Around
100 / 100 Exceptionally walkable
100 / 100 Exceptional public transit
90 / 100 Exceptionally bikeable
40 / 100 Fairly car friendly
 details
Getting to Know the Area
100 / 100 Restaurants
100 / 100 Cafes
100 / 100 Nightlife
100 / 100 Shopping
100 / 100 Parks
20 / 100 Noise Level
Points of Interest
Time and distance from 910 S Michigan Ave.
Arts Museums and Landmarks
Big Box and Retail
Target
Macy's
Walgreens
Colleges and Universities
Groceries
Mariano's Fresh Market
Jewel-Osco
H Mart
Hospitals
Mercy Hospital And Medical Center
Northwestern Memorial Hospital
Ann & Robert H. Lurie Childrens Hospital Of Chicago
Hotspots
Parks and Recreation
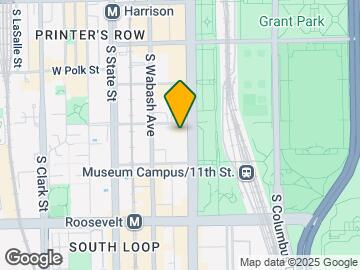
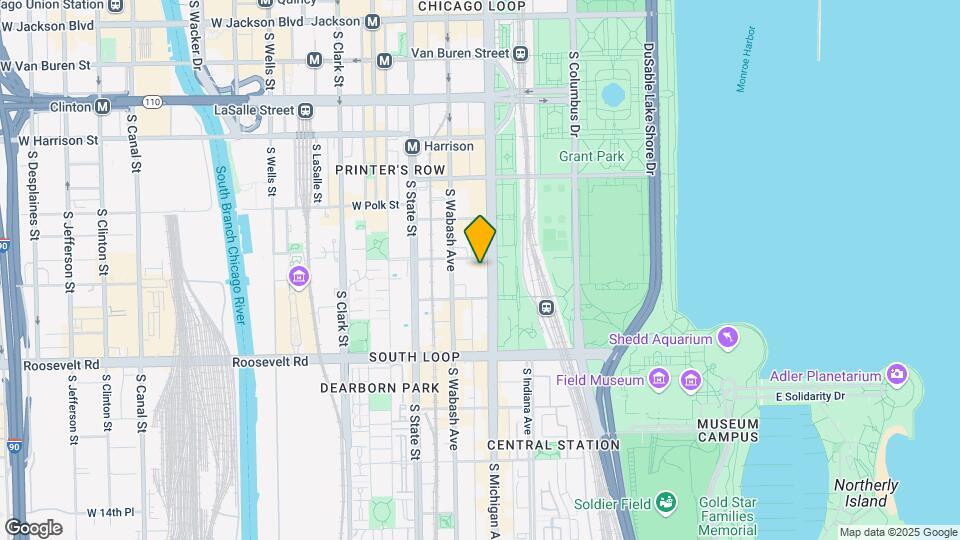
910 S Michigan Ave has 5 parks within 2.3 miles, including Shedd Aquarium, Millennium Park, Wendella Boats, Funhouse Maze, and Oak Street Beach.
Restaurants and Dining
Shopping Centers
910 S Michigan Ave has 5 shopping centers within 1.1 miles.
Transit Stations
Roosevelt Station (Green, Orange Lines)-Green Line
Roosevelt Station (Green, Orange Lines)-Orange Line
Nearby Neighborhoods
Nearby Apartments
Rental Price Ranges in the Area
| Bedroom | Average Rent | Cheapest Rent | Highest Rent |
|---|---|---|---|
| Chicago Studio Apartments | $2,062 | $600 | $10,000+ |
| Chicago 1 Bedroom Apartments | $2,472 | $800 | $9,999 |
| Chicago 2 Bedroom Apartments | $3,036 | $850 | $10,000+ |
| Chicago 3 Bedroom Apartments | $3,663 | $695 | $10,000+ |
| Chicago 4 Bedroom Apartments | $4,403 | $1,025 | $10,000+ |
| Chicago 5 Bedroom Apartments | $5,283 | $750 | $10,000+ |
| Chicago 6 Bedroom Apartments | $11,727 | $1,795 | $10,000+ |
Browse Top Apartments in Chicago
By Price
By Community Type
- Chicago Apartments for Rent by Owner
- Chicago Apartments with Rent Specials
- Chicago Top Rated Apartments
- Chicago Corporate Apartments
- Chicago Furnished Apartments
- Chicago Gated Apartments
- Chicago Loft Apartments
- Chicago Low Income Apartments
- Chicago Military Apartments
- New Chicago Apartments
- Chicago Senior Apartments
- Chicago Short-term Apartments
- Chicago Student Apartments
- Chicago Apartments with Utilities Included

Applying has never been easier!
The property you are applying to at 910 S Michigan Ave uses the Apartments.com application portal.

