
Contact
933 W Van Buren St

Floorplan Pricing and Availability
New! Interactive Property Map
 ApartmentHomeLiving.com's new Interactive Property Map allows you to see where every available unit is located at this community.Try It Now >
1 Bedroom
718 - 933 W Van Buren St
$2,695
1 Bed, 1 Bath, 906 sq ftTotal Monthly PriceAvailable NowTotal Monthly Price
Base Rent$2,695Total Monthly Price$2,695Model Gallery
Photos
Availability Details
Prices shown for this property are the Total Monthly Price including Fees.Price Availability Date Unit Sq Ft Deposit $2,695 Available Now 718 - 933 W Van Buren St 906 sq ft $2,695 Model Amenities and Features
Unique Amenities
- garage available
Features
- Balcony
- Fireplace
- Washer/Dryer
Fitness & Recreation
- Fitness Center
Interior
- Business Center
Kitchen
- Kitchen
Lease Terms
- 12 Month Lease
Living Space
- Hardwood Floors
- Office
Outdoor Space
- Deck
- Grill
About This Listing
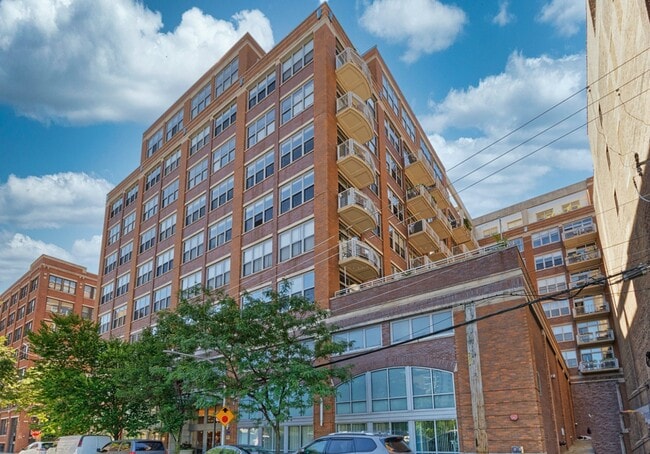
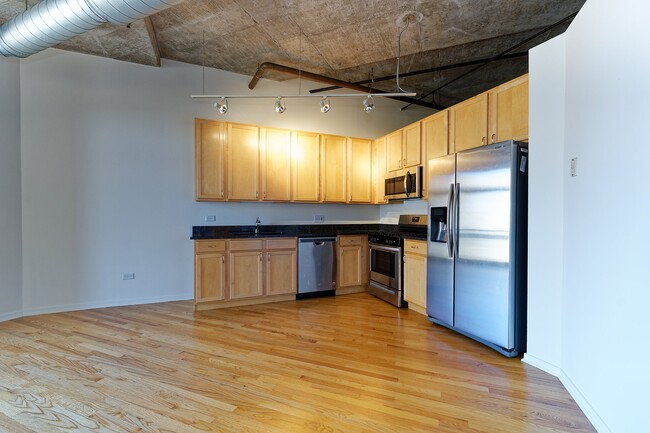
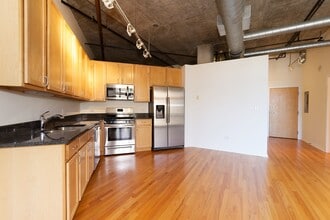
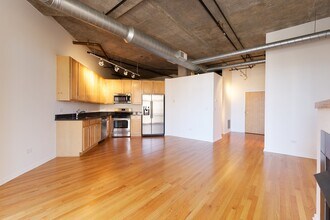
Spacious, Quiet, North-facing unit with concrete ceilings. Large open Living/Kitchen area with Hardwood floors, Gas Fireplace and Large balcony (prefect for grilling). Black appliances, Oak hardwood cabinets. Large Bedroom with (2) closets. Bathroom has NEW marble countertop. Nook in hallway, perfect for home office or storage. In-unit W/D. Building has amazing amenities: Huge rooftop deck with BBQ Grills and fabulous city/sunset views. Exercise room, business center (Free Internet), 24/7 security desk. Walk to all Transportation, Fulton market and Greektown Restaurant/Entertainment areas, city parks, shopping and more... listing courtesy of: Chiproplocator, INC
Model Rent and Fees
Model Price
- $2,695
Deposit
- $2,695 deposit
Fees & Policies
Pet Policy and Fees
Cats
AllowedDogs
AllowedParking Info and Fees
- Garage Parking
Property Fee Disclaimer: Based on community-supplied data and independent market research. Subject to change without notice. May exclude fees for mandatory or optional services and usage-based utilities.
Price shown is total price based on community-supplied monthly required fees. Excludes user-selected optional fees and variable or usage-based fees and required charges due at or prior to move-in or at move-out. View Fees and Policies for details. Price, availability, fees, and any applicable rent special are subject to change without notice.Contact Info
- Listed by:
- Agency:
- Vendor Logo:
- Website:
- View Property Website
- Disclaimer:
Model: 718 - 933 W Van Buren St$2,6951 Bedroom, 1 Bath, 906 sq ftAvailable Now![]()
718 - 933 W Van Buren St - Image 1 ![]()
718 - 933 W Van Buren St - Image 2 ![]()
718 - 933 W Van Buren St - Image 3 ![]()
718 - 933 W Van Buren St - Image 4 ![]()
718 - 933 W Van Buren St - Image 5 ![]()
718 - 933 W Van Buren St - Image 6 ![]()
718 - 933 W Van Buren St - Image 7 ![]()
718 - 933 W Van Buren St - Image 8 ![]()
718 - 933 W Van Buren St - Image 9 ![]()
718 - 933 W Van Buren St - Image 10 2 Bedrooms
821 - 933 W Van Buren St
$3,000
2 Beds, 2 Baths, 1050 sq ftTotal Monthly PriceAvailable NowTotal Monthly Price
Base Rent$3,000Total Monthly Price$3,000Model Gallery
Photos
Availability Details
Prices shown for this property are the Total Monthly Price including Fees.Price Availability Date Unit Sq Ft Deposit $3,000 Available Now 821 - 933 W Van Buren St 1050 sq ft $3,000 Model Amenities and Features
Unique Amenities
- garage available
Features
- Air Conditioning
- Fireplace
- Smoke Free
- Washer/Dryer
Fitness & Recreation
- Fitness Center
Interior
- Business Center
- Elevator
Kitchen
- Dishwasher
Lease Terms
- 12 Month Lease
Outdoor Space
- Deck
- Gated
- Grill
Property Information
- Built in 2003
About This Listing
West Loop- Fab building amenities- Huge rooftop deck with BBQ grills, 24/7 security, package room. exercise room, business center w/FREE Internet & copying. Walk to the best West Loop & Greektown restaurants, city parks, Target, Whole Foods, Transportation- Blue & Green lines and city buses, convenient to all Highways.
Model Rent and Fees
Model Price
- $3,000
Deposit
- $3,000 deposit
Fees & Policies
The fees listed below are community-provided and may exclude utilities or add-ons. All payments are made directly to the property and are non-refundable unless otherwise specified.
Required Fees
One-Time Basics
- Broker Fee$0
Other Fees and Policies
Pet Policy and Fees
No Pets Allowed
Parking Info and Fees
- Garage Parking
Property Fee Disclaimer: Based on community-supplied data and independent market research. Subject to change without notice. May exclude fees for mandatory or optional services and usage-based utilities.
Price shown is total price based on community-supplied monthly required fees. Excludes user-selected optional fees and variable or usage-based fees and required charges due at or prior to move-in or at move-out. View Fees and Policies for details. Price, availability, fees, and any applicable rent special are subject to change without notice.Contact Info
- Listed by:
- Agency:
- Vendor Logo:
- Website:
- View Property Website
- Call Us:
- (312) 374-6357
- Disclaimer:
Model: 821 - 933 W Van Buren St$3,0002 Bedroom, 2 Bath, 1050 sq ftAvailable Now![]()
821 - 933 W Van Buren St - Image 1 ![]()
821 - 933 W Van Buren St - Image 2 ![]()
821 - 933 W Van Buren St - Image 3 ![]()
821 - 933 W Van Buren St - Image 4 ![]()
821 - 933 W Van Buren St - Image 5 ![]()
821 - 933 W Van Buren St - Image 6 ![]()
821 - 933 W Van Buren St - Image 7 ![]()
821 - 933 W Van Buren St - Image 8 ![]()
821 - 933 W Van Buren St - Image 9 ![]()
821 - 933 W Van Buren St - Image 10 Unit 803 - 933 W Van Buren St
$3,700
2 Beds, 2 Baths, 1100 sq ftTotal Monthly PriceAvailable NowTotal Monthly Price
Base Rent$3,700Total Monthly Price$3,700Model Gallery
Photos
Availability Details
Prices shown for this property are the Total Monthly Price including Fees.Price Availability Date Unit Sq Ft Deposit $3,700 Available Now Unit 803 - 933 W Van Buren St 1100 sq ft $3,700 Model Amenities and Features
Unique Amenities
- garage available
Features
- Air Conditioning
- Balcony
- Fireplace
- Smoke Free
- Washer/Dryer
Fitness & Recreation
- Bicycle Storage
- Fitness Center
- Playground
Interior
- Business Center
- Elevator
Kitchen
- Dishwasher
- Kitchen
- Quartz Countertops
- Stainless Steel Appliances
Lease Terms
- 12 Month Lease
Living Space
- Double Pane Windows
- Hardwood Floors
- Loft Layout
Property Information
- Built in 2003
Services
- Dog Park
About This Listing
** OPEN HOUSE FRIDAY, SEPT. 18TH, 11:30 AM - 1:30 PM AND 5 PM - 7 PM. ** Bright and sun-filled updated loft featuring two fully enclosed bedrooms, soaring 11-foot ceilings, hardwood floors and a cozy gas fireplace. The spacious open-concept floor plan is ideal for both everyday living and entertaining. The updated kitchen features gray-painted cabinets, stainless steel appliances, a farmhouse-style stainless steel sink and sleek white quartz countertops. Additional highlights include an in-unit washer and dryer, double-pane windows with window treatments and a private balcony perfect for grilling and relaxing. Enjoy spectacular city skyline views from the building's common rooftop! Building amenities include a newly updated lobby, business center, fitness room, bike storage and 24-hr door staff. Ideally located within walking distance of everything the neighborhood has to offer, including award-winning restaurants, shopping, Mariano's, Whole Foods, Target, Starbucks, banks, hospitals, Skinner school and Mary Bartelme Park, featuring a children's playground and fenced dog park. The Loop is also within walking distance, with convenient transportation options right outside your door. The UIC/Halsted Blue Line station is just two buildings away. Xfinity Cable and Internet are included, along with indoor heated parking ... a fantastic added value in this prime city location! Rental opportunities in this building rarely come to market, and when they do, they tend to move quickly. Don't miss this opportunity to make this exceptional loft your next home! Some past listings have listed this floor plan as 1100 Sq ft. and some have listed it as 1000 Sq. ft. Based on my 20-year experience as a Realtor, this unit seems to be more like 1100 Sq. ft. Some listing photos are virtually staged so you can have a better idea of what can fit in the space. NOTE: ESA documents must be submitted together with the rental application.
Model Rent and Fees
Model Price
- $3,700
Deposit
- $3,700 deposit
Fees & Policies
The fees listed below are community-provided and may exclude utilities or add-ons. All payments are made directly to the property and are non-refundable unless otherwise specified.
Other Fees and Policies
Pet Policy and Fees
No Pets Allowed
Parking Info and Fees
- Garage Parking
Property Fee Disclaimer: Based on community-supplied data and independent market research. Subject to change without notice. May exclude fees for mandatory or optional services and usage-based utilities.
Price shown is total price based on community-supplied monthly required fees. Excludes user-selected optional fees and variable or usage-based fees and required charges due at or prior to move-in or at move-out. View Fees and Policies for details. Price, availability, fees, and any applicable rent special are subject to change without notice.Contact Info
- Listed by:
- Agency:
- Vendor Logo:
- Website:
- View Property Website
- Disclaimer:
Model: Unit 803 - 933 W Van Buren St$3,7002 Bedroom, 2 Bath, 1100 sq ftAvailable Now![]()
Unit 803 - 933 W Van Buren St - Image 1 ![]()
Unit 803 - 933 W Van Buren St - Image 2 ![]()
Unit 803 - 933 W Van Buren St - Image 3 ![]()
Unit 803 - 933 W Van Buren St - Image 4 ![]()
Unit 803 - 933 W Van Buren St - Image 5 ![]()
Unit 803 - 933 W Van Buren St - Image 6 ![]()
Unit 803 - 933 W Van Buren St - Image 7 ![]()
Unit 803 - 933 W Van Buren St - Image 8 ![]()
Unit 803 - 933 W Van Buren St - Image 9 ![]()
Unit 803 - 933 W Van Buren St - Image 10 506 - 933 W Van Buren St
$3,750
2 Beds, 2 Baths, 1343 sq ftTotal Monthly PriceAvailable NowTotal Monthly Price
Base Rent$3,750Total Monthly Price$3,750Largest 2 BedroomThis is the largest 2 Bedroom at this PropertyModel Gallery
Photos
Availability Details
Prices shown for this property are the Total Monthly Price including Fees.Price Availability Date Unit Sq Ft Deposit $3,750 Available Now 506 - 933 W Van Buren St 1343 sq ft $3,750 Model Amenities and Features
Unique Amenities
- garage available
Features
- Balcony
- Fireplace
- Washer/Dryer
Fitness & Recreation
- Fitness Center
Interior
- Business Center
Kitchen
- Kitchen
Lease Terms
- 12 Month Lease
Living Space
- Hardwood Floors
- Office
Outdoor Space
- Deck
- Grill
About This Listing
Spacious, Quiet, North-facing unit with concrete ceilings. Large open Living/Kitchen area with Hardwood floors, Gas Fireplace and Large balcony (prefect for grilling). Black appliances, Oak hardwood cabinets. Large Bedroom with (2) closets. Bathroom has NEW marble countertop. Nook in hallway, perfect for home office or storage. In-unit W/D. Building has amazing amenities: Huge rooftop deck with BBQ Grills and fabulous city/sunset views. Exercise room, business center (Free Internet), 24/7 security desk. Walk to all Transportation, Fulton market and Greektown Restaurant/Entertainment areas, city parks, shopping and more... listing courtesy of: Chiproplocator, INC
Model Rent and Fees
Model Price
- $3,750
Deposit
- $3,750 deposit
Fees & Policies
Pet Policy and Fees
Cats
AllowedDogs
AllowedParking Info and Fees
- Garage Parking
Property Fee Disclaimer: Based on community-supplied data and independent market research. Subject to change without notice. May exclude fees for mandatory or optional services and usage-based utilities.
Price shown is total price based on community-supplied monthly required fees. Excludes user-selected optional fees and variable or usage-based fees and required charges due at or prior to move-in or at move-out. View Fees and Policies for details. Price, availability, fees, and any applicable rent special are subject to change without notice.Contact Info
- Listed by:
- Agency:
- Vendor Logo:
- Website:
- View Property Website
- Disclaimer:
Model: 506 - 933 W Van Buren St$3,7502 Bedroom, 2 Bath, 1343 sq ftAvailable Now![]()
506 - 933 W Van Buren St - Image 1 ![]()
506 - 933 W Van Buren St - Image 2 ![]()
506 - 933 W Van Buren St - Image 3 ![]()
506 - 933 W Van Buren St - Image 4 ![]()
506 - 933 W Van Buren St - Image 5 ![]()
506 - 933 W Van Buren St - Image 6 ![]()
506 - 933 W Van Buren St - Image 7 ![]()
506 - 933 W Van Buren St - Image 8 ![]()
506 - 933 W Van Buren St - Image 9 ![]()
506 - 933 W Van Buren St - Image 10 821 - 933 W Van Buren St
$3,000
2 Beds, 2 BathsAvailable Sep 19Model Gallery
Photos
Availability Details
Price Availability Date Unit Deposit $3,000 September 19, 2026 821 - 933 W Van Buren St $3,000 Model Amenities and Features
Unique Amenities
- garage available
Features
- Cable Ready
- Fireplace
- Security System
- Washer/Dryer
Fitness & Recreation
- Bicycle Storage
- Fitness Center
Kitchen
- Dishwasher
- Disposal
- Microwave
- Oven
- Refrigerator
Living Space
- Hardwood Floors
- Vaulted Ceiling
- Vinyl Flooring
Services
- Furnished
About This Listing
Property Id: 2866310 West Loop- North-facing 2BR/2BA unit, Living area has Hardwood floors, Gas Fireplace and a balcony (perfect for grilling). Kitchen has Stainless Steel appliances, Granite countertops and Oak cabinets. In-unit- W/D. Spacious Bedrooms have new vinyl flooring. Amenities include exercise room, huge rooftop deck with gas grills, business center (free internet & copy machine), 24/7 doorman, package room, Large storage locker & bike room. Garage parking included in rent.
Model Rent and Fees
Model Price
- $3,000
Deposit
- $3,000 deposit
Fees & Policies
The fees listed below are community-provided and may exclude utilities or add-ons. All payments are made directly to the property and are non-refundable unless otherwise specified.
Required Fees
One-Time Basics
- Due at Move-In
- Security Deposit - RefundableiCharged Per Unit.$3000
Pet Policy and Fees
Cats
AllowedDogs
AllowedParking Info and Fees
- Garage Parking
Property Fee Disclaimer: Based on community-supplied data and independent market research. Subject to change without notice. May exclude fees for mandatory or optional services and usage-based utilities.
Price shown is base rent. Excludes user-selected optional fees and variable or usage-based fees and required charges due at or prior to move-in or at move-out. View Fees and Policies for details. Price, availability, fees, and any applicable rent special are subject to change without notice.Contact Info
- Listed by:
- Kurt Hulsebus
- Agency:
- Vendor Logo:
- Website:
- View Property Website
- Call Us:
- (312) 404-1317
- Disclaimer:
Model: 821 - 933 W Van Buren St$3,0002 Bedroom, 2 BathAvailable September 19, 2026![]()
821 - 933 W Van Buren St - Image 1 ![]()
821 - 933 W Van Buren St - Image 2 ![]()
821 - 933 W Van Buren St - Image 3 ![]()
821 - 933 W Van Buren St - Image 4 ![]()
821 - 933 W Van Buren St - Image 5 ![]()
821 - 933 W Van Buren St - Image 6 ![]()
821 - 933 W Van Buren St - Image 7 ![]()
821 - 933 W Van Buren St - Image 8 ![]()
821 - 933 W Van Buren St - Image 9 ![]()
821 - 933 W Van Buren St - Image 10


Features and Amenities
Recreation and Fitness
- Fitness Center
- Bicycle Storage
Interior Features
- Security System
- Fireplace
- Cable Ready
- Washer/Dryer
Kitchen Amenities
- Dishwasher
- Microwave
- Oven
- Refrigerator
- Disposal
Living Area Features
- Vinyl Flooring
- Vaulted Ceiling
- Hardwood Floors
Unique Amenities
- Garage Available
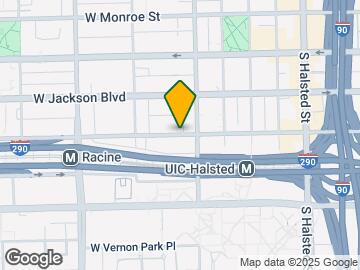
Map
- Shopping
- Colleges
- Schools
- Grocery
- Medical
- Parks
- Transportation

Map
Getting Around
100 / 100 Exceptionally walkable
100 / 100 Exceptional public transit
80 / 100 Very Bikeable
60 / 100 Moderately car friendly
 details
Getting to Know the Area
100 / 100 Restaurants
100 / 100 Cafes
100 / 100 Nightlife
100 / 100 Shopping
80 / 100 Parks
0 / 100 Noise Level
Points of Interest
Time and distance from 933 W Van Buren St.
Arts Museums and Landmarks
Big Box and Retail
Walgreens
Target
Macy's
Colleges and Universities
Groceries
H Mart
Jewel-Osco
Mariano's Fresh Market
Hospitals
Hotspots
Supernatural Chicago
Parks and Recreation
933 W Van Buren St has 5 parks within 2.4 miles, including Millennium Park, Wendella Boats, Shedd Aquarium, Oak Street Beach, and Funhouse Maze.
Restaurants and Dining
Greek Islands
The Beer Bistro
Villain's Bar and Grill
Shopping Centers
933 W Van Buren St has 5 shopping centers within 0.6 miles.
Transit Stations
Chicago Union Station-Burlington Northern-Santa Fe Railway Line
Nearby Neighborhoods
Nearby Apartments
Rental Price Ranges in the Area
| Bedroom | Average Rent | Cheapest Rent | Highest Rent |
|---|---|---|---|
| Chicago Studio Apartments | $2,061 | $600 | $10,000+ |
| Chicago 1 Bedroom Apartments | $2,493 | $800 | $9,999 |
| Chicago 2 Bedroom Apartments | $3,109 | $850 | $10,000+ |
| Chicago 3 Bedroom Apartments | $3,776 | $695 | $10,000+ |
| Chicago 4 Bedroom Apartments | $4,330 | $1,025 | $10,000+ |
| Chicago 5 Bedroom Apartments | $5,473 | $750 | $10,000+ |
| Chicago 6 Bedroom Apartments | $9,843 | $1,795 | $10,000+ |
Browse Top Apartments in Chicago
By Price
By Community Type
- Chicago Apartments for Rent by Owner
- Chicago Apartments with Rent Specials
- Chicago Top Rated Apartments
- Chicago Corporate Apartments
- Chicago Furnished Apartments
- Chicago Gated Apartments
- Chicago Loft Apartments
- Chicago Low Income Apartments
- Chicago Military Apartments
- New Chicago Apartments
- Chicago Senior Apartments
- Chicago Short-term Apartments
- Chicago Student Apartments
- Chicago Apartments with Utilities Included

Applying has never been easier!
The property you are applying to at 933 W Van Buren St uses the Apartments.com application portal.

