
Contact
9626 E Kansas Cir

Floorplan Pricing and Availability
New! Interactive Property Map
 ApartmentHomeLiving.com's new Interactive Property Map allows you to see where every available unit is located at this community.Try It Now >
2 Bedrooms
9626 E Kansas Cir
$2,200
2 Beds, 1.5 Baths, 1156 sq ftTotal Monthly PriceAvailable Aug 19Total Monthly Price
Base Rent$2,200Total Monthly Price$2,200Model Gallery
Photos
Availability Details
Prices shown for this property are the Total Monthly Price including Fees.Price Availability Date Unit Sq Ft Deposit $2,200 August 19, 2026 9626 E Kansas Cir 1156 sq ft $2,200 Model Amenities and Features
Features
- Air Conditioning
- Balcony
Kitchen
- Dishwasher
- Microwave
- Range
Outdoor Space
- Patio
About This Listing
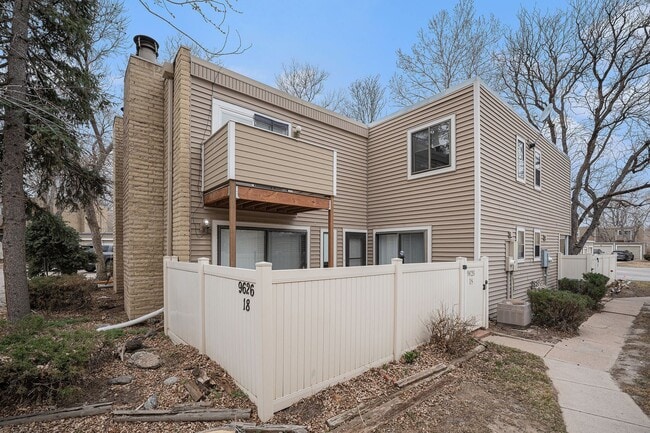



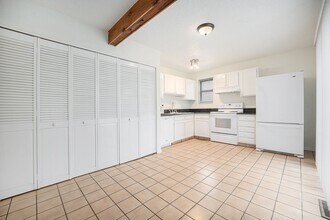
Don’t miss this charming 2-bedroom, 1.5-bathroom condo in the sought-after Cinnamon Courtyard community. The spacious two-story home offers over 1,200 square feet of thoughtfully designed living space in a peaceful and private setting. The enclosed patio, accessible from both the living and dining rooms, fills the home with natural light, creating a warm and inviting atmosphere. The kitchen features newer cabinets and sleek granite countertops, while fresh white paint, pine hardwood flooring, and exposed overhead beams give the main floor an airy and sophisticated feel. Upstairs, the huge primary bedroom boasts a private balcony, perfect for enjoying your morning coffee. Both bedrooms include oversized closets, newer lighting, and plush carpeting for added comfort. Practical conveniences include full-size washer and dryer hookups, central heating and air conditioning, and two parking options with a single-car garage and an assigned parking spot. Located with easy access to S. Parker Rd., I-225, and I-25, this home is just minutes from Gardens on Havana, Cherry Creek Magnet School, Target, King Soopers, Costco, and RTD transit. Schedule a showing today—this beautiful home won’t be available for long! Base Monthly Rent (fixed): $ 2200 Utility Bill Back to Tenant (variable based upon usage): N/A Utilities Flat Charge to Tenant (fixed): N/A Utilities Included in Rent:water, sewer, trash, Utilities Tenants Responsible (variable): gas, electric Liability to Landlord Insurance: $13/month if tenant does not provide coverage Optional Fees Pet Deposit (refundable): $300 Pet Rent (fixed): $35 Parking/Garage/Storage (fixed): N/A Application Fee (fixed): $55 To schedule a tour please call or email Se Habla Espanol? • No smoking • Pets Negotiable • Security Deposit: Equivalent to 100% of a full month's rent (must meet minimum requirements) -Security Deposit alternatives may be available. Please reach out to us to inquire. • Application processing time is 2-3 business days. • Other terms, fees, and conditions may apply. All information is deemed reliable but not guaranteed and is subject to change. Rent is subject to change. A PROSPECTIVE TENANT HAS THE RIGHT TO PROVIDE TO THE LANDLORD A PORTABLE TENANT SCREENING REPORT, AS DEFINED IN SECTION 38-12-902 (2.5), COLORADO REVISED STATUTES AND IF THE PROSPECTIVE TENANT PROVIDES THE LANDLORD WITH A PORTABLE TENANT SCREENING REPORT, THE LANDLORD IS PROHIBITED FROM CHARGING THE PROSPECTIVE TENANT A RENTAL APPLICATION FEE OR CHARGING THE PROSPECTIVE TENANT A FEE FOR THE LANDLORD TO ACCESS OR USE THE PORTABLE TENANT SCREENING REPORT. REPORT MUST BE WITHIN THE LAST 30 DAYS. Property Management Contact CRT Management, LLC. 7675 W 14th Ave #201 Lakewood, CO 80214
Model Lease Information
Model Price
- $2,200Total Monthly PriceBase Rent: $2,200Required Monthly Fees: None
Deposit
- $2,200 deposit
Fees & Policies
The fees listed below are community-provided and may exclude utilities or add-ons. All payments are made directly to the property and are non-refundable unless otherwise specified.
Required Fees
One-Time Basics
- Due at Move-In
- Security Deposit - RefundableiCharged Per Unit.$2200
Pet Policy and Fees
Cats
AllowedDogs
AllowedProperty Fee Disclaimer: Based on community-supplied data and independent market research. Subject to change without notice. May exclude fees for mandatory or optional services and usage-based utilities.
Price shown is total price based on community-supplied monthly required fees. Excludes user-selected optional fees and variable or usage-based fees and required charges due at or prior to move-in or at move-out. View Fees and Policies for details. Price, availability, fees, and any applicable rent special are subject to change without notice.Contact Info
- Listed by:
- CRT Management, LLC
- Agency:
- Vendor Logo:
- Website:
- View Property Website
- Call Us:
- (720) 735-7384
- Disclaimer:
Model: 9626 E Kansas Cir$2,2002 Bedroom, 1.5 Bath, 1156 sq ftAvailable August 19, 2026![]()
9626 E Kansas Cir - Image 1 ![]()
9626 E Kansas Cir - Image 2 ![]()
9626 E Kansas Cir - Image 3 ![]()
9626 E Kansas Cir - Image 4 ![]()
9626 E Kansas Cir - Image 5 ![]()
9626 E Kansas Cir - Image 6 ![]()
9626 E Kansas Cir - Image 7 ![]()
9626 E Kansas Cir - Image 8 ![]()
9626 E Kansas Cir - Image 9 ![]()
9626 E Kansas Cir - Image 10 9626 E Kansas Cir
$2,495
2 Beds, 2 Baths, 1156 sq ft12 Month Lease TermAvailable Oct 1Model Gallery
Photos
Availability Details
Prices shown for this property are the Total Monthly Price including Fees.Price Availability Date Unit Sq Ft Deposit $2,495 October 1, 2026 9626 E Kansas Cir 1156 sq ft $2,495 Model Amenities and Features
Unique Amenities
- garage available
Features
- Air Conditioning
- Cable Ready
- Ceiling Fans
- Double Vanities
- Fireplace
- Heating
- Storage Space
- Tub/Shower
- Washer/Dryer
Kitchen
- Granite Countertops
- Kitchen
- Pantry
- Stainless Steel Appliances
Lease Terms
- 12 Month Lease
Living Space
- Carpet
- Vinyl Flooring
- Walk-In Closets
Outdoor Space
- Patio
- Yard
About This Listing
Renovated townhome with a fenced yard (including brand new high end turf) and a 2-car garage! This gorgeous home offers an open floor plan with lots of light, beautifully updated kitchen with new stainless steel appliances, granite counter tops, custom subway tile backsplash, large pantry, luxury vinyl flooring on the main floor, carpet on the upper level, new interior paint, new light fixtures, new smart thermostat, new smoke detectors, a new water heater, new A/C, and new windows. Spacious primary bedroom has a walk-in closet with fabulous organizers and a brick accent wall, second bedroom has an extended closet and there are multiple extra closets with lots of space throughout the home. Powder room has a brand new vanity and upper level full bathroom offers a double vanity with a granite counter. Enjoy your evenings by a cozy wood burning fireplace and a cup of morning coffee on your spacious patio. There is a pet door from the kitchen to the fenced yard for your puppy as well. 2-car detached garage with large closets is conveniently located right next to the unit. Excellent location close to Light Rail, shopping, dining and belongs to the award-winning Cherry Creek School District.
Model Lease Information
Model Price
- $2,495Total Monthly Price12 Month Lease TermBase Rent: $2,495Required Monthly Fees: None
Deposit
- $2,495 deposit
Fees & Policies
Pet Policy and Fees
Dogs
AllowedParking Info and Fees
- Garage Parking
Property Fee Disclaimer: Based on community-supplied data and independent market research. Subject to change without notice. May exclude fees for mandatory or optional services and usage-based utilities.
Price shown is base rent. Excludes user-selected optional fees and variable or usage-based fees and required charges due at or prior to move-in or at move-out. View Fees and Policies for details. Price, availability, fees, and any applicable rent special are subject to change without notice.Contact Info
- Listed by:
- Agency:
- Vendor Logo:
- Website:
- View Property Website
- Disclaimer:
Model: 9626 E Kansas Cir$2,4952 Bedroom, 2 Bath, 1156 sq ftAvailable October 1, 2026![]()
9626 E Kansas Cir - Image 1 ![]()
9626 E Kansas Cir - Image 2 ![]()
9626 E Kansas Cir - Image 3 ![]()
9626 E Kansas Cir - Image 4 ![]()
9626 E Kansas Cir - Image 5 ![]()
9626 E Kansas Cir - Image 6 ![]()
9626 E Kansas Cir - Image 7 ![]()
9626 E Kansas Cir - Image 8 ![]()
9626 E Kansas Cir - Image 9 ![]()
9626 E Kansas Cir - Image 10


Features and Amenities
Unique Amenities
- Frost Free Refrigerator
- Laundry Hook ups only
- One Car Garage
- Sewer
- Trash
- Water
Interior Features
- Balcony
- Air Conditioning
Kitchen Amenities
- Dishwasher
- Microwave
- Range
Outdoor Features
- Patio
Map
- Shopping
- Colleges
- Grocery
- Medical
- Parks
- Transportation
Map

Getting Around
60 / 100 Moderately walkable
30 / 100 Limited public transit
60 / 100 Moderately bikeable
70 / 100 Moderately car friendly
 details
Getting to Know the Area
70 / 100 Restaurants
60 / 100 Cafes
70 / 100 Nightlife
70 / 100 Shopping
70 / 100 Parks
90 / 100 Noise Level
About Portable Tenant Screening Reports:
Applicant has the right to provide the property manager or owner with a Portable Tenant Screening Report (PTSR) that is not more than 30 days old, as defined in § 38-12-902(2.5), Colorado Revised Statutes; and 2) if Applicant provides the property manager or owner with a PTSR, the property manager or owner is prohibited from: a) charging Applicant a rental application fee; or b) charging Applicant a fee for the property manager or owner to access or use the PTSR.
Nearby Schools
Prairie Middle School
Overland High School
Village East Community Elementary School
About GreatSchools Data on ApartmentHomeLiving.com.
Points of Interest
Time and distance from 9626 E Kansas Cir.
Arts Museums and Landmarks
Big Box and Retail
Petco
Kohl's
Target
Colleges and Universities
University of Colorado Denver - CU Anschutz Medical Campus
Community College of Aurora - CentreTech Campus
Groceries
Sprouts Farmers Market
King Soopers
Safeway
Hospitals
Aurora South Hospital And Medical Center
University Of Colorado Hospital Authority
Rose Medical Center
Military Bases
Buckley Space Force Base
Parks and Recreation
9626 E Kansas Cir has 5 parks within 6.2 miles, including Four Mile Historic Park, Denver Botanical Gardens, Denver Botanic Garden, Molly Brown House Museum, and Colorado History Museum.
Restaurants and Dining
Shopping Centers
9626 E Kansas Cir has 5 shopping centers within 0.7 miles.
Transit Stations
Nearby Neighborhoods
Nearby Apartments
Rental Price Ranges in the Area
| Bedroom | Average Rent | Cheapest Rent | Highest Rent |
|---|---|---|---|
| Denver Studio Apartments | $1,583 | $650 | $10,000+ |
| Denver 1 Bedroom Apartments | $1,799 | $600 | $10,000+ |
| Denver 2 Bedroom Apartments | $2,307 | $600 | $10,000+ |
| Denver 3 Bedroom Apartments | $2,935 | $600 | $10,000+ |
| Denver 4 Bedroom Apartments | $3,021 | $840 | $10,000+ |
| Denver 5 Bedroom Apartments | $3,236 | $2,340 | $4,720 |
| Denver 6 Bedroom Apartments | $15,946 | $10,000 | $10,000+ |
Browse Top Apartments in Denver
By Price
By Community Type
- Denver Apartments for Rent by Owner
- Denver Apartments with Rent Specials
- Denver Top Rated Apartments
- Denver Corporate Apartments
- Denver Furnished Apartments
- Denver Gated Apartments
- Denver Loft Apartments
- Denver Low Income Apartments
- Denver Military Apartments
- New Denver Apartments
- Denver Senior Apartments
- Denver Short-term Apartments
- Denver Student Apartments
- Denver Apartments with Utilities Included