
Contact
9735 Huxbury Dr NE
Floorplan Pricing and Availability
New! Interactive Property Map
 ApartmentHomeLiving.com's new Interactive Property Map allows you to see where every available unit is located at this community.Try It Now >
1 Bedroom
9735 Huxbury Dr NE
$1,000
1 Bed, 1 Bath, 700 sq ftAvailable NowModel Gallery
Photos
Availability Details
Price Availability Date Unit Sq Ft $1,000 Available Now 9735 Huxbury Dr NE 700 sq ft Model Amenities and Features
Features
- Washer/Dryer
Kitchen
- Dishwasher
- Microwave
- Refrigerator
Lease Terms
- 1
Services
- Garden Style
About This Listing
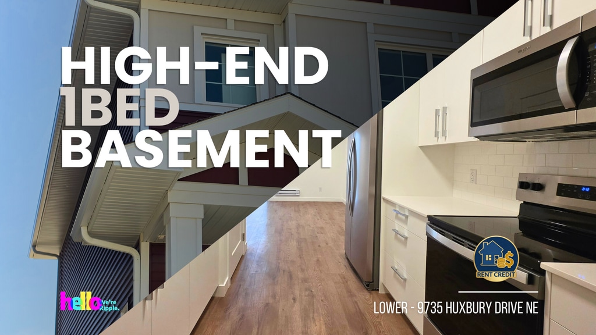
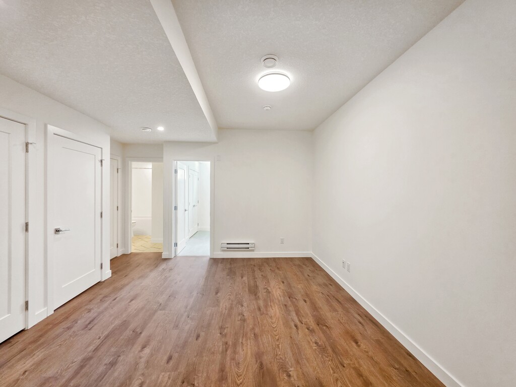
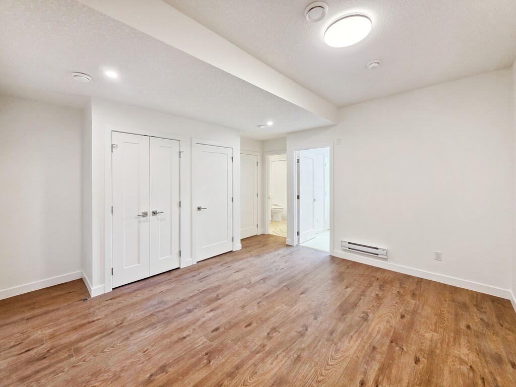
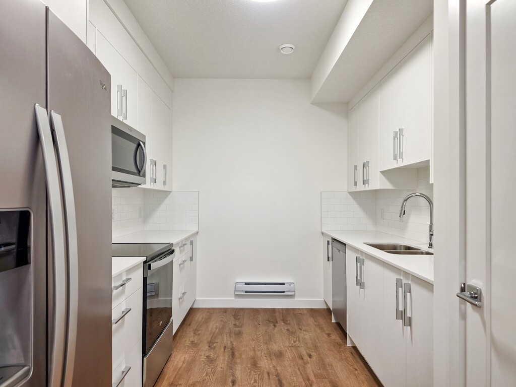
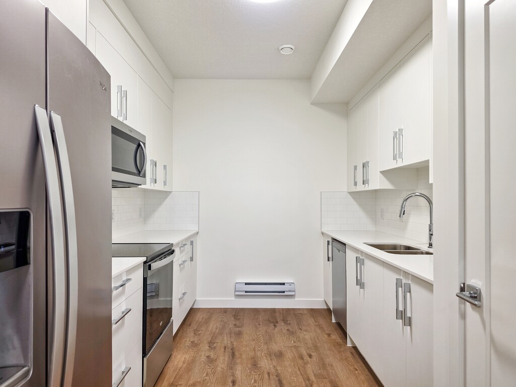
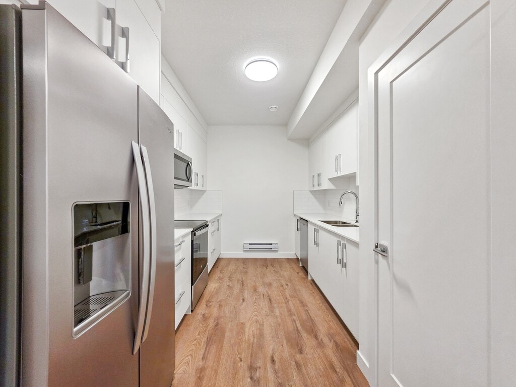
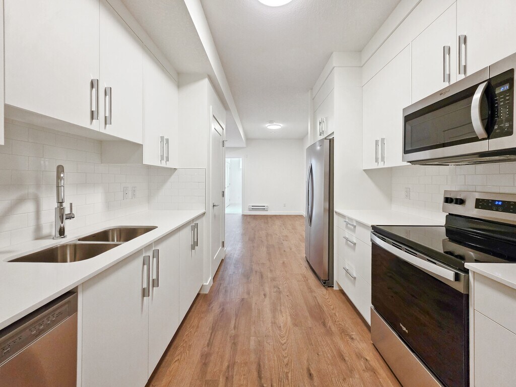
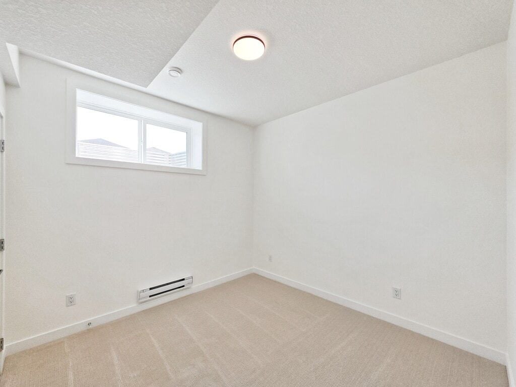
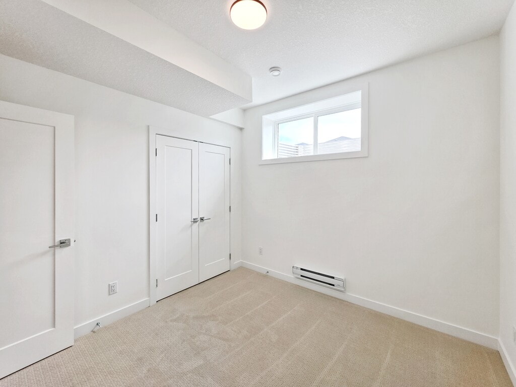
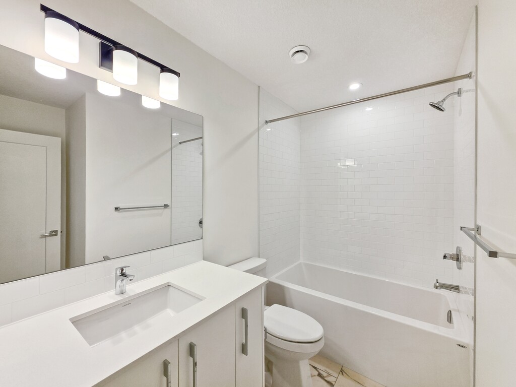
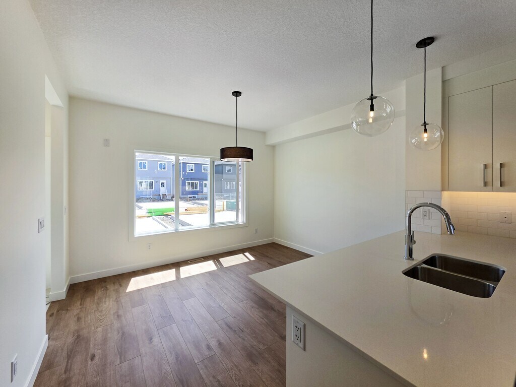
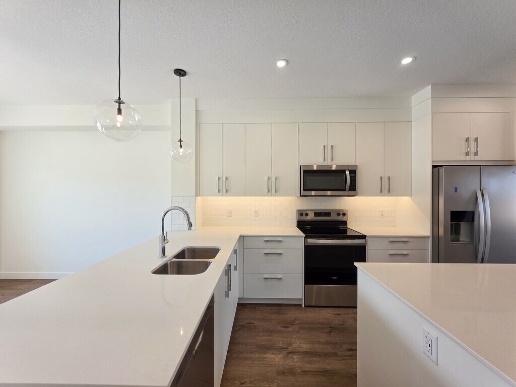
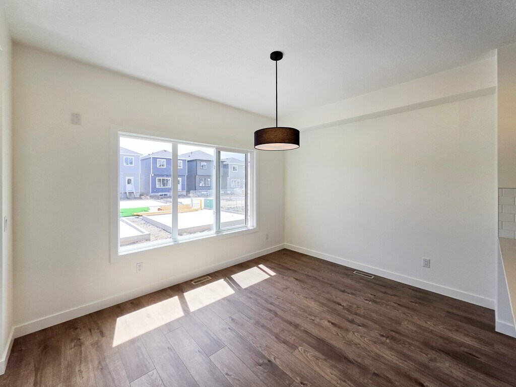
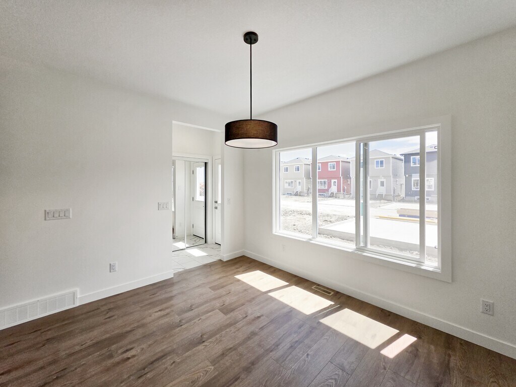
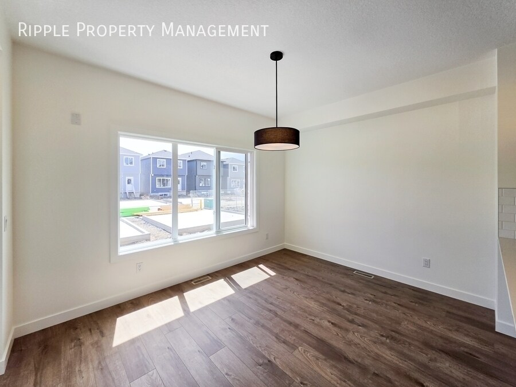
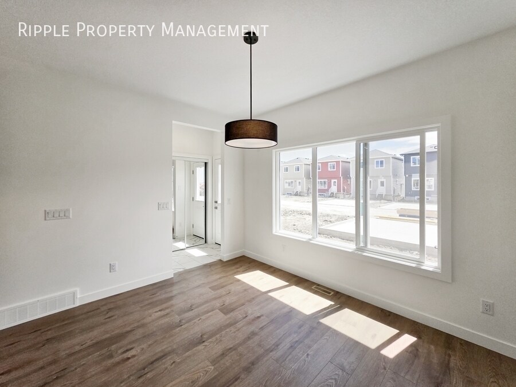
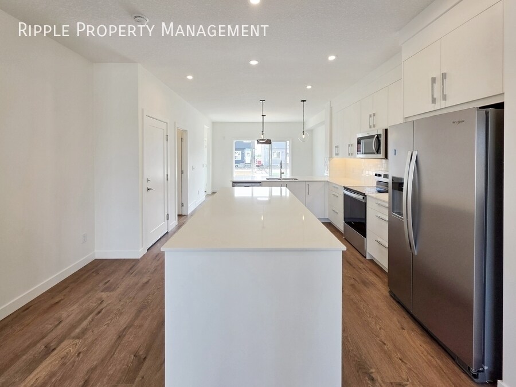
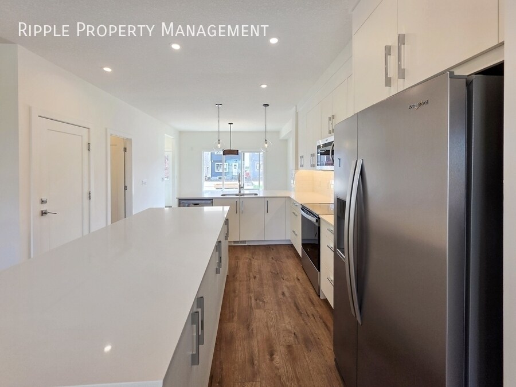
BRAND NEW 1 BED, 1 BATH BASEMENT SUITE | PRIVATE ENTRY & HIGH-END FINISHES Welcome to this bright, modern, and beautifully finished 1-bedroom legal basement suite in the vibrant, brand-new community of Huxley! Developed with top-tier craftsmanship, this suite features high ceilings, a completely independent layout, and large windows that fill the space with exceptional natural light. * BOOK A SHOWING: Fill out the Contact Landlord form. We are just a message away. Interior Highlights - Sleek Modern Kitchen: Outfitted with premium full-size stainless steel appliances (including stove, refrigerator, and dishwasher), durable quartz countertops, and clean modern cabinetry. - Spacious Open Layout: A comfortable, open-concept living and dining area with clean laminate flooring, high ceilings, and premium pot lighting. - Private & Autonomous Living: Features a completely separate rear entrance for total privacy and independent heating zone controls to keep you cozy exactly how you like it. - Bright Bedroom & In-Suite Laundry: A peaceful bedroom with excellent closet storage and high-efficiency, private stackable washer and dryer—no shared laundry schedules here! Essential Details - Furnished or Unfurnished: Unfurnished - Pets: Negotiable. $75 monthly fee applies. - Utilities: Not Included (Shared utility agreement) - Smoking: Non-Smoking - Parking: Street Parking - Storage Included: No * Laundry: In-Suite Laundry * Management Type: Full Management * Lease Term: Short & Long Term Shared Utilities - Utilities split between 2 units: 65% Main (Upper), 35% Secondary (Lower) - Deposit: $225 for Secondary (first 3 months of tenancy). - For the first three months, a fixed monthly deposit is charged, which sits in an account to pay off the very last bills when the lease term ends. From month four onward, the tenant switches to paying for the actual usage. Location and Community - Pristine New Neighborhood: Situated in Huxley, an active and connected community boasting over 13 acres of scenic walking trails, seasonal parks, and central wetland scenery. - Shopping Destination Next Door: Walk or take a 2-minute drive over to East Hills Shopping Centre for effortless errands at Costco, Walmart, Cineplex, diverse dining options, and everyday retail storefronts. - Rapid Transit & Ring Road Access: Benefit from upcoming rapid transit links on 17th Ave SE and immediate access to Stoney Trail, bringing downtown Calgary or the airport within quick, stress-free reach. * Ready to call this home? Reach out to learn more. # Prices, availability, and promotions subject to change without notice.
Model Rent and Fees
Model Price
- $1,000
Fees & Policies
Pet Policy and Fees
Cats
AllowedDogs
AllowedProperty Fee Disclaimer: Based on community-supplied data and independent market research. Subject to change without notice. May exclude fees for mandatory or optional services and usage-based utilities.
Price shown is base rent. Excludes user-selected optional fees and variable or usage-based fees and required charges due at or prior to move-in or at move-out. View Fees and Policies for details. Price, availability, fees, and any applicable rent special are subject to change without notice.Contact Info
- Listed by:
- Ripple Property Management
- Agency:
- Vendor Logo:
- Website:
- View Property Website
- Call Us:
- (587) 818-6798
- Disclaimer:
Model: 9735 Huxbury Dr NE$1,0001 Bedroom, 1 Bath, 700 sq ftAvailable Now![]()
9735 Huxbury Dr NE - Image 1 ![]()
9735 Huxbury Dr NE - Image 2 ![]()
9735 Huxbury Dr NE - Image 3 ![]()
9735 Huxbury Dr NE - Image 4 ![]()
9735 Huxbury Dr NE - Image 5 ![]()
9735 Huxbury Dr NE - Image 6 ![]()
9735 Huxbury Dr NE - Image 7 ![]()
9735 Huxbury Dr NE - Image 8 ![]()
9735 Huxbury Dr NE - Image 9 ![]()
9735 Huxbury Dr NE - Image 10 9735 Huxbury Dr NE
$1,000
1 Bed, 1 Bath, 700 sq ftAvailable NowModel Gallery
Photos
Availability Details
Price Availability Date Unit Sq Ft Deposit $1,000 Available Now 9735 Huxbury Dr NE 700 sq ft $1,000 Model Amenities and Features
Features
- Washer/Dryer
Kitchen
- Dishwasher
- Microwave
- Range
- Refrigerator
Lease Terms
- 12
Living Space
- Hardwood Floors
Services
- Garden Style
About This Listing
BRAND NEW 1 BED, 1 BATH BASEMENT SUITE | PRIVATE ENTRY & HIGH-END FINISHES Welcome to this bright, modern, and beautifully finished 1-bedroom legal basement suite in the vibrant, brand-new community of Huxley! Developed with top-tier craftsmanship, this suite features high ceilings, a completely independent layout, and large windows that fill the space with exceptional natural light. * BOOK A SHOWING: Fill out the Contact Landlord form. We are just a message away. Interior Highlights - Sleek Modern Kitchen: Outfitted with premium full-size stainless steel appliances (including stove, refrigerator, and dishwasher), durable quartz countertops, and clean modern cabinetry. - Spacious Open Layout: A comfortable, open-concept living and dining area with clean laminate flooring, high ceilings, and premium pot lighting. - Private & Autonomous Living: Features a completely separate rear entrance for total privacy and independent heating zone controls to keep you cozy exactly how you like it. - Bright Bedroom & In-Suite Laundry: A peaceful bedroom with excellent closet storage and high-efficiency, private stackable washer and dryer—no shared laundry schedules here! Essential Details - Furnished or Unfurnished: Unfurnished - Pets: Negotiable. $75 monthly fee applies. - Utilities: Not Included (Shared utility agreement) - Smoking: Non-Smoking - Parking: Street Parking - Storage Included: No * Laundry: In-Suite Laundry * Management Type: Full Management * Lease Term: Short & Long Term Shared Utilities - Utilities split between 2 units: 65% Main (Upper), 35% Secondary (Lower) - Deposit: $225 for Secondary (first 3 months of tenancy). - For the first three months, a fixed monthly deposit is charged, which sits in an account to pay off the very last bills when the lease term ends. From month four onward, the tenant switches to paying for the actual usage. Location and Community - Pristine New Neighborhood: Situated in Huxley, an active and connected community boasting over 13 acres of scenic walking trails, seasonal parks, and central wetland scenery. - Shopping Destination Next Door: Walk or take a 2-minute drive over to East Hills Shopping Centre for effortless errands at Costco, Walmart, Cineplex, diverse dining options, and everyday retail storefronts. - Rapid Transit & Ring Road Access: Benefit from upcoming rapid transit links on 17th Ave SE and immediate access to Stoney Trail, bringing downtown Calgary or the airport within quick, stress-free reach. * Ready to call this home? Reach out to learn more. # Prices, availability, and promotions subject to change without notice.
Model Rent and Fees
Model Price
- $1,000
Deposit
- $1,000 deposit
Fees & Policies
The fees listed below are community-provided and may exclude utilities or add-ons. All payments are made directly to the property and are non-refundable unless otherwise specified.
Required Fees
One-Time Basics
- Due at Move-In
- Security Deposit - RefundableiCharged Per Unit.$1000
Property Fee Disclaimer: Based on community-supplied data and independent market research. Subject to change without notice. May exclude fees for mandatory or optional services and usage-based utilities.
Price shown is base rent. Excludes user-selected optional fees and variable or usage-based fees and required charges due at or prior to move-in or at move-out. View Fees and Policies for details. Price, availability, fees, and any applicable rent special are subject to change without notice.Contact Info
- Listed by:
- Showmojo
- Agency:
- Vendor Logo:
- Website:
- View Property Website
- Call Us:
- (587) 818-6798
- Disclaimer:
Model: 9735 Huxbury Dr NE$1,0001 Bedroom, 1 Bath, 700 sq ftAvailable Now![]()
9735 Huxbury Dr NE - Image 1 ![]()
9735 Huxbury Dr NE - Image 2 ![]()
9735 Huxbury Dr NE - Image 3 ![]()
9735 Huxbury Dr NE - Image 4 ![]()
9735 Huxbury Dr NE - Image 5 ![]()
9735 Huxbury Dr NE - Image 6 ![]()
9735 Huxbury Dr NE - Image 7 ![]()
9735 Huxbury Dr NE - Image 8 ![]()
9735 Huxbury Dr NE - Image 9 ![]()
9735 Huxbury Dr NE - Image 10 3 Bedrooms
9735 Huxbury Dr NE
$1,990
3 Beds, 2.5 Baths, 1650 sq ftAvailable NowModel Gallery
Photos
Availability Details
Price Availability Date Unit Sq Ft Deposit $1,990 Available Now 9735 Huxbury Dr NE 1650 sq ft $1,990 Model Amenities and Features
Unique Amenities
- garage available
Features
- Air Conditioning
- Washer/Dryer
Kitchen
- Dishwasher
- Microwave
- Range
- Refrigerator
Lease Terms
- 12
Living Space
- Hardwood Floors
Services
- Garden Style
About This Listing
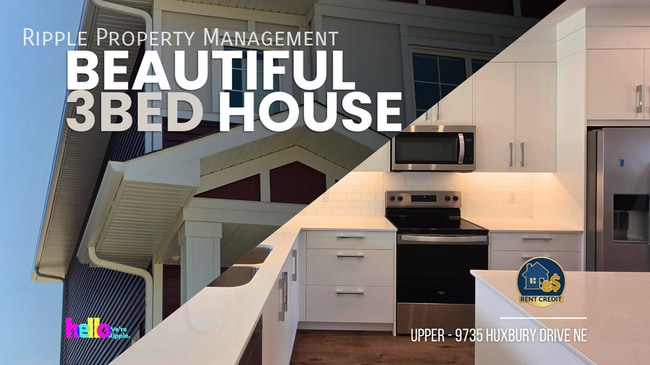
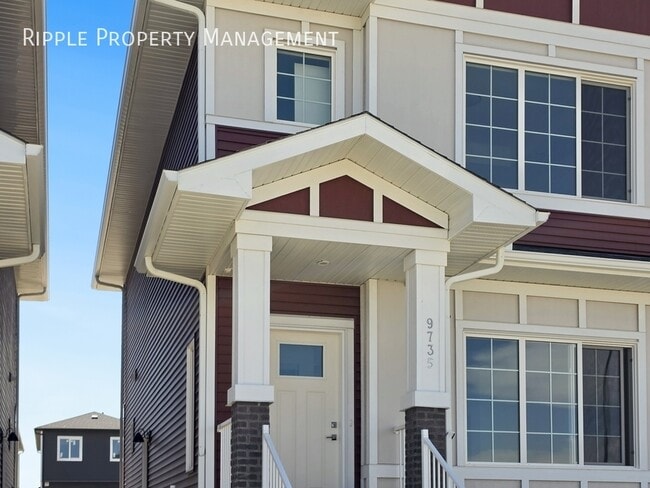
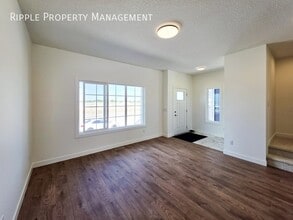
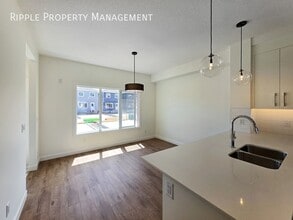
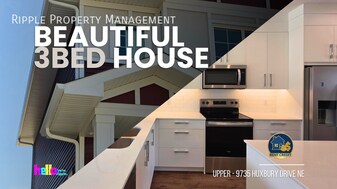
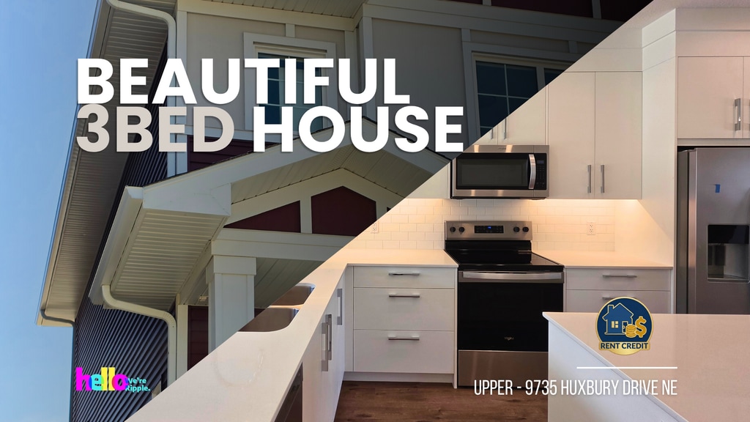
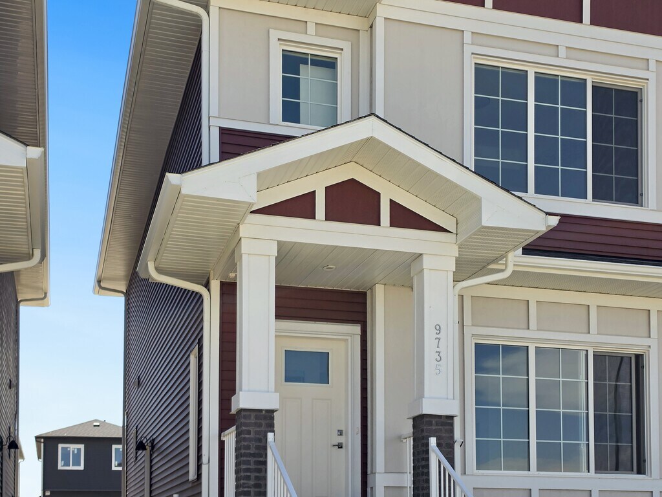
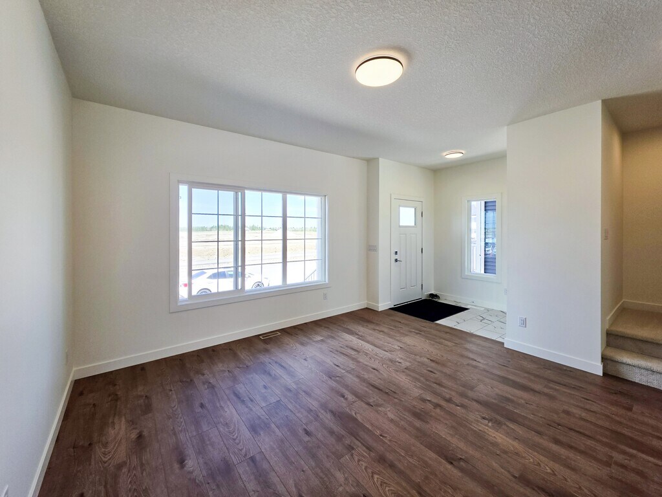
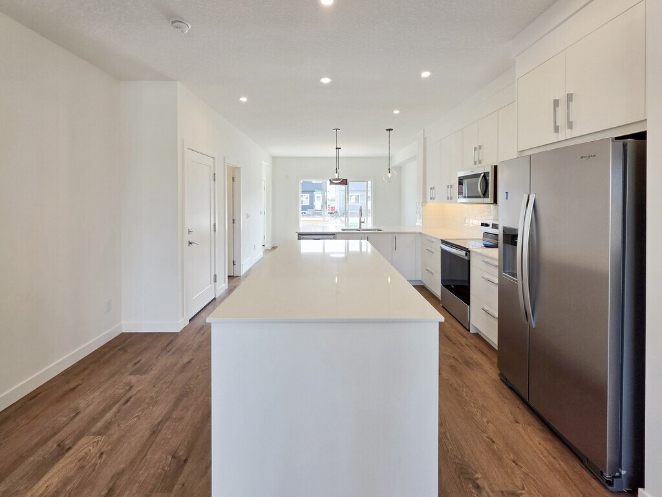
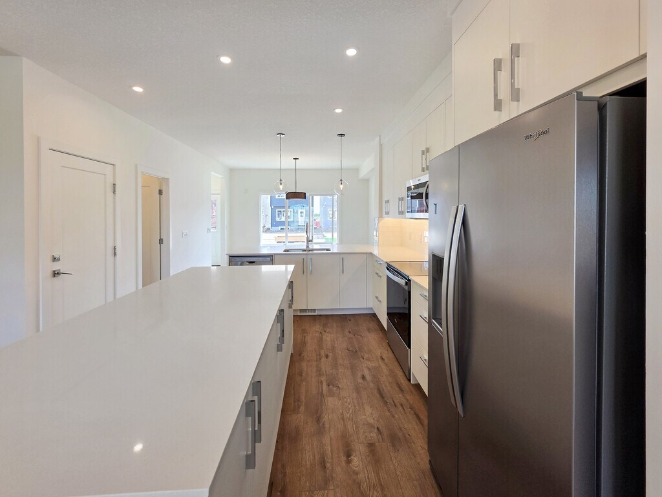
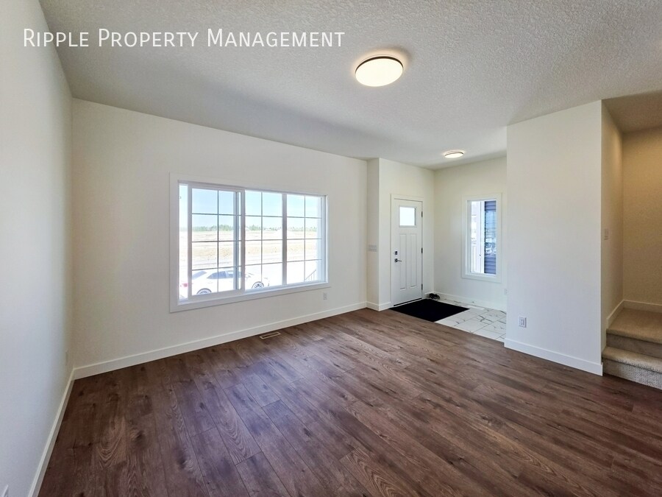
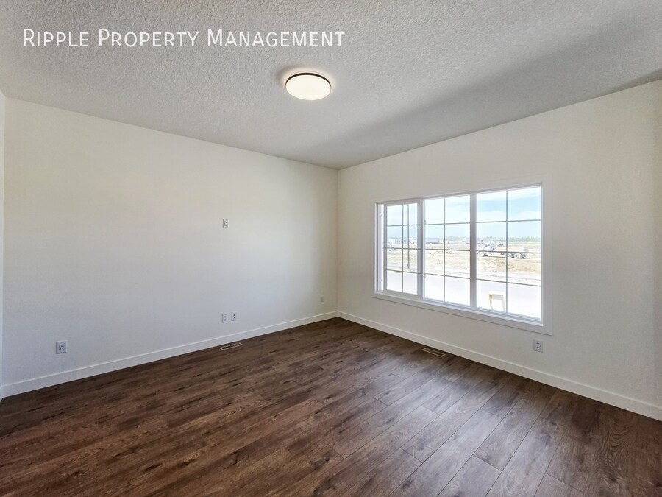
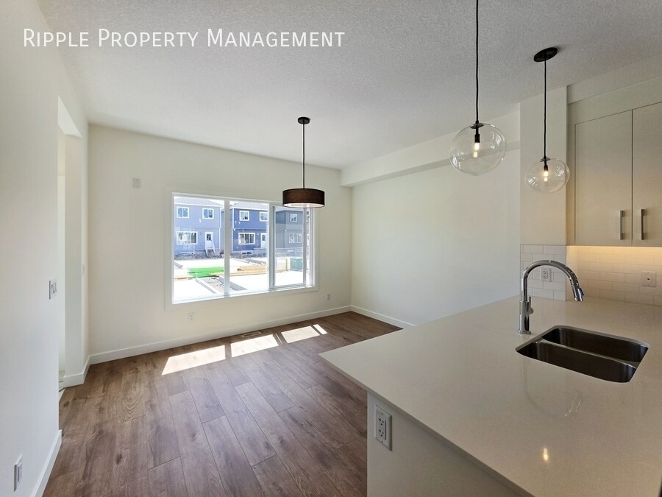
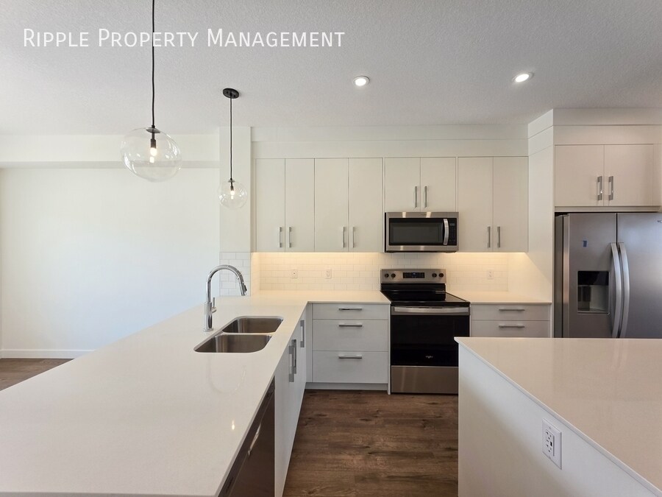
BRAND NEW 3 BEDS, 2.5 BATHS DUPLEX | STUNNING HOME IN HUXLEY | AC AVAILABLE Be the first to live in this gorgeous, brand-new, professionally designed main and upper-level residence! Offering a perfect balance of contemporary luxury, pristine finishes, and an expansive open-concept layout, this home is tailor-made for families and young professionals seeking a premium lifestyle. * BOOK A SHOWING: Fill out the Contact Landlord form. We are just a message away. Interior Highlights - Chef-Inspired Gourmet Kitchen: Features premium quartz countertops, modern cabinetry with extensive storage, high-end stainless steel appliances, and a massive central waterfall island perfect for breakfast prep or entertaining. - Sun-Drenched Living Space: Beautiful wide-plank laminate flooring runs seamlessly through an airy, sunlit open floor plan complete with recessed pot lighting and expansive windows. - Luxurious Primary Suite: A spacious master retreat boasting a massive walk-in closet and a contemporary spa-like ensuite with elegant tile detailing and quartz vanities. - Upstairs Laundry & Bonus Space: Ultimate convenience with top-tier washer and dryer located on the bedroom level, alongside flexible open space ideal for a home office or cozy media den. Essential Details - Furnished or Unfurnished: Unfurnished - Pets: Negotiable. $75 monthly fee applies. - Utilities: Not Included (Shared utility) - Smoking: Non-Smoking - Parking: Single Attached Garage & Driveway - Storage Included: No - Laundry: In-Suite Laundry - Management Type: Full Management - Lease Term: Long Term Shared Utilities - Utilities split between 2 units: 65% Main (Upper), 35% Secondary (Lower) - Deposit: $350 for Main (first 3 months of tenancy). - For the first three months, a fixed monthly deposit is charged, which sits in an account to pay off the very last bills when the lease term ends. From month four onward, the tenant switches to paying for the actual usage. Property Amenities - Stay Cool with Central AC: Equipped with high-efficiency central air conditioning to keep you perfectly comfortable through hot Calgary summers. - Private Outdoor Living: Features access to a backyard space perfect for weekend relaxation or letting the kids play. - Energy-Efficient Infrastructure: Brand-new gradient heating and on-demand tankless hot water system ensure efficient, whisper-quiet performance all winter long. Location and Community - The Heart of Huxley: Live in Calgary's most exciting new master-planned NE community, featuring beautiful architectural styling, over 13 acres of upcoming parks, pathways, and beautiful protected wetland green spaces right at your doorstep. - Unbeatable Retail Convenience: Located less than 2 minutes from the massive East Hills Shopping Centre—giving you immediate walking or driving access to Costco, Walmart, major banks, gyms, and popular restaurants. - Effortless Commuting: Enjoy instant connectivity to Stoney Trail and the Trans-Canada Highway (Highway 1), making cross-city travel or a 15-minute commute to the Calgary International Airport a total breeze. * Ready to call this home? Reach out to learn more. ? # Prices, availability, and promotions subject to change without notice.
Model Rent and Fees
Model Price
- $1,990
Deposit
- $1,990 deposit
Fees & Policies
The fees listed below are community-provided and may exclude utilities or add-ons. All payments are made directly to the property and are non-refundable unless otherwise specified.
Required Fees
One-Time Basics
- Due at Move-In
- Security Deposit - RefundableiCharged Per Unit.$1990
Parking Info and Fees
- Garage Parking
Property Fee Disclaimer: Based on community-supplied data and independent market research. Subject to change without notice. May exclude fees for mandatory or optional services and usage-based utilities.
Price shown is base rent. Excludes user-selected optional fees and variable or usage-based fees and required charges due at or prior to move-in or at move-out. View Fees and Policies for details. Price, availability, fees, and any applicable rent special are subject to change without notice.Contact Info
- Listed by:
- Showmojo
- Agency:
- Vendor Logo:
- Website:
- View Property Website
- Call Us:
- (587) 818-6798
- Disclaimer:
Model: 9735 Huxbury Dr NE$1,9903 Bedroom, 2.5 Bath, 1650 sq ftAvailable Now![]()
9735 Huxbury Dr NE - Image 1 ![]()
9735 Huxbury Dr NE - Image 2 ![]()
9735 Huxbury Dr NE - Image 3 ![]()
9735 Huxbury Dr NE - Image 4 ![]()
9735 Huxbury Dr NE - Image 5 ![]()
9735 Huxbury Dr NE - Image 6 ![]()
9735 Huxbury Dr NE - Image 7 ![]()
9735 Huxbury Dr NE - Image 8 ![]()
9735 Huxbury Dr NE - Image 9 ![]()
9735 Huxbury Dr NE - Image 10 9735 Huxbury Dr NE
$1,990
3 Beds, 2.5 Baths, 1650 sq ftAvailable NowModel Gallery
Photos
Availability Details
Price Availability Date Unit Sq Ft $1,990 Available Now 9735 Huxbury Dr NE 1650 sq ft Model Amenities and Features
Unique Amenities
- garage available
Features
- Air Conditioning
- Washer/Dryer
Kitchen
- Dishwasher
- Microwave
- Refrigerator
Lease Terms
- 1
Services
- Garden Style
About This Listing
BRAND NEW 3 BEDS, 2.5 BATHS DUPLEX | STUNNING HOME IN HUXLEY | AC AVAILABLE Be the first to live in this gorgeous, brand-new, professionally designed main and upper-level residence! Offering a perfect balance of contemporary luxury, pristine finishes, and an expansive open-concept layout, this home is tailor-made for families and young professionals seeking a premium lifestyle. * BOOK A SHOWING: Fill out the Contact Landlord form. We are just a message away. Interior Highlights - Chef-Inspired Gourmet Kitchen: Features premium quartz countertops, modern cabinetry with extensive storage, high-end stainless steel appliances, and a massive central waterfall island perfect for breakfast prep or entertaining. - Sun-Drenched Living Space: Beautiful wide-plank laminate flooring runs seamlessly through an airy, sunlit open floor plan complete with recessed pot lighting and expansive windows. - Luxurious Primary Suite: A spacious master retreat boasting a massive walk-in closet and a contemporary spa-like ensuite with elegant tile detailing and quartz vanities. - Upstairs Laundry & Bonus Space: Ultimate convenience with top-tier washer and dryer located on the bedroom level, alongside flexible open space ideal for a home office or cozy media den. Essential Details - Furnished or Unfurnished: Unfurnished - Pets: Negotiable. $75 monthly fee applies. - Utilities: Not Included (Shared utility) - Smoking: Non-Smoking - Parking: Single Attached Garage & Driveway - Storage Included: No - Laundry: In-Suite Laundry - Management Type: Full Management - Lease Term: Long Term Shared Utilities - Utilities split between 2 units: 65% Main (Upper), 35% Secondary (Lower) - Deposit: $350 for Main (first 3 months of tenancy). - For the first three months, a fixed monthly deposit is charged, which sits in an account to pay off the very last bills when the lease term ends. From month four onward, the tenant switches to paying for the actual usage. Property Amenities - Stay Cool with Central AC: Equipped with high-efficiency central air conditioning to keep you perfectly comfortable through hot Calgary summers. - Private Outdoor Living: Features access to a backyard space perfect for weekend relaxation or letting the kids play. - Energy-Efficient Infrastructure: Brand-new gradient heating and on-demand tankless hot water system ensure efficient, whisper-quiet performance all winter long. Location and Community - The Heart of Huxley: Live in Calgary's most exciting new master-planned NE community, featuring beautiful architectural styling, over 13 acres of upcoming parks, pathways, and beautiful protected wetland green spaces right at your doorstep. - Unbeatable Retail Convenience: Located less than 2 minutes from the massive East Hills Shopping Centre—giving you immediate walking or driving access to Costco, Walmart, major banks, gyms, and popular restaurants. - Effortless Commuting: Enjoy instant connectivity to Stoney Trail and the Trans-Canada Highway (Highway 1), making cross-city travel or a 15-minute commute to the Calgary International Airport a total breeze. * Ready to call this home? Reach out to learn more. ? # Prices, availability, and promotions subject to change without notice.
Model Rent and Fees
Model Price
- $1,990
Fees & Policies
Pet Policy and Fees
Cats
AllowedDogs
AllowedParking Info and Fees
- Garage Parking
- Other
Property Fee Disclaimer: Based on community-supplied data and independent market research. Subject to change without notice. May exclude fees for mandatory or optional services and usage-based utilities.
Price shown is base rent. Excludes user-selected optional fees and variable or usage-based fees and required charges due at or prior to move-in or at move-out. View Fees and Policies for details. Price, availability, fees, and any applicable rent special are subject to change without notice.Contact Info
- Listed by:
- Ripple Property Management
- Agency:
- Vendor Logo:
- Website:
- View Property Website
- Call Us:
- (587) 818-6798
- Disclaimer:
Model: 9735 Huxbury Dr NE$1,9903 Bedroom, 2.5 Bath, 1650 sq ftAvailable Now![]()
9735 Huxbury Dr NE - Image 1 ![]()
9735 Huxbury Dr NE - Image 2 ![]()
9735 Huxbury Dr NE - Image 3 ![]()
9735 Huxbury Dr NE - Image 4 ![]()
9735 Huxbury Dr NE - Image 5 ![]()
9735 Huxbury Dr NE - Image 6 ![]()
9735 Huxbury Dr NE - Image 7 ![]()
9735 Huxbury Dr NE - Image 8 ![]()
9735 Huxbury Dr NE - Image 9 ![]()
9735 Huxbury Dr NE - Image 10


Lease Terms
- 1
- Short Term Lease Options
Features and Amenities
On-Site Services
- Garden Style
Interior Features
- Washer/Dryer
- Air Conditioning
Kitchen Amenities
- Dishwasher
- Microwave
- Refrigerator
Unique Amenities
- Garage Available
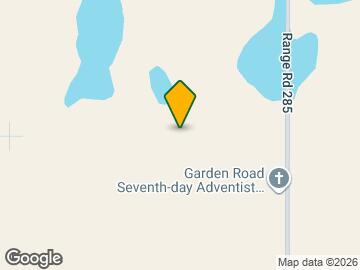
Map
- Shopping
- Schools
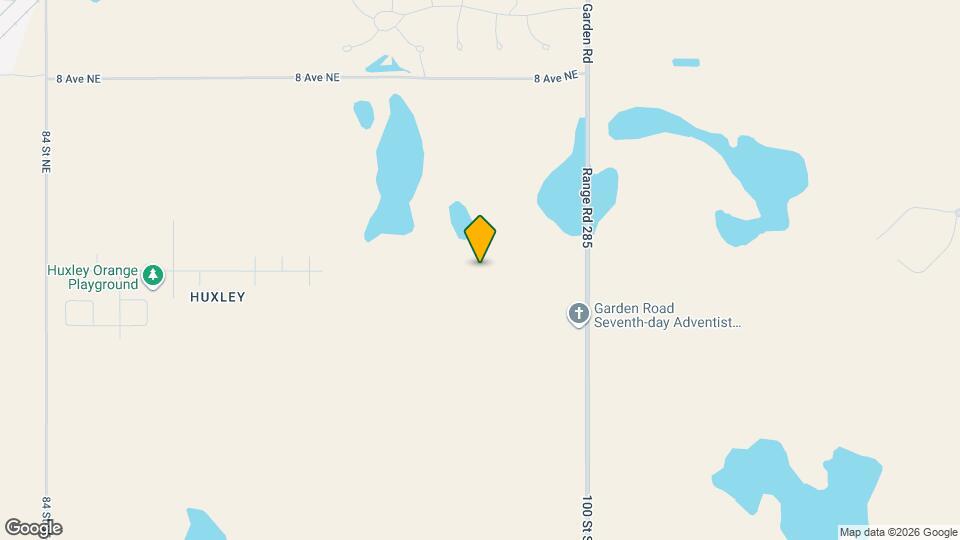
Map

Points of Interest
Time and distance from 9735 Huxbury Dr NE.
Big Box and Retail
Costco
Walmart
Nearby Neighborhoods
Nearby Apartments
Rental Price Ranges in the Area
| Bedroom | Average Rent | Cheapest Rent | Highest Rent |
|---|---|---|---|
| Calgary Studio Apartments | $1,500 | $1,125 | $1,950 |
| Calgary 1 Bedroom Apartments | $1,782 | $1,100 | $5,367 |
| Calgary 2 Bedroom Apartments | $2,134 | $1,384 | $6,664 |
| Calgary 3 Bedroom Apartments | $2,559 | $950 | $7,969 |
| Calgary 4 Bedroom Apartments | $5,237 | $2,895 | $8,067 |
Browse Top Apartments in Calgary
By Price
By Community Type
- Calgary Apartments with Rent Specials
- Calgary Top Rated Apartments
- Calgary Corporate Apartments
- Calgary Furnished Apartments
- Calgary Gated Apartments
- Calgary Loft Apartments
- New Calgary Apartments
- Calgary Senior Apartments
- Calgary Short-term Apartments
- Calgary Student Apartments
- Calgary Apartments with Utilities Included