


- 1–2 Bedrooms
- $1,650-$2,199 Pricing
- 519–717 Square Feet
Property Information
- Built in 2026
- 113 Units
- 11 Stories
About The HAT @ 9th
Live in Calgary's vibrate art district! The HAT @ 9th is a former office building that has been expertly converted into apartments at the highest standards for aesthetics and sustainability. At just 9 floors plus the main level amenities, the HAT @ 9th is a beautiful mid-rise building offering energy-efficient suites with private, recessed balconies. Amenities include bike storage, bike/pet wash, on-site security, and incredible ground floor creative spaces for residents. Tenants enjoy walk-to access to Arts Commons, City Hall, our gorgeous Public Library, the Glenbow Museum, Calgary Tower, Stephen Avenue Mall, the Core shopping area, C-train stations, Chinatown, East Village, Red Mile, Bow River pathways, downtown offices, the Stampede, groceries, and so much more.
Floorplan Pricing and Availability
New! Interactive Property Map
 ApartmentHomeLiving.com's new Interactive Property Map allows you to see where every available unit is located at this community.Try It Now >
1 Bedroom
1 Bedroom
1 Bed, 1 Bath, 519 sq ftAvailability Details
Price Availability Date Unit Sq Ft $1,650 Call for Availability 1 Bedroom 519 sq ft Model Amenities and Features
Features
- Air Conditioning
- Balcony
- Heating
- High Speed Internet Access
- Security System
- Smoke Free
- Storage Space
- Tub/Shower
Kitchen
- Freezer
- Kitchen
- Microwave
- Oven
- Range
- Refrigerator
- Stainless Steel Appliances
Model Rent and Fees
Model Price
- $1,650
2 Bedrooms
2 Bedroom
$2,199
2 Beds, 1 Bath, 717 sq ftAvailable NowAvailability Details
Price Availability Date Unit Sq Ft $2,199 Available Now 2 Bedroom 717 sq ft Model Amenities and Features
Features
- Air Conditioning
- Balcony
- Heating
- High Speed Internet Access
- Security System
- Smoke Free
- Storage Space
- Tub/Shower
Kitchen
- Freezer
- Kitchen
- Microwave
- Oven
- Range
- Refrigerator
- Stainless Steel Appliances
Model Rent and Fees
Model Price
- $2,199
Fees and Policies
The fees listed below are community-provided and may exclude utilities or add-ons. All payments are made directly to the property and are non-refundable unless otherwise specified.
Other Fees and Policies
Parking Fees
- Surface Lot
- Parking FeeiCharged Per Vehicle.Varies/mo
Pet Policy and Fees
Pet Policies are Negotiable
Property Fee Disclaimer: Based on community-supplied data and independent market research. Subject to change without notice. May exclude fees for mandatory or optional services and usage-based utilities.
Features and Amenities
On-Site Services
- Maintenance On Site
- Package Service
- Pet Washing Station
- Key Fob Entry
- 24 Hour Access
- Public Transportation
- Trash Pickup Curbside
- Recycling
Community Features
- Lounge
- Multi Use Room
- Elevator
Outdoor Features
- Picnic Area
Recreation and Fitness
- Fitness Center
- Bicycle Storage
Interior Features
- Balcony
- Storage Space
- Security System
- Heating
- High Speed Internet Access
- Tub/Shower
- Air Conditioning
- Smoke Free
Kitchen Amenities
- Microwave
- Stainless Steel Appliances
- Oven
- Kitchen
- Freezer
- Refrigerator
- Range
Living Area Features
- High Ceilings
- Large Bedrooms
- Office
- Views
- Hardwood Floors
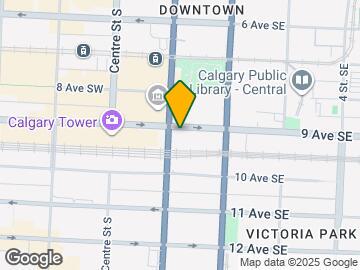
Map
- Shopping
- Colleges
- Grocery
- Nearby Properties

Map
Getting Around
70 / 100 Moderately walkable
90 / 100 Exceptional public transit
80 / 100 Very Bikeable
60 / 100 Moderately car friendly
 details
Getting to Know the Area
90 / 100 Restaurants
100 / 100 Cafes
90 / 100 Nightlife
90 / 100 Shopping
80 / 100 Parks
10 / 100 Noise Level
Nearby Schools
St. Mary's High School
Western Canada High School
Connaught School
St. Monica School
. Points of Interest
Time and distance from The HAT @ 9th.
Big Box and Retail
Costco
Lowe's
Walmart
Colleges and Universities
Mount Royal University - Lincoln Park Campus
Groceries
Safeway
Nearby Neighborhoods
Nearby Apartments
Nearby Homes
Official Apartment Search
See Calgary Apartments for Rent
Did You Know?
The average Calgary resident moves 34 days after starting their Calgary rental search.
Browse Top Apartments in Calgary
By Community Type
Protect yourself from fraud. Avoid Scams and Fraud
Rental Price Ranges in the Area
| Bedroom | Average Rent | Cheapest Rent | Highest Rent |
|---|---|---|---|
| Calgary Studio Apartments | $1,484 | $1,125 | $1,900 |
| Calgary 1 Bedroom Apartments | $1,775 | $1,000 | $5,612 |
| Calgary 2 Bedroom Apartments | $2,094 | $1,199 | $5,867 |
| Calgary 3 Bedroom Apartments | $2,501 | $1,217 | $6,297 |
| Calgary 4 Bedroom Apartments | $4,969 | $2,400 | $7,541 |