


- 1–3 Bedrooms
- $1,275-$3,693 Pricing
- 560–1,352 Square Feet
Rent Specials
Online Leasing Promo Code: FREEFEE - Move in and pay NO RENT until October 1! Plus, we'll WAIVE your Admin Fee when you use promo code. Must apply by 8/31 - $200.00 off
About City Green at Northshore
Live Well - CityGreen at NorthShore, From upscale finishes & fixtures to our signature resort-style pool, experience all the perks and amenities of an urban dwelling in a secluded, scenic hillside setting. Spacious one, two, & three bedroom apartment homes available with breathtaking views of Signal Mountain. Residents can enjoy some of Downtown's best night life, shopping, & dining just 1 1/2 miles away or stay within the community & take advantage of fantastic amenities including our outdoor grills, coffee bar, outdoor fireplace, and fitness center. Close to the eclectic Northshore, Downtown, Signal Mountain and much more! Live a life of luxury at CityGreen at NorthShore.
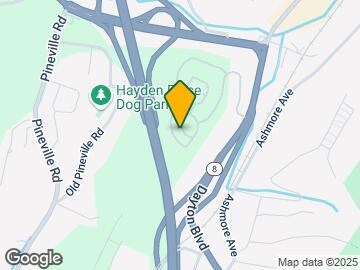
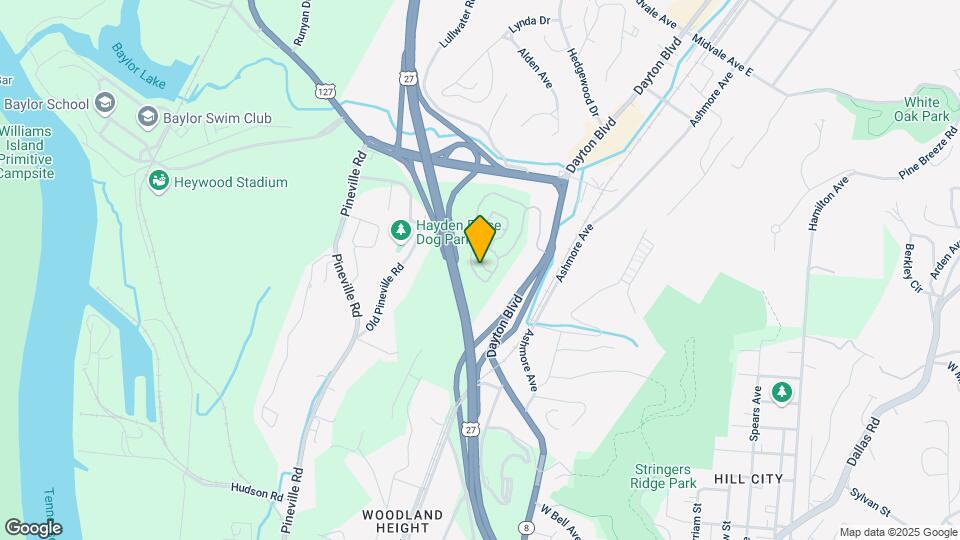
City Green at Northshore is located in the Pineville Moccasin Bend Neighborhood and 37405 Zip code of Chattanooga, TN. This community is professionally managed by Makor
Unique Features and Amenities
- Air Conditioner
- Carpeting
- Ceiling Fan
- Ceramic floors in kitchen, baths, entry way *
- Ceramic tile in Showers / Tubs *
- Cyber Cafe
- Cyber Cafe / Business Center
- Extra Storage
- Granite Countertops *
- Large Closets
- Patio/Balcony
- Plantation Style Blinds
- Pool Cabana with Gas Grills
- Stainless Steel Appliances *
- View
- Wheelchair Access
Property Contact Info

- Listed by:
- Agency:
- Vendor Logo:
- Website:
- View Property Website
- Call Us:
- (423) 497-0588
- Disclaimer:
Office Hours
| Monday | 9:15 am–5:30 pm |
| Tuesday | 9:15 am–5:30 pm |
| Wednesday | 9:15 am–5:30 pm |
| Thursday | 9:15 am–5:30 pm |
| Friday | 9:15 am–5:30 pm |
| Saturday | 10:15 am–4:30 pm |
| Sunday | Closed |
Floorplan Pricing and Availability
City Green at Northshore offers 1 to 3 Bedroom apartments starting from $1,275 and having 560–1,352 sq ft. Here is the current pricing and availability:
New! Interactive Property Map
1 Bedroom
Hetzler (A1)
From $1,299
1 Bed, 1 Bath, 560 sq ftAvailable NowModel Gallery
Floorplans
3D Tours
Availability Details
Price Availability Date Unit Sq Ft View Details $1,299 Available Now 0230-210 560 $1,299 Available Now 0230-110 560 $1,299 Available Now 0230-212 560 Model Amenities and Features
Features
- Air Conditioning
- Cable Ready
- Ceiling Fans
- Heating
- High Speed Internet Access
- Tub/Shower
- Washer/Dryer
- Washer/Dryer Hookup
Kitchen
- Dishwasher
- Disposal
- Kitchen
- Microwave
- Range
Living Space
- Carpet
- Dining Room
- Vinyl Flooring
- Walk-In Closets
- Window Coverings
Model Rent and Fees
Model Price Range
- $1,275 - $2,266
Current Available Pricing
- $1,299
Unit 0230-210 Amenities and Features
Features
- Air Conditioning
- Cable Ready
- Ceiling Fans
- Heating
- High Speed Internet Access
- Tub/Shower
- Washer/Dryer
- Washer/Dryer Hookup
Kitchen
- Dishwasher
- Disposal
- Kitchen
- Microwave
- Range
Living Space
- Carpet
- Dining Room
- Vinyl Flooring
- Walk-In Closets
- Window Coverings
Unit 0230-210 Rent and Fees
Unit Price
- $1,299
Model Rent and Fees
Model Price Range
- $1,275 - $2,266
Unit 0230-110 Amenities and Features
Features
- Air Conditioning
- Cable Ready
- Ceiling Fans
- Heating
- High Speed Internet Access
- Tub/Shower
- Washer/Dryer
- Washer/Dryer Hookup
Kitchen
- Dishwasher
- Disposal
- Kitchen
- Microwave
- Range
Living Space
- Carpet
- Dining Room
- Vinyl Flooring
- Walk-In Closets
- Window Coverings
Unit 0230-110 Rent and Fees
Unit Price
- $1,299
Model Rent and Fees
Model Price Range
- $1,275 - $2,266
Unit 0230-212 Amenities and Features
Features
- Air Conditioning
- Cable Ready
- Ceiling Fans
- Heating
- High Speed Internet Access
- Tub/Shower
- Washer/Dryer
- Washer/Dryer Hookup
Kitchen
- Dishwasher
- Disposal
- Kitchen
- Microwave
- Range
Living Space
- Carpet
- Dining Room
- Vinyl Flooring
- Walk-In Closets
- Window Coverings
Unit 0230-212 Rent and Fees
Unit Price
- $1,299
Model Rent and Fees
Model Price Range
- $1,275 - $2,266
Apartment Model: Hetzler (A1)From $1,2751 Bedroom, 1 Bath, 560 sq ftAvailable NowFloorplans3D Tours![]()
Hetzler (A1) - Floorplan Hetzler (A1) - 3D Tour Hetzler (A1) - 3D Tour Hetzler (A1) - 3D Tour Apartment Unit: 0230-210Apartment Model: Hetzler (A1)$1,2991 Bedroom, 1 Bath, 560 sq ftAvailable NowApartment Unit: 0230-110Apartment Model: Hetzler (A1)$1,2991 Bedroom, 1 Bath, 560 sq ftAvailable NowApartment Unit: 0230-212Apartment Model: Hetzler (A1)$1,2991 Bedroom, 1 Bath, 560 sq ftAvailable NowConner (A4)
From $1,499
1 Bed, 1 Bath, 878 sq ftAvailable NowLargest 1 BedroomThis is the largest 1 Bedroom at this PropertyModel Gallery
Floorplans
Availability Details
Price Availability Date Unit Sq Ft View Details $1,499 Available Now 1740-210 878 $1,499 Available Now 1730-202 878 $1,499 October 2, 2026 1730-210 878 Model Amenities and Features
Features
- Air Conditioning
- Cable Ready
- Ceiling Fans
- Heating
- High Speed Internet Access
- Tub/Shower
- Washer/Dryer
- Washer/Dryer Hookup
Kitchen
- Dishwasher
- Disposal
- Kitchen
- Microwave
- Range
Living Space
- Carpet
- Den
- Dining Room
- Vinyl Flooring
- Walk-In Closets
- Window Coverings
Model Rent and Fees
Model Price Range
- $1,499 - $2,464
Current Available Pricing
- $1,499
Unit 1740-210 Amenities and Features
Features
- Air Conditioning
- Cable Ready
- Ceiling Fans
- Heating
- High Speed Internet Access
- Tub/Shower
- Washer/Dryer
- Washer/Dryer Hookup
Kitchen
- Dishwasher
- Disposal
- Kitchen
- Microwave
- Range
Living Space
- Carpet
- Den
- Dining Room
- Vinyl Flooring
- Walk-In Closets
- Window Coverings
Unit 1740-210 Rent and Fees
Unit Price
- $1,499
Model Rent and Fees
Model Price Range
- $1,499 - $2,464
Unit 1730-202 Amenities and Features
Features
- Air Conditioning
- Cable Ready
- Ceiling Fans
- Heating
- High Speed Internet Access
- Tub/Shower
- Washer/Dryer
- Washer/Dryer Hookup
Kitchen
- Dishwasher
- Disposal
- Kitchen
- Microwave
- Range
Living Space
- Carpet
- Den
- Dining Room
- Vinyl Flooring
- Walk-In Closets
- Window Coverings
Unit 1730-202 Rent and Fees
Unit Price
- $1,499
Model Rent and Fees
Model Price Range
- $1,499 - $2,464
Unit 1730-210 Amenities and Features
Features
- Air Conditioning
- Cable Ready
- Ceiling Fans
- Heating
- High Speed Internet Access
- Tub/Shower
- Washer/Dryer
- Washer/Dryer Hookup
Kitchen
- Dishwasher
- Disposal
- Kitchen
- Microwave
- Range
Living Space
- Carpet
- Den
- Dining Room
- Vinyl Flooring
- Walk-In Closets
- Window Coverings
Unit 1730-210 Rent and Fees
Unit Price
- $1,499
Model Rent and Fees
Model Price Range
- $1,499 - $2,464
Apartment Model: Conner (A4)From $1,4991 Bedroom, 1 Bath, 878 sq ftAvailable Now![]()
Conner (A4) - Floorplan Apartment Unit: 1740-210Apartment Model: Conner (A4)$1,4991 Bedroom, 1 Bath, 878 sq ftAvailable NowApartment Unit: 1730-202Apartment Model: Conner (A4)$1,4991 Bedroom, 1 Bath, 878 sq ftAvailable NowApartment Unit: 1730-210Apartment Model: Conner (A4)$1,4991 Bedroom, 1 Bath, 878 sq ftAvailable October 2, 2026Anderson (A2)
From $1,325
1 Bed, 1 Bath, 707 sq ftAvailable Oct 9Model Gallery
Floorplans
3D Tours
Availability Details
Price Availability Date Unit Sq Ft View Details $1,325 October 9, 2026 1735-101 707 $1,325 October 9, 2026 1735-201 707 $1,325 November 1, 2026 1735-105 707 Model Amenities and Features
Features
- Air Conditioning
- Cable Ready
- Ceiling Fans
- Heating
- High Speed Internet Access
- Tub/Shower
- Washer/Dryer
- Washer/Dryer Hookup
Kitchen
- Dishwasher
- Disposal
- Kitchen
- Microwave
- Range
Living Space
- Carpet
- Den
- Dining Room
- Vinyl Flooring
- Walk-In Closets
- Window Coverings
Model Rent and Fees
Model Price Range
- $1,325 - $2,267
Current Available Pricing
- $1,325
Unit 1735-101 Amenities and Features
Features
- Air Conditioning
- Cable Ready
- Ceiling Fans
- Heating
- High Speed Internet Access
- Tub/Shower
- Washer/Dryer
- Washer/Dryer Hookup
Kitchen
- Dishwasher
- Disposal
- Kitchen
- Microwave
- Range
Living Space
- Carpet
- Den
- Dining Room
- Vinyl Flooring
- Walk-In Closets
- Window Coverings
Unit 1735-101 Rent and Fees
Unit Price
- $1,325
Model Rent and Fees
Model Price Range
- $1,325 - $2,267
Unit 1735-201 Amenities and Features
Features
- Air Conditioning
- Cable Ready
- Ceiling Fans
- Heating
- High Speed Internet Access
- Tub/Shower
- Washer/Dryer
- Washer/Dryer Hookup
Kitchen
- Dishwasher
- Disposal
- Kitchen
- Microwave
- Range
Living Space
- Carpet
- Den
- Dining Room
- Vinyl Flooring
- Walk-In Closets
- Window Coverings
Unit 1735-201 Rent and Fees
Unit Price
- $1,325
Model Rent and Fees
Model Price Range
- $1,325 - $2,267
Unit 1735-105 Amenities and Features
Features
- Air Conditioning
- Cable Ready
- Ceiling Fans
- Heating
- High Speed Internet Access
- Tub/Shower
- Washer/Dryer
- Washer/Dryer Hookup
Kitchen
- Dishwasher
- Disposal
- Kitchen
- Microwave
- Range
Living Space
- Carpet
- Den
- Dining Room
- Vinyl Flooring
- Walk-In Closets
- Window Coverings
Unit 1735-105 Rent and Fees
Unit Price
- $1,325
Model Rent and Fees
Model Price Range
- $1,325 - $2,267
Apartment Model: Anderson (A2)From $1,3251 Bedroom, 1 Bath, 707 sq ftAvailable October 9, 2026Floorplans3D Tours![]()
Anderson (A2) - Floorplan Anderson (A2) - 3D Tour Apartment Unit: 1735-101Apartment Model: Anderson (A2)$1,3251 Bedroom, 1 Bath, 707 sq ftAvailable October 9, 2026Apartment Unit: 1735-201Apartment Model: Anderson (A2)$1,3251 Bedroom, 1 Bath, 707 sq ftAvailable October 9, 2026Apartment Unit: 1735-105Apartment Model: Anderson (A2)$1,3251 Bedroom, 1 Bath, 707 sq ftAvailable November 1, 2026Rawling (A3)
From $1,326
1 Bed, 1 Bath, 792 sq ftAvailable Oct 9Model Gallery
Floorplans
3D Tours
Availability Details
Price Availability Date Unit Sq Ft View Details $1,375 October 9, 2026 0240-204 792 $1,326 October 17, 2026 1730-206 792 $1,371 October 23, 2026 0220-206 792 Model Amenities and Features
Features
- Air Conditioning
- Cable Ready
- Ceiling Fans
- Heating
- High Speed Internet Access
- Tub/Shower
- Washer/Dryer
- Washer/Dryer Hookup
Kitchen
- Dishwasher
- Disposal
- Kitchen
- Microwave
- Range
Living Space
- Carpet
- Den
- Dining Room
- Vinyl Flooring
- Walk-In Closets
- Window Coverings
Model Rent and Fees
Model Price Range
- $1,326 - $2,337
Current Available Pricing
- $1,326 - $1,375
Unit 0240-204 Amenities and Features
Features
- Air Conditioning
- Cable Ready
- Ceiling Fans
- Heating
- High Speed Internet Access
- Tub/Shower
- Washer/Dryer
- Washer/Dryer Hookup
Kitchen
- Dishwasher
- Disposal
- Kitchen
- Microwave
- Range
Living Space
- Carpet
- Den
- Dining Room
- Vinyl Flooring
- Walk-In Closets
- Window Coverings
Unit 0240-204 Rent and Fees
Unit Price
- $1,375
Model Rent and Fees
Model Price Range
- $1,326 - $2,337
Unit 1730-206 Amenities and Features
Features
- Air Conditioning
- Cable Ready
- Ceiling Fans
- Heating
- High Speed Internet Access
- Tub/Shower
- Washer/Dryer
- Washer/Dryer Hookup
Kitchen
- Dishwasher
- Disposal
- Kitchen
- Microwave
- Range
Living Space
- Carpet
- Den
- Dining Room
- Vinyl Flooring
- Walk-In Closets
- Window Coverings
Unit 1730-206 Rent and Fees
Unit Price
- $1,326
Model Rent and Fees
Model Price Range
- $1,326 - $2,337
Unit 0220-206 Amenities and Features
Features
- Air Conditioning
- Cable Ready
- Ceiling Fans
- Heating
- High Speed Internet Access
- Tub/Shower
- Washer/Dryer
- Washer/Dryer Hookup
Kitchen
- Dishwasher
- Disposal
- Kitchen
- Microwave
- Range
Living Space
- Carpet
- Den
- Dining Room
- Vinyl Flooring
- Walk-In Closets
- Window Coverings
Unit 0220-206 Rent and Fees
Unit Price
- $1,371
Model Rent and Fees
Model Price Range
- $1,326 - $2,337
Apartment Model: Rawling (A3)From $1,3261 Bedroom, 1 Bath, 792 sq ftAvailable October 9, 2026Floorplans3D Tours![]()
Rawling (A3) - Floorplan Rawling (A3) - 3D Tour Rawling (A3) - 3D Tour Apartment Unit: 0240-204Apartment Model: Rawling (A3)$1,3751 Bedroom, 1 Bath, 792 sq ftAvailable October 9, 2026Apartment Unit: 1730-206Apartment Model: Rawling (A3)$1,3261 Bedroom, 1 Bath, 792 sq ftAvailable October 17, 2026Apartment Unit: 0220-206Apartment Model: Rawling (A3)$1,3711 Bedroom, 1 Bath, 792 sq ftAvailable October 23, 20262 Bedrooms
Alexian (B1)
From $1,499
2 Beds, 2 Baths, 1040 sq ftAvailable NowModel Gallery
Floorplans
Photos
3D Tours
Availability Details
Price Availability Date Unit Sq Ft View Details $1,599 Available Now 1730-118 1040 $1,599 August 30, 2026 1735-307 1040 $1,599 August 30, 2026 1770-314 1040 Model Amenities and Features
Features
- Air Conditioning
- Cable Ready
- Ceiling Fans
- Heating
- High Speed Internet Access
- Tub/Shower
- Washer/Dryer
- Washer/Dryer Hookup
Kitchen
- Dishwasher
- Disposal
- Kitchen
- Microwave
- Range
Living Space
- Carpet
- Den
- Dining Room
- Vinyl Flooring
- Walk-In Closets
- Window Coverings
Model Rent and Fees
Model Price Range
- $1,499 - $2,948
Current Available Pricing
- $1,599
Unit 1730-118 Amenities and Features
Features
- Air Conditioning
- Cable Ready
- Ceiling Fans
- Heating
- High Speed Internet Access
- Tub/Shower
- Washer/Dryer
- Washer/Dryer Hookup
Kitchen
- Dishwasher
- Disposal
- Kitchen
- Microwave
- Range
Living Space
- Carpet
- Den
- Dining Room
- Vinyl Flooring
- Walk-In Closets
- Window Coverings
Unit 1730-118 Rent and Fees
Unit Price
- $1,599
Model Rent and Fees
Model Price Range
- $1,499 - $2,948
Unit 1735-307 Amenities and Features
Features
- Air Conditioning
- Cable Ready
- Ceiling Fans
- Heating
- High Speed Internet Access
- Tub/Shower
- Washer/Dryer
- Washer/Dryer Hookup
Kitchen
- Dishwasher
- Disposal
- Kitchen
- Microwave
- Range
Living Space
- Carpet
- Den
- Dining Room
- Vinyl Flooring
- Walk-In Closets
- Window Coverings
Unit 1735-307 Rent and Fees
Unit Price
- $1,599
Model Rent and Fees
Model Price Range
- $1,499 - $2,948
Unit 1770-314 Amenities and Features
Features
- Air Conditioning
- Cable Ready
- Ceiling Fans
- Heating
- High Speed Internet Access
- Tub/Shower
- Washer/Dryer
- Washer/Dryer Hookup
Kitchen
- Dishwasher
- Disposal
- Kitchen
- Microwave
- Range
Living Space
- Carpet
- Den
- Dining Room
- Vinyl Flooring
- Walk-In Closets
- Window Coverings
Unit 1770-314 Rent and Fees
Unit Price
- $1,599
Model Rent and Fees
Model Price Range
- $1,499 - $2,948
Apartment Model: Alexian (B1)From $1,4992 Bedroom, 2 Bath, 1040 sq ftAvailable NowFloorplansPhotos3D Tours![]()
Alexian (B1) - Image 1 ![]()
Alexian (B1) - Image 2 ![]()
Alexian (B1) - Image 3 ![]()
Alexian (B1) - Floorplan Alexian (B1) - 3D Tour Alexian (B1) - 3D Tour Alexian (B1) - 3D Tour Alexian (B1) - 3D Tour Alexian (B1) - 3D Tour Alexian (B1) - 3D Tour Apartment Unit: 1730-118Apartment Model: Alexian (B1)$1,5992 Bedroom, 2 Bath, 1040 sq ftAvailable NowApartment Unit: 1735-307Apartment Model: Alexian (B1)$1,5992 Bedroom, 2 Bath, 1040 sq ftAvailable August 30, 2026Apartment Unit: 1770-314Apartment Model: Alexian (B1)$1,5992 Bedroom, 2 Bath, 1040 sq ftAvailable August 30, 2026Probasco (B2)
From $1,599
2 Beds, 2 Baths, 1152 sq ftAvailable NowModel Gallery
Floorplans
3D Tours
Availability Details
Price Availability Date Unit Sq Ft View Details $1,599 Available Now 1710-304 1152 $1,699 August 29, 2026 0215-013 1152 $1,699 August 30, 2026 0215-311 1152 Model Amenities and Features
Features
- Air Conditioning
- Cable Ready
- Ceiling Fans
- Heating
- High Speed Internet Access
- Tub/Shower
- Washer/Dryer
- Washer/Dryer Hookup
Kitchen
- Dishwasher
- Disposal
- Kitchen
- Microwave
- Range
Living Space
- Carpet
- Den
- Dining Room
- Vinyl Flooring
- Walk-In Closets
- Window Coverings
Model Rent and Fees
Model Price Range
- $1,529 - $2,967
Current Available Pricing
- $1,599 - $1,699
Unit 1710-304 Amenities and Features
Features
- Air Conditioning
- Cable Ready
- Ceiling Fans
- Heating
- High Speed Internet Access
- Tub/Shower
- Washer/Dryer
- Washer/Dryer Hookup
Kitchen
- Dishwasher
- Disposal
- Kitchen
- Microwave
- Range
Living Space
- Carpet
- Den
- Dining Room
- Vinyl Flooring
- Walk-In Closets
- Window Coverings
Unit 1710-304 Rent and Fees
Unit Price
- $1,599
Model Rent and Fees
Model Price Range
- $1,529 - $2,967
Unit 0215-013 Amenities and Features
Features
- Air Conditioning
- Cable Ready
- Ceiling Fans
- Heating
- High Speed Internet Access
- Tub/Shower
- Washer/Dryer
- Washer/Dryer Hookup
Kitchen
- Dishwasher
- Disposal
- Kitchen
- Microwave
- Range
Living Space
- Carpet
- Den
- Dining Room
- Vinyl Flooring
- Walk-In Closets
- Window Coverings
Unit 0215-013 Rent and Fees
Unit Price
- $1,699
Model Rent and Fees
Model Price Range
- $1,529 - $2,967
Unit 0215-311 Amenities and Features
Features
- Air Conditioning
- Cable Ready
- Ceiling Fans
- Heating
- High Speed Internet Access
- Tub/Shower
- Washer/Dryer
- Washer/Dryer Hookup
Kitchen
- Dishwasher
- Disposal
- Kitchen
- Microwave
- Range
Living Space
- Carpet
- Den
- Dining Room
- Vinyl Flooring
- Walk-In Closets
- Window Coverings
Unit 0215-311 Rent and Fees
Unit Price
- $1,699
Model Rent and Fees
Model Price Range
- $1,529 - $2,967
Apartment Model: Probasco (B2)From $1,5292 Bedroom, 2 Bath, 1152 sq ftAvailable NowFloorplans3D Tours![]()
Probasco (B2) - Floorplan Probasco (B2) - 3D Tour Apartment Unit: 1710-304Apartment Model: Probasco (B2)$1,5992 Bedroom, 2 Bath, 1152 sq ftAvailable NowApartment Unit: 0215-013Apartment Model: Probasco (B2)$1,6992 Bedroom, 2 Bath, 1152 sq ftAvailable August 29, 2026Apartment Unit: 0215-311Apartment Model: Probasco (B2)$1,6992 Bedroom, 2 Bath, 1152 sq ftAvailable August 30, 20263 Bedrooms
Lupton (C1)
From $1,899
3 Beds, 2 Baths, 1352 sq ftAvailable NowModel Gallery
Floorplans
3D Tours
Availability Details
Price Availability Date Unit Sq Ft View Details $1,999 Available Now 1720-016 1352 $1,899 Available Now 1770-212 1352 $1,899 Available Now 1770-202 1352 Model Amenities and Features
Features
- Air Conditioning
- Cable Ready
- Ceiling Fans
- Heating
- High Speed Internet Access
- Tub/Shower
- Washer/Dryer
- Washer/Dryer Hookup
Kitchen
- Dishwasher
- Disposal
- Kitchen
- Microwave
- Range
Living Space
- Carpet
- Dining Room
- Vinyl Flooring
- Walk-In Closets
- Window Coverings
Model Rent and Fees
Model Price Range
- $1,899 - $3,693
Current Available Pricing
- $1,899 - $1,999
Unit 1720-016 Amenities and Features
Features
- Air Conditioning
- Cable Ready
- Ceiling Fans
- Heating
- High Speed Internet Access
- Tub/Shower
- Washer/Dryer
- Washer/Dryer Hookup
Kitchen
- Dishwasher
- Disposal
- Kitchen
- Microwave
- Range
Living Space
- Carpet
- Dining Room
- Vinyl Flooring
- Walk-In Closets
- Window Coverings
Unit 1720-016 Rent and Fees
Unit Price
- $1,999
Model Rent and Fees
Model Price Range
- $1,899 - $3,693
Unit 1770-212 Amenities and Features
Features
- Air Conditioning
- Cable Ready
- Ceiling Fans
- Heating
- High Speed Internet Access
- Tub/Shower
- Washer/Dryer
- Washer/Dryer Hookup
Kitchen
- Dishwasher
- Disposal
- Kitchen
- Microwave
- Range
Living Space
- Carpet
- Dining Room
- Vinyl Flooring
- Walk-In Closets
- Window Coverings
Unit 1770-212 Rent and Fees
Unit Price
- $1,899
Model Rent and Fees
Model Price Range
- $1,899 - $3,693
Unit 1770-202 Amenities and Features
Features
- Air Conditioning
- Cable Ready
- Ceiling Fans
- Heating
- High Speed Internet Access
- Tub/Shower
- Washer/Dryer
- Washer/Dryer Hookup
Kitchen
- Dishwasher
- Disposal
- Kitchen
- Microwave
- Range
Living Space
- Carpet
- Dining Room
- Vinyl Flooring
- Walk-In Closets
- Window Coverings
Unit 1770-202 Rent and Fees
Unit Price
- $1,899
Model Rent and Fees
Model Price Range
- $1,899 - $3,693
Apartment Model: Lupton (C1)From $1,8993 Bedroom, 2 Bath, 1352 sq ftAvailable NowFloorplans3D Tours![]()
Lupton (C1) - Floorplan Lupton (C1) - 3D Tour Lupton (C1) - 3D Tour Lupton (C1) - 3D Tour Apartment Unit: 1720-016Apartment Model: Lupton (C1)$1,9993 Bedroom, 2 Bath, 1352 sq ftAvailable NowApartment Unit: 1770-212Apartment Model: Lupton (C1)$1,8993 Bedroom, 2 Bath, 1352 sq ftAvailable NowApartment Unit: 1770-202Apartment Model: Lupton (C1)$1,8993 Bedroom, 2 Bath, 1352 sq ftAvailable Now
Schedule a Tour
3D Tours
Property Information
- 282 Units
- 3 Stories
- Built in 2011
Fees and Policies
The fees listed below are community-provided and may exclude utilities or add-ons. All payments are made directly to the property and are non-refundable unless otherwise specified.
Required Fees
One-Time Basics
- Due at Application
- Application Fee Per ApplicantiCharged per applicant.$50.00
- Due at Move-In
- Administrative FeeiCharged per unit.$200.00
Other Fees and Policies
Pet Fees
- Cat
- Cat FeeiMax of 2. Charged Per Pet.$450.00
- Cat RentiCharged Per Pet.$15.00/mo
- Dog
- Dog FeeiMax of 2. Charged Per Pet.$450.00
- Dog RentiCharged Per Pet.$15.00/mo
None
None
Max of 2. Two pets per home are allowed. Pet fees and rent are per animal.
Parking Info and Fees
- Surface Lot
- 1 Max
- Garage Parking
- Other
Property Fee Disclaimer: Based on community-supplied data and independent market research. Subject to change without notice. May exclude fees for mandatory or optional services and usage-based utilities.
Features and Amenities
On-Site Services
- Car Wash Area
- Maintenance On Site
- Package Service
- Property Manager On Site
- Trash Pickup Door To Door
- Pet Play Area
- Recycling
- 24 Hour Access
- Laundry Facilities
- Garden
Community Features
- Business Center
- Clubhouse
- Lounge
- Walk Up
Outdoor Features
- Grill
- Sundeck
- Courtyard
- Cabana
- Controlled Access
- Patio
Recreation and Fitness
- Hot Tub
- Fitness Center
- Spa
- Pool
Interior Features
- Balcony
- Storage Space
- Ceiling Fans
- Fireplace
- High Speed Internet Access
- Tub/Shower
- Double Vanities
- Heating
- Sprinkler System
- Trash Compactor
- Cable Ready
- Washer/Dryer Hookup
- Washer/Dryer
- Air Conditioning
Kitchen Amenities
- Dishwasher
- Microwave
- Island Kitchen
- Pantry
- Oven
- Range
- Refrigerator
- Disposal
- Freezer
- Ice Maker
- Kitchen
- Stainless Steel Appliances
- Quartz Countertops
- Granite Countertops
Living Area Features
- Walk In Closets
- High Ceilings
- Linen Closet
- Views
- Window Coverings
- Den
- Dining Room
- Carpet
- Vinyl Flooring

Map
- Shopping
- Colleges
- Grocery
- Medical
- Parks

Map
Getting Around
30 / 100 Somewhat walkable
40 / 100 Fairly bikeable
100 / 100 Exceptionally car friendly
Getting to Know the Area
50 / 100 Restaurants
30 / 100 Cafes
40 / 100 Nightlife
30 / 100 Shopping
50 / 100 Noise Level
Frequently Asked Questions about City Green at Northshore
Where is City Green at Northshore located?
City Green at Northshore is located at 200 CityGreen Way near the Pineville Moccasin Bend area of Chattanooga, TN
What is the current rent range at City Green at Northshore?
1 Bedroom to 3 Bedroom Apartments at City Green at Northshore currently range from $1,275 to $3,693
When is the leasing office open?
- The office Hours for City Green at Northshore are
- Monday 9:15 am–5:30 pm
- Tuesday 9:15 am–5:30 pm
- Wednesday 9:15 am–5:30 pm
- Thursday 9:15 am–5:30 pm
- Friday 9:15 am–5:30 pm
- Saturday 10:15 am–4:30 pm
- Sunday Closed
Are pets allowed?
Call us today to find out our pet policy and if we allow pets
Are there any rent specials?
The current rent special at City Green at Northshore is: Online Leasing Promo Code: FREEFEE - Move in and pay NO RENT until October 1! Plus, we'll WAIVE your Admin Fee when you use promo code. Must apply by 8/31 - $200.00 off.
Renters Reviews and Ratings
Verified Renter
Verified Renter
Verified Renter
Verified Renter
Verified Renter
Verified Renter
Verified Renter
Verified Renter
Verified Renter
Verified Renter
Verified Renter
Nearby Schools
Normal Park Museum Magnet School
Red Bank High School
Red Bank Middle School
About GreatSchools Data on ApartmentHomeLiving.com.
Points of Interest
Time and distance from City Green at Northshore.
Big Box and Retail
Walgreens
Publix
Target
Colleges and Universities
The University of Tennessee Chattanooga - Chattanooga Campus
Groceries
Food City
Publix
Food Lion
Hospitals
Parks and Recreation
City Green at Northshore has 5 parks within 8.3 miles, including River Gallery Sculpture Garden, Ruby Falls, Lookout Mountain, Reflection Riding Arboretum, and Lake Winnepesaukah Amusement Park.
Shopping Centers
City Green at Northshore has 5 shopping centers within 1.4 miles.
Nearby Neighborhoods
Rental Price Ranges in the Area
| Bedroom | Average Rent | Cheapest Rent | Highest Rent |
|---|---|---|---|
| Chattanooga Studio Apartments | $1,198 | $649 | $1,964 |
| Chattanooga 1 Bedroom Apartments | $1,305 | $700 | $2,567 |
| Chattanooga 2 Bedroom Apartments | $1,541 | $775 | $3,270 |
| Chattanooga 3 Bedroom Apartments | $1,840 | $709 | $3,599 |
| Chattanooga 4 Bedroom Apartments | $2,225 | $649 | $4,700 |
Browse Top Apartments in Chattanooga
By Price
- Cheap Chattanooga Apartments
- Chattanooga Apartments Under $700
- Chattanooga Apartments Under $800
- Chattanooga Apartments Under $900
- Chattanooga Apartments Under $1000
- Chattanooga Apartments Under $1200
- Chattanooga Apartments Under $1500
- Chattanooga Apartments Under $2000
- Chattanooga Luxury Apartments
By Community Type
- Chattanooga Apartments for Rent by Owner
- Chattanooga Apartments with Rent Specials
- Chattanooga Top Rated Apartments
- Chattanooga Corporate Apartments
- Chattanooga Furnished Apartments
- Chattanooga Gated Apartments
- Chattanooga Loft Apartments
- Chattanooga Low Income Apartments
- New Chattanooga Apartments
- Chattanooga Senior Apartments
- Chattanooga Short-term Apartments
- Chattanooga Student Apartments
- Chattanooga Apartments with Utilities Included


Max of 2. Two pets per home are allowed. Pet fees and rent are per animal.