


- 1–2 Bedrooms
- $2,130-$4,194 Plus Fees
- 544–1,094 Square Feet
Rent Specials
Receive Up To 1 Month Free Rent On All Floorplans If Move-In By 9/30/26. *Must be a 12 month lease term. See leasing associate for details. Subject to change without notice. New applicants only.
About J Luna at Ballston
This is where life comes to light. A place for those who recognize the elegance in the everyday. J Luna at Ballston 1, 2, and 3 bedroom apartments in Arlington, VA reflect your style, your sophistication, and your elevated approach to apartment living all set in a boutique building. Discover the magic of waking up in a sun-soaked space, looking out your window to tranquil, tree-lined streets, and finding a moment of escape in stylish amenity areas. Explore a way of life that combines ease and refinement with the vibrant energy of an urban locale in Arlington’s Ballston neighborhood.
J Luna at Ballston is located in the Ballston Virginia Square Neighborhood and 22201 Zip code of Arlington, VA. This community is professionally managed by JAG Management Company
Unique Features and Amenities
- Barn doors and clerestory windows available
- Built-in shelving options
- Chic lobby lounge
- Den or built-in desk options
- Digital transit display
- EV charging
- Expansive bathrooms with double sink vanity
- Firepit lounge
- Floor-to-ceiling windows
- Glass enclosed shower options
- Inviting 1, 2 and 3 bedroom apartments
- LEED Silver certification
- Meal delivery drop area
- Modern, flat-front cabinetry
- Outdoor kitchen with grilling stations
- Patio with lounge seating and dining areas
- Pet spa with grooming stations
- Private entrances with walkout access available
- Select from two color palettes
- Silestone countertops
- Tech-savvy keyless entry and USB outlets
- Tile backsplash
- Washer and dryer in every residence
Property Contact Info

- Listed by:
- Agency:
- Vendor Logo:
- Website:
- View Property Website
- Call Us:
- (571) 609-5963
- Disclaimer:
Office Hours
| Monday | 10:00 am–6:00 pm |
| Tuesday | 10:00 am–6:00 pm |
| Wednesday | 10:00 am–6:00 pm |
| Thursday | 10:00 am–6:00 pm |
| Friday | 10:00 am–6:00 pm |
| Saturday | 10:00 am–5:00 pm |
| Sunday | 1:00 pm–5:00 pm |
Floorplan Pricing and Availability
J Luna at Ballston offers 1 to 2 Bedroom apartments starting from $2,130 and having 544–1,094 sq ft. Here is the current pricing and availability:
New! Interactive Property Map
 ApartmentHomeLiving.com's new Interactive Property Map allows you to see where every available unit is located at this community.Try It Now >
1 Bedroom
C8.2
From $2,850
1 Bed, 1 Bath, 785 sq ftPlus FeesAvailable NowModel Gallery
Floorplans
Availability Details
Price Availability Date Unit Sq Ft View Details $2,914 Available Now 504 785 $2,850 September 8, 2026 404 785 Model Amenities and Features
Features
- Balcony
- Storage Space
Kitchen
- Range
Living Space
- Walk-In Closets
Services
- Furnished
Unique Features
- Barn doors and clerestory windows available
- Built-in shelving options
- Den or built-in desk options
- Expansive bathrooms with double sink vanity
- Floor-to-ceiling windows
- Glass enclosed shower options
- Inviting 1, 2 and 3 bedroom apartments
- Modern, flat-front cabinetry
- Private entrances with walkout access available
- Select from two color palettes
- Silestone countertops
- Tech-savvy keyless entry and USB outlets
- Tile backsplash
- Washer and dryer in every residence
Model Lease Information
Model Price Range
- $2,850 - $2,914
Deposit
- $300 deposit
Unit 504 Amenities and Features
Features
- Balcony
- Storage Space
Kitchen
- Range
Living Space
- Walk-In Closets
Services
- Furnished
Unique Features
- Barn doors and clerestory windows available
- Built-in shelving options
- Den or built-in desk options
- Expansive bathrooms with double sink vanity
- Glass enclosed shower options
- Inviting 1, 2 and 3 bedroom apartments
- Modern, flat-front cabinetry
- Private entrances with walkout access available
- Select from two color palettes
- Silestone countertops
- Tech-savvy keyless entry and USB outlets
- Tile backsplash
- Washer and dryer in every residence
Windows
- Floor-to-ceiling windows
Unit 504 Lease Information
Unit Price
- $2,914
Deposit
- $300 deposit
Model Lease Information
Model Price Range
- $2,850 - $2,914Plus Fees
Unit 404 Amenities and Features
Unique Amenities
- Furnished
Features
- Balcony
- Storage Space
Kitchen
- Range
Living Space
- Walk-In Closets
Unique Features
- Barn doors and clerestory windows available
- Built-in shelving options
- Den or built-in desk options
- Expansive bathrooms with double sink vanity
- Floor-to-ceiling windows
- Glass enclosed shower options
- Inviting 1, 2 and 3 bedroom apartments
- Modern, flat-front cabinetry
- Private entrances with walkout access available
- Select from two color palettes
- Silestone countertops
- Tech-savvy keyless entry and USB outlets
- Tile backsplash
- Washer and dryer in every residence
Unit 404 Lease Information
Unit Price
- $2,850
Deposit
- $300 deposit
Model Lease Information
Model Price Range
- $2,850 - $2,914Plus Fees
Apartment Model: C8.2From $2,8501 Bedroom, 1 Bath, 785 sq ftAvailable Now![]()
C8.2 - Floorplan Apartment Unit: 504Apartment Model: C8.2$2,9141 Bedroom, 1 Bath, 785 sq ftAvailable NowApartment Unit: 404Apartment Model: C8.2$2,8501 Bedroom, 1 Bath, 785 sq ftAvailable September 8, 2026CD1.1
$3,096
1 Bed, 1 Bath, 837 sq ftPlus FeesAvailable NowModel Gallery
Floorplans
Availability Details
Price Availability Date Unit Sq Ft $3,096 Available Now 606 837 Unit 606 Amenities and Features
Unique Amenities
- Furnished
Features
- Balcony
- Storage Space
Kitchen
- Range
Living Space
- Walk-In Closets
Unique Features
- Barn doors and clerestory windows available
- Built-in shelving options
- Den or built-in desk options
- Expansive bathrooms with double sink vanity
- Floor-to-ceiling windows
- Glass enclosed shower options
- Inviting 1, 2 and 3 bedroom apartments
- Modern, flat-front cabinetry
- Private entrances with walkout access available
- Select from two color palettes
- Silestone countertops
- Tech-savvy keyless entry and USB outlets
- Tile backsplash
- Washer and dryer in every residence
Unit 606 Lease Information
Unit Price
- $3,096
Deposit
- $300 deposit
Model Lease Information
Price
- $3,096Plus Fees
Apartment Model: CD1.1$3,0961 Bedroom, 1 Bath, 837 sq ftAvailable Now![]()
CD1.1 - Floorplan Apartment Unit: 606Apartment Model: CD1.1$3,0961 Bedroom, 1 Bath, 837 sq ftAvailable NowFloorplan C7
$2,845
1 Bed, 1 Bath, 767 sq ftPlus FeesAvailable Aug 31Model Gallery
Floorplans
Availability Details
Price Availability Date Unit Sq Ft $2,845 August 31, 2026 509 767 Unit 509 Amenities and Features
Unique Amenities
- Furnished
Features
- Balcony
- Storage Space
Kitchen
- Range
Living Space
- Walk-In Closets
Unique Features
- Barn doors and clerestory windows available
- Built-in shelving options
- Den or built-in desk options
- Expansive bathrooms with double sink vanity
- Glass enclosed shower options
- Inviting 1, 2 and 3 bedroom apartments
- Modern, flat-front cabinetry
- Private entrances with walkout access available
- Select from two color palettes
- Silestone countertops
- Tech-savvy keyless entry and USB outlets
- Tile backsplash
- Washer and dryer in every residence
Windows
- Floor-to-ceiling windows
Unit 509 Lease Information
Unit Price
- $2,845
Deposit
- $300 deposit
Model Lease Information
Price
- $2,845Plus Fees
Apartment Model: C7$2,8451 Bedroom, 1 Bath, 767 sq ftAvailable August 31, 2026![]()
C7 - Floorplan Apartment Unit: 509Apartment Model: C7$2,8451 Bedroom, 1 Bath, 767 sq ftAvailable August 31, 2026Floorplan B1
$2,130
1 Bed, 1 Bath, 544 sq ftPlus FeesAvailable Sep 7Cheapest 1 BedroomThis is the cheapest 1 Bedroom at this PropertyModel Gallery
Floorplans
Availability Details
Price Availability Date Unit Sq Ft $2,130 September 7, 2026 703 544 Unit 703 Amenities and Features
Unique Amenities
- Furnished
Features
- Balcony
- Storage Space
Kitchen
- Range
Living Space
- Walk-In Closets
Unique Features
- Barn doors and clerestory windows available
- Built-in shelving options
- Den or built-in desk options
- Expansive bathrooms with double sink vanity
- Floor-to-ceiling windows
- Glass enclosed shower options
- Inviting 1, 2 and 3 bedroom apartments
- Modern, flat-front cabinetry
- Private entrances with walkout access available
- Select from two color palettes
- Silestone countertops
- Tech-savvy keyless entry and USB outlets
- Tile backsplash
- Washer and dryer in every residence
Unit 703 Lease Information
Unit Price
- $2,130
Deposit
- $300 deposit
Model Lease Information
Price
- $2,130Plus Fees
Apartment Model: B1$2,1301 Bedroom, 1 Bath, 544 sq ftAvailable September 7, 2026![]()
B1 - Floorplan Apartment Unit: 703Apartment Model: B1$2,1301 Bedroom, 1 Bath, 544 sq ftAvailable September 7, 2026C9.1
$2,865
1 Bed, 1 Bath, 855 sq ftPlus FeesAvailable Sep 8Largest 1 BedroomThis is the largest 1 Bedroom at this PropertyModel Gallery
Floorplans
Availability Details
Price Availability Date Unit Sq Ft $2,865 September 8, 2026 201 855 Unit 201 Amenities and Features
Unique Amenities
- Furnished
Features
- Balcony
- Storage Space
Kitchen
- Range
Living Space
- Walk-In Closets
Unique Features
- Barn doors and clerestory windows available
- Built-in shelving options
- Den or built-in desk options
- Expansive bathrooms with double sink vanity
- Glass enclosed shower options
- Inviting 1, 2 and 3 bedroom apartments
- Modern, flat-front cabinetry
- Private entrances with walkout access available
- Select from two color palettes
- Silestone countertops
- Tech-savvy keyless entry and USB outlets
- Tile backsplash
- Washer and dryer in every residence
Windows
- Floor-to-ceiling windows
Unit 201 Lease Information
Unit Price
- $2,865
Deposit
- $300 deposit
Model Lease Information
Price
- $2,865Plus Fees
Apartment Model: C9.1$2,8651 Bedroom, 1 Bath, 855 sq ftAvailable September 8, 2026![]()
C9.1 - Floorplan Apartment Unit: 201Apartment Model: C9.1$2,8651 Bedroom, 1 Bath, 855 sq ftAvailable September 8, 2026C4.2
$2,800
1 Bed, 1 Bath, 784 sq ftPlus FeesAvailable Sep 9Model Gallery
Floorplans
Availability Details
Price Availability Date Unit Sq Ft $2,800 September 9, 2026 307 784 Unit 307 Amenities and Features
Features
- Balcony
- Storage Space
Kitchen
- Range
Living Space
- Walk-In Closets
Services
- Furnished
Unique Features
- Barn doors and clerestory windows available
- Built-in shelving options
- Den or built-in desk options
- Expansive bathrooms with double sink vanity
- Glass enclosed shower options
- Inviting 1, 2 and 3 bedroom apartments
- Modern, flat-front cabinetry
- Private entrances with walkout access available
- Select from two color palettes
- Silestone countertops
- Tech-savvy keyless entry and USB outlets
- Tile backsplash
- Washer and dryer in every residence
Windows
- Floor-to-ceiling windows
Unit 307 Lease Information
Unit Price
- $2,800
Deposit
- $300 deposit
Model Lease Information
Price
- $2,800Plus Fees
Apartment Model: C4.2$2,8001 Bedroom, 1 Bath, 784 sq ftAvailable September 9, 2026![]()
C4.2 - Floorplan Apartment Unit: 307Apartment Model: C4.2$2,8001 Bedroom, 1 Bath, 784 sq ftAvailable September 9, 2026Floorplan C1
$2,565
1 Bed, 1 Bath, 642 sq ftPlus FeesAvailable Oct 5Model Gallery
Floorplans
Availability Details
Price Availability Date Unit Sq Ft $2,565 October 5, 2026 608 642 Unit 608 Amenities and Features
Unique Amenities
- Furnished
Features
- Balcony
- Storage Space
Kitchen
- Range
Living Space
- Walk-In Closets
Unique Features
- Barn doors and clerestory windows available
- Built-in shelving options
- Den or built-in desk options
- Expansive bathrooms with double sink vanity
- Floor-to-ceiling windows
- Glass enclosed shower options
- Inviting 1, 2 and 3 bedroom apartments
- Modern, flat-front cabinetry
- Private entrances with walkout access available
- Select from two color palettes
- Silestone countertops
- Tech-savvy keyless entry and USB outlets
- Tile backsplash
- Washer and dryer in every residence
Unit 608 Lease Information
Unit Price
- $2,565
Deposit
- $300 deposit
Model Lease Information
Price
- $2,565Plus Fees
Apartment Model: C1$2,5651 Bedroom, 1 Bath, 642 sq ftAvailable October 5, 2026![]()
C1 - Floorplan Apartment Unit: 608Apartment Model: C1$2,5651 Bedroom, 1 Bath, 642 sq ftAvailable October 5, 20262 Bedrooms
Floorplan F3
$4,194
2 Beds, 2 Baths, 1094 sq ftPlus FeesAvailable Sep 5Model Gallery
Floorplans
Availability Details
Price Availability Date Unit Sq Ft $4,194 September 5, 2026 510 1094 Unit 510 Amenities and Features
Unique Amenities
- Furnished
Features
- Balcony
- Storage Space
Kitchen
- Range
Living Space
- Walk-In Closets
Unique Features
- Barn doors and clerestory windows available
- Built-in shelving options
- Den or built-in desk options
- Expansive bathrooms with double sink vanity
- Floor-to-ceiling windows
- Glass enclosed shower options
- Inviting 1, 2 and 3 bedroom apartments
- Modern, flat-front cabinetry
- Private entrances with walkout access available
- Select from two color palettes
- Silestone countertops
- Tech-savvy keyless entry and USB outlets
- Tile backsplash
- Washer and dryer in every residence
Unit 510 Lease Information
Unit Price
- $4,194
Deposit
- $300 deposit
Model Lease Information
Price
- $4,194Plus Fees
Apartment Model: F3$4,1942 Bedroom, 2 Bath, 1094 sq ftAvailable September 5, 2026![]()
F3 - Floorplan Apartment Unit: 510Apartment Model: F3$4,1942 Bedroom, 2 Bath, 1094 sq ftAvailable September 5, 2026E1.3
$3,626
2 Beds, 2 Baths, 936 sq ftPlus FeesAvailable Oct 7Model Gallery
Floorplans
Availability Details
Price Availability Date Unit Sq Ft $3,626 October 7, 2026 103 936 Unit 103 Amenities and Features
Unique Amenities
- Furnished
Features
- Balcony
- Storage Space
Kitchen
- Range
Living Space
- Walk-In Closets
Unique Features
- Barn doors and clerestory windows available
- Built-in shelving options
- Den or built-in desk options
- Expansive bathrooms with double sink vanity
- Floor-to-ceiling windows
- Glass enclosed shower options
- Inviting 1, 2 and 3 bedroom apartments
- Modern, flat-front cabinetry
- Private entrances with walkout access available
- Select from two color palettes
- Silestone countertops
- Tech-savvy keyless entry and USB outlets
- Tile backsplash
- Washer and dryer in every residence
Unit 103 Lease Information
Unit Price
- $3,626
Deposit
- $300 deposit
Model Lease Information
Price
- $3,626Plus Fees
Apartment Model: E1.3$3,6262 Bedroom, 2 Bath, 936 sq ftAvailable October 7, 2026![]()
E1.3 - Floorplan Apartment Unit: 103Apartment Model: E1.3$3,6262 Bedroom, 2 Bath, 936 sq ftAvailable October 7, 2026


Schedule a Tour
Videos
3D Tours
Property Information
- 98 Units
- 7 Stories
- Built in 2024
- Furnished
Lease Terms
- 7 - 15 mo
Fees and Policies
The fees listed below are community-provided and may exclude utilities or add-ons. All payments are made directly to the property and are non-refundable unless otherwise specified.
Required Fees
One-Time Basics
- Due at Application
- Application Fee Per ApplicantiCharged per applicant.$50.00
Other Fees and Policies
Parking Fees
- Garage
- Parking DepositiCharged per vehicle.$0.00
Pet Policy and Fees
Cats
- 2 Pet Limit
Contact our leasing office for details.
Dogs
- 2 Pet Limit
Contact our leasing office for details.
Property Fee Disclaimer: Based on community-supplied data and independent market research. Subject to change without notice. May exclude fees for mandatory or optional services and usage-based utilities.
Features and Amenities
On-Site Services
- Maintenance On Site
- Package Service
- Pet Washing Station
- Planned Social Activities
- Property Manager On Site
- Car Charging Station
- Recycling
- Public Transportation
- Online Services
- 24 Hour Access
- Key Fob Entry
Community Features
- Conference Rooms
- Disposal Chutes
- Lounge
- Multi Use Room
- Business Center
- Clubhouse
- Elevator
Outdoor Features
- Grill
- Courtyard
- Picnic Area
- Controlled Access
- Patio
Recreation and Fitness
- Fitness Center
- Spa
- Bicycle Storage
- Gameroom
Interior Features
- Balcony
- Storage Space
- High Speed Internet Access
- Double Vanities
- Framed Mirrors
- Heating
- Sprinkler System
- Tub/Shower
- Cable Ready
- Washer/Dryer
- Air Conditioning
- Wi Fi
- Smoke Free
Kitchen Amenities
- Range
- Refrigerator
- Island Kitchen
- Oven
- Pantry
- Microwave
- Dishwasher
- Disposal
- Freezer
- Stainless Steel Appliances
- Ice Maker
- Kitchen
- Quartz Countertops
Living Area Features
- High Ceilings
- Walk In Closets
- Den
- Dining Room
- Built In Bookshelves
- Family Room
- Floor To Ceiling Windows
- Linen Closet
- Window Coverings
- Vinyl Flooring
- Hardwood Floors
Student Features
- Private Bathroom
- Study Lounge
- Walk To Campus
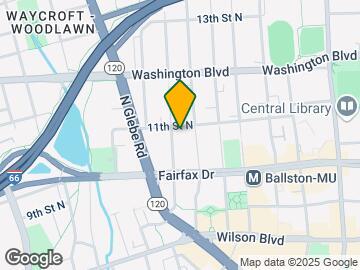
Map
- Shopping
- Colleges
- Grocery
- Medical
- Parks
- Transportation
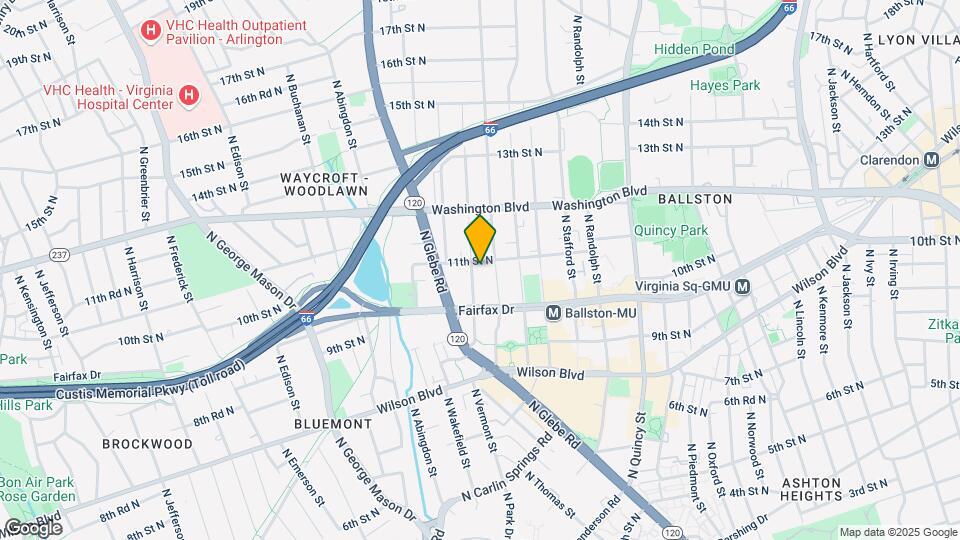
Map
Getting Around
90 / 100 Exceptionally walkable
90 / 100 Exceptional public transit
60 / 100 Moderately bikeable
60 / 100 Moderately car friendly
 details
Getting to Know the Area
90 / 100 Restaurants
90 / 100 Cafes
80 / 100 Nightlife
70 / 100 Shopping
80 / 100 Noise Level
Frequently Asked Questions about J Luna at Ballston
Where is J Luna at Ballston located?
J Luna at Ballston is located at 1031 N Vermont St near the Ballston Virginia Square area of Arlington, VA
What is the current rent range at J Luna at Ballston?
1 Bedroom to 2 Bedroom Apartments at J Luna at Ballston currently range from $2,130 to $4,194
When is the leasing office open?
- The office Hours for J Luna at Ballston are
- Monday 10:00 am–6:00 pm
- Tuesday 10:00 am–6:00 pm
- Wednesday 10:00 am–6:00 pm
- Thursday 10:00 am–6:00 pm
- Friday 10:00 am–6:00 pm
- Saturday 10:00 am–5:00 pm
- Sunday 1:00 pm–5:00 pm
Are pets allowed?
Call us today to find out our pet policy and if we allow pets
Are there any rent specials?
The current rent special at J Luna at Ballston is: Receive Up To 1 Month Free Rent On All Floorplans If Move-In By 9/30/26. *Must be a 12 month lease term. See leasing associate for details. Subject to change without notice. New applicants only..
Nearby Schools
Washington Liberty High School
Ashlawn Elementary School
About GreatSchools Data on ApartmentHomeLiving.com.
Points of Interest
Time and distance from J Luna at Ballston.
Arts Museums and Landmarks
Big Box and Retail
Staples
Petco
Target
Colleges and Universities
Northern Virginia Community College - Alexandria Campus
Groceries
Harris Teeter
Giant Food
Safeway
Hospitals
Military Bases
National Guard
Fort Myer
Henderson Hall Corps Hdqrtrs
Parks and Recreation
J Luna at Ballston has 5 parks within 8.5 miles, including Chesapeake and Ohio Canal, National Mall, East Potomac Golf Course, East Potomac Park, and U.S. National Arboretum.
Restaurants and Dining
Shopping Centers
J Luna at Ballston has 5 shopping centers within 0.9 miles.
Transit Stations
Nearby Neighborhoods
Rental Price Ranges in the Area
| Bedroom | Average Rent | Cheapest Rent | Highest Rent |
|---|---|---|---|
| Arlington Studio Apartments | $2,037 | $1,020 | $5,640 |
| Arlington 1 Bedroom Apartments | $2,565 | $835 | $9,987 |
| Arlington 2 Bedroom Apartments | $3,445 | $977 | $10,000+ |
| Arlington 3 Bedroom Apartments | $4,086 | $1,060 | $10,000+ |
| Arlington 4 Bedroom Apartments | $3,135 | $1,050 | $10,000+ |
Browse Top Apartments in Arlington
By Price
By Community Type
- Arlington Apartments for Rent by Owner
- Arlington Apartments with Rent Specials
- Arlington Top Rated Apartments
- Arlington Corporate Apartments
- Arlington Furnished Apartments
- Arlington Gated Apartments
- Arlington Loft Apartments
- Arlington Low Income Apartments
- Arlington Military Apartments
- New Arlington Apartments
- Arlington Senior Apartments
- Arlington Short-term Apartments
- Arlington Student Apartments
- Arlington Apartments with Utilities Included
Please call us regarding our Parking Policy.