


- 1–3 Bedrooms
- $3,400-$6,009 Pricing
- 497–1,176 Square Feet
Rent Specials
Now leasing brand new apartment homes in Encinitas!
About Solaris Encinitas
Nestled minutes from the beach in the established and beloved community of Encinitas, Solaris is designed to offer residents an eclectic, active, coastal lifestyle within reach the plethora of both downtown and inland amenities, making it a nice intersection of relaxed coastal access and suburban convenience. This laidback surf-town is immediately accessible to the I-5 for business and leisure travel. Thoughtfully designed modern residences, the property blends natural elegance with refined comfort. Every detail— from the architecture to the materials—reflects Encinitas' signature balance of sophistication, sustainability, and coastal ease.Greystar California, Inc. dba Greystar Corp. License No. 1525765 Broker: Gerard S. Donohue License No. 01265072
Solaris Encinitas is located in the Encinitas Neighborhood and 92024 Zip code of Encinitas, CA. This community is professionally managed by Greystar Real Estate Partners
Property Contact Info

- Listed by:
- Agency:
- Vendor Logo:
- Website:
- View Property Website
- Call Us:
- (760) 454-1712
- Disclaimer:
Office Hours
| Monday | 9:00 am–6:00 pm |
| Tuesday | 9:00 am–6:00 pm |
| Wednesday | 9:00 am–6:00 pm |
| Thursday | 9:00 am–6:00 pm |
| Friday | 9:00 am–6:00 pm |
| Saturday | 10:00 am–5:00 pm |
| Sunday | Closed |
Floorplan Pricing and Availability
Solaris Encinitas offers 1 to 3 Bedroom apartments starting from $3,425 and having 497–1,176 sq ft. Here is the current pricing and availability:
New! Interactive Property Map
 ApartmentHomeLiving.com's new Interactive Property Map allows you to see where every available unit is located at this community.Try It Now >
1 Bedroom
See MoreFloorplan A9
From $3,470
1 Bed, 1 Bath, 497 sq ftAvailable Aug 15Model Gallery
Floorplans
Availability Details
Price Availability Date Unit Sq Ft View Details $3,470 August 15, 2026 201 497 $3,615 August 15, 2026 301 497 Model Amenities and Features
Features
- Windows
Model Rent and Fees
Model Price Range
- $3,470 - $3,615
Unit 201 Rent and Fees
Unit Price
- $3,470
Model Rent and Fees
Model Price Range
- $3,470 - $3,615
Unit 301 Rent and Fees
Unit Price
- $3,615
Model Rent and Fees
Model Price Range
- $3,470 - $3,615
Apartment Model: A9From $3,4701 Bedroom, 1 Bath, 497 sq ftAvailable August 15, 2026Floor plans are artist's rendering. All dimensions are approximate. Actual product and specifications may vary in dimension or detail. Not all features are available in every rental home. Please see a representative for details.
![]()
A9 - Floorplan Apartment Unit: 201Apartment Model: A9$3,4701 Bedroom, 1 Bath, 497 sq ftAvailable August 15, 2026Apartment Unit: 301Apartment Model: A9$3,6151 Bedroom, 1 Bath, 497 sq ftAvailable August 15, 2026Floorplan A10
$3,730
1 Bed, 1 Bath, 522 sq ftAvailable Aug 15Model Gallery
Floorplans
Availability Details
Price Availability Date Unit Sq Ft $3,730 August 15, 2026 338 522 Model Amenities and Features
Features
- Windows
Unit 338 Rent and Fees
Unit Price
- $3,730
Model Rent and Fees
Price
- $3,730
Apartment Model: A10$3,7301 Bedroom, 1 Bath, 522 sq ftAvailable August 15, 2026Floor plans are artist's rendering. All dimensions are approximate. Actual product and specifications may vary in dimension or detail. Not all features are available in every rental home. Please see a representative for details.
![]()
A10 - Floorplan Apartment Unit: 338Apartment Model: A10$3,7301 Bedroom, 1 Bath, 522 sq ftAvailable August 15, 2026Floorplan A4
From $3,425
1 Bed, 1 Bath, 575 sq ftAvailable Aug 15Cheapest 1 BedroomThis is the cheapest 1 Bedroom at this PropertyModel Gallery
Floorplans
Availability Details
Price Availability Date Unit Sq Ft View Details $3,575 August 15, 2026 117 575 $3,425 August 15, 2026 217 575 $3,625 August 15, 2026 317 575 Model Amenities and Features
Features
- Windows
Model Rent and Fees
Model Price Range
- $3,425 - $3,625
Unit 117 Rent and Fees
Unit Price
- $3,575
Model Rent and Fees
Model Price Range
- $3,425 - $3,625
Unit 217 Rent and Fees
Unit Price
- $3,425
Model Rent and Fees
Model Price Range
- $3,425 - $3,625
Unit 317 Rent and Fees
Unit Price
- $3,625
Model Rent and Fees
Model Price Range
- $3,425 - $3,625
Apartment Model: A4From $3,4251 Bedroom, 1 Bath, 575 sq ftAvailable August 15, 2026Floor plans are artist's rendering. All dimensions are approximate. Actual product and specifications may vary in dimension or detail. Not all features are available in every rental home. Please see a representative for details.
![]()
A4 - Floorplan Apartment Unit: 117Apartment Model: A4$3,5751 Bedroom, 1 Bath, 575 sq ftAvailable August 15, 2026Apartment Unit: 217Apartment Model: A4$3,4251 Bedroom, 1 Bath, 575 sq ftAvailable August 15, 2026Apartment Unit: 317Apartment Model: A4$3,6251 Bedroom, 1 Bath, 575 sq ftAvailable August 15, 2026Floorplan A1
From $3,515
1 Bed, 1 Bath, 613 sq ftAvailable Aug 15Model Gallery
Floorplans
Availability Details
Price Availability Date Unit Sq Ft View Details $3,550 August 15, 2026 118 613 $3,550 August 15, 2026 140 613 $3,550 August 15, 2026 142 613 Model Amenities and Features
Features
- Windows
Model Rent and Fees
Model Price Range
- $3,400 - $3,700
Current Available Pricing
- $3,550
Unit 118 Rent and Fees
Unit Price
- $3,550
Model Rent and Fees
Model Price Range
- $3,400 - $3,700
Unit 140 Rent and Fees
Unit Price
- $3,550
Model Rent and Fees
Model Price Range
- $3,400 - $3,700
Unit 142 Rent and Fees
Unit Price
- $3,550
Model Rent and Fees
Model Price Range
- $3,400 - $3,700
Apartment Model: A1From $3,4001 Bedroom, 1 Bath, 613 sq ftAvailable August 15, 2026Floor plans are artist's rendering. All dimensions are approximate. Actual product and specifications may vary in dimension or detail. Not all features are available in every rental home. Please see a representative for details.
![]()
A1 - Floorplan Apartment Unit: 118Apartment Model: A1$3,5501 Bedroom, 1 Bath, 613 sq ftAvailable August 15, 2026Apartment Unit: 140Apartment Model: A1$3,5501 Bedroom, 1 Bath, 613 sq ftAvailable August 15, 2026Apartment Unit: 142Apartment Model: A1$3,5501 Bedroom, 1 Bath, 613 sq ftAvailable August 15, 2026A1.1
From $3,500
1 Bed, 1 Bath, 613 sq ftAvailable Aug 15Model Gallery
Floorplans
Availability Details
Price Availability Date Unit Sq Ft View Details $3,550 August 15, 2026 144 613 $3,500 August 15, 2026 244 613 $3,700 August 15, 2026 344 613 Model Amenities and Features
Features
- Windows
Model Rent and Fees
Model Price Range
- $3,500 - $3,700
Unit 144 Rent and Fees
Unit Price
- $3,550
Model Rent and Fees
Model Price Range
- $3,500 - $3,700
Unit 244 Rent and Fees
Unit Price
- $3,500
Model Rent and Fees
Model Price Range
- $3,500 - $3,700
Unit 344 Rent and Fees
Unit Price
- $3,700
Model Rent and Fees
Model Price Range
- $3,500 - $3,700
Apartment Model: A1.1From $3,5001 Bedroom, 1 Bath, 613 sq ftAvailable August 15, 2026Floor plans are artist's rendering. All dimensions are approximate. Actual product and specifications may vary in dimension or detail. Not all features are available in every rental home. Please see a representative for details.
![]()
A1.1 - Floorplan Apartment Unit: 144Apartment Model: A1.1$3,5501 Bedroom, 1 Bath, 613 sq ftAvailable August 15, 2026Apartment Unit: 244Apartment Model: A1.1$3,5001 Bedroom, 1 Bath, 613 sq ftAvailable August 15, 2026Apartment Unit: 344Apartment Model: A1.1$3,7001 Bedroom, 1 Bath, 613 sq ftAvailable August 15, 2026Floorplan A5
From $3,595
1 Bed, 1 Bath, 682 sq ftAvailable Aug 15Model Gallery
Floorplans
Availability Details
Price Availability Date Unit Sq Ft View Details $3,595 August 15, 2026 220 682 $3,940 August 15, 2026 319 682 $3,840 August 15, 2026 320 682 Model Amenities and Features
Features
- Windows
Model Rent and Fees
Model Price Range
- $3,595 - $3,940
Unit 220 Rent and Fees
Unit Price
- $3,595
Model Rent and Fees
Model Price Range
- $3,595 - $3,940
Unit 319 Rent and Fees
Unit Price
- $3,940
Model Rent and Fees
Model Price Range
- $3,595 - $3,940
Unit 320 Rent and Fees
Unit Price
- $3,840
Model Rent and Fees
Model Price Range
- $3,595 - $3,940
Apartment Model: A5From $3,5951 Bedroom, 1 Bath, 682 sq ftAvailable August 15, 2026Floor plans are artist's rendering. All dimensions are approximate. Actual product and specifications may vary in dimension or detail. Not all features are available in every rental home. Please see a representative for details.
![]()
A5 - Floorplan Apartment Unit: 220Apartment Model: A5$3,5951 Bedroom, 1 Bath, 682 sq ftAvailable August 15, 2026Apartment Unit: 319Apartment Model: A5$3,9401 Bedroom, 1 Bath, 682 sq ftAvailable August 15, 2026Apartment Unit: 320Apartment Model: A5$3,8401 Bedroom, 1 Bath, 682 sq ftAvailable August 15, 2026Floorplan A2
From $3,500
1 Bed, 1 Bath, 683 sq ftAvailable Aug 15Model Gallery
Floorplans
Availability Details
Price Availability Date Unit Sq Ft View Details $3,550 August 15, 2026 109 683 $3,630 August 15, 2026 113 683 $3,500 August 15, 2026 209 683 Model Amenities and Features
Features
- Windows
Model Rent and Fees
Model Price Range
- $3,500 - $3,815
Current Available Pricing
- $3,500 - $3,630
Unit 109 Rent and Fees
Unit Price
- $3,550
Model Rent and Fees
Model Price Range
- $3,500 - $3,815
Unit 113 Rent and Fees
Unit Price
- $3,630
Model Rent and Fees
Model Price Range
- $3,500 - $3,815
Unit 209 Rent and Fees
Unit Price
- $3,500
Model Rent and Fees
Model Price Range
- $3,500 - $3,815
Apartment Model: A2From $3,5001 Bedroom, 1 Bath, 683 sq ftAvailable August 15, 2026Floor plans are artist's rendering. All dimensions are approximate. Actual product and specifications may vary in dimension or detail. Not all features are available in every rental home. Please see a representative for details.
![]()
A2 - Floorplan Apartment Unit: 109Apartment Model: A2$3,5501 Bedroom, 1 Bath, 683 sq ftAvailable August 15, 2026Apartment Unit: 113Apartment Model: A2$3,6301 Bedroom, 1 Bath, 683 sq ftAvailable August 15, 2026Apartment Unit: 209Apartment Model: A2$3,5001 Bedroom, 1 Bath, 683 sq ftAvailable August 15, 2026Floorplan A3
From $3,600
1 Bed, 1 Bath, 704 sq ftAvailable Aug 15Model Gallery
Floorplans
Availability Details
Price Availability Date Unit Sq Ft View Details $3,600 August 15, 2026 107 704 $3,700 August 15, 2026 108 704 $3,700 August 15, 2026 112 704 Model Amenities and Features
Features
- Windows
Model Rent and Fees
Model Price Range
- $3,550 - $3,895
Current Available Pricing
- $3,600 - $3,700
Unit 107 Rent and Fees
Unit Price
- $3,600
Model Rent and Fees
Model Price Range
- $3,550 - $3,895
Unit 108 Rent and Fees
Unit Price
- $3,700
Model Rent and Fees
Model Price Range
- $3,550 - $3,895
Unit 112 Rent and Fees
Unit Price
- $3,700
Model Rent and Fees
Model Price Range
- $3,550 - $3,895
Apartment Model: A3From $3,5501 Bedroom, 1 Bath, 704 sq ftAvailable August 15, 2026Floor plans are artist's rendering. All dimensions are approximate. Actual product and specifications may vary in dimension or detail. Not all features are available in every rental home. Please see a representative for details.
![]()
A3 - Floorplan Apartment Unit: 107Apartment Model: A3$3,6001 Bedroom, 1 Bath, 704 sq ftAvailable August 15, 2026Apartment Unit: 108Apartment Model: A3$3,7001 Bedroom, 1 Bath, 704 sq ftAvailable August 15, 2026Apartment Unit: 112Apartment Model: A3$3,7001 Bedroom, 1 Bath, 704 sq ftAvailable August 15, 2026Floorplan A8
From $3,685
1 Bed, 1 Bath, 749 sq ftAvailable Aug 15Model Gallery
Floorplans
Availability Details
Price Availability Date Unit Sq Ft View Details $3,735 August 15, 2026 128 749 $3,685 August 15, 2026 228 749 $3,930 August 15, 2026 328 749 Model Amenities and Features
Features
- Windows
Model Rent and Fees
Model Price Range
- $3,685 - $3,930
Unit 128 Rent and Fees
Unit Price
- $3,735
Model Rent and Fees
Model Price Range
- $3,685 - $3,930
Unit 228 Rent and Fees
Unit Price
- $3,685
Model Rent and Fees
Model Price Range
- $3,685 - $3,930
Unit 328 Rent and Fees
Unit Price
- $3,930
Model Rent and Fees
Model Price Range
- $3,685 - $3,930
Apartment Model: A8From $3,6851 Bedroom, 1 Bath, 749 sq ftAvailable August 15, 2026Floor plans are artist's rendering. All dimensions are approximate. Actual product and specifications may vary in dimension or detail. Not all features are available in every rental home. Please see a representative for details.
![]()
A8 - Floorplan Apartment Unit: 128Apartment Model: A8$3,7351 Bedroom, 1 Bath, 749 sq ftAvailable August 15, 2026Apartment Unit: 228Apartment Model: A8$3,6851 Bedroom, 1 Bath, 749 sq ftAvailable August 15, 2026Apartment Unit: 328Apartment Model: A8$3,9301 Bedroom, 1 Bath, 749 sq ftAvailable August 15, 2026Floorplan A6
$4,050
1 Bed, 1 Bath, 756 sq ftAvailable Aug 15Model Gallery
Floorplans
Availability Details
Price Availability Date Unit Sq Ft $4,050 August 15, 2026 247 756 Model Amenities and Features
Features
- Windows
Unit 247 Rent and Fees
Unit Price
- $4,050
Model Rent and Fees
Price
- $4,050
Apartment Model: A6$4,0501 Bedroom, 1 Bath, 756 sq ftAvailable August 15, 2026Floor plans are artist's rendering. All dimensions are approximate. Actual product and specifications may vary in dimension or detail. Not all features are available in every rental home. Please see a representative for details.
![]()
A6 - Floorplan Apartment Unit: 247Apartment Model: A6$4,0501 Bedroom, 1 Bath, 756 sq ftAvailable August 15, 2026Floorplan A7
From $3,970
1 Bed, 1 Bath, 773 sq ftAvailable Aug 15Largest 1 BedroomThis is the largest 1 Bedroom at this PropertyModel Gallery
Floorplans
Availability Details
Price Availability Date Unit Sq Ft View Details $4,020 August 15, 2026 137 773 $3,970 August 15, 2026 237 773 $4,215 August 15, 2026 337 773 Model Amenities and Features
Features
- Windows
Model Rent and Fees
Model Price Range
- $3,970 - $4,215
Unit 137 Rent and Fees
Unit Price
- $4,020
Model Rent and Fees
Model Price Range
- $3,970 - $4,215
Unit 237 Rent and Fees
Unit Price
- $3,970
Model Rent and Fees
Model Price Range
- $3,970 - $4,215
Unit 337 Rent and Fees
Unit Price
- $4,215
Model Rent and Fees
Model Price Range
- $3,970 - $4,215
Apartment Model: A7From $3,9701 Bedroom, 1 Bath, 773 sq ftAvailable August 15, 2026Floor plans are artist's rendering. All dimensions are approximate. Actual product and specifications may vary in dimension or detail. Not all features are available in every rental home. Please see a representative for details.
![]()
A7 - Floorplan Apartment Unit: 137Apartment Model: A7$4,0201 Bedroom, 1 Bath, 773 sq ftAvailable August 15, 2026Apartment Unit: 237Apartment Model: A7$3,9701 Bedroom, 1 Bath, 773 sq ftAvailable August 15, 2026Apartment Unit: 337Apartment Model: A7$4,2151 Bedroom, 1 Bath, 773 sq ftAvailable August 15, 20262 Bedrooms
Floorplan B4
From $4,255
2 Beds, 2 Baths, 880 sq ftAvailable Aug 15Cheapest 2 BedroomThis is the cheapest 2 Bedroom at this PropertyModel Gallery
Floorplans
Availability Details
Price Availability Date Unit Sq Ft View Details $4,305 August 15, 2026 132 880 $4,255 August 15, 2026 232 880 $4,500 August 15, 2026 332 880 Model Amenities and Features
Features
- Windows
Model Rent and Fees
Model Price Range
- $4,255 - $4,500
Unit 132 Rent and Fees
Unit Price
- $4,305
Model Rent and Fees
Model Price Range
- $4,255 - $4,500
Unit 232 Rent and Fees
Unit Price
- $4,255
Model Rent and Fees
Model Price Range
- $4,255 - $4,500
Unit 332 Rent and Fees
Unit Price
- $4,500
Model Rent and Fees
Model Price Range
- $4,255 - $4,500
Apartment Model: B4From $4,2552 Bedroom, 2 Bath, 880 sq ftAvailable August 15, 2026Floor plans are artist's rendering. All dimensions are approximate. Actual product and specifications may vary in dimension or detail. Not all features are available in every rental home. Please see a representative for details.
![]()
B4 - Floorplan Apartment Unit: 132Apartment Model: B4$4,3052 Bedroom, 2 Bath, 880 sq ftAvailable August 15, 2026Apartment Unit: 232Apartment Model: B4$4,2552 Bedroom, 2 Bath, 880 sq ftAvailable August 15, 2026Apartment Unit: 332Apartment Model: B4$4,5002 Bedroom, 2 Bath, 880 sq ftAvailable August 15, 2026Floorplan B5
From $4,315
2 Beds, 2 Baths, 880-953 sq ftAvailable Aug 15Model Gallery
Floorplans
Availability Details
Price Availability Date Unit Sq Ft View Details $4,335 August 15, 2026 103 880 $4,365 August 15, 2026 114 880 $4,315 August 15, 2026 214 880 Model Amenities and Features
Features
- Windows
Model Rent and Fees
Model Price Range
- $4,315 - $4,750
Current Available Pricing
- $4,315 - $4,365
Unit 103 Rent and Fees
Unit Price
- $4,335
Model Rent and Fees
Model Price Range
- $4,315 - $4,750
Unit 114 Rent and Fees
Unit Price
- $4,365
Model Rent and Fees
Model Price Range
- $4,315 - $4,750
Unit 214 Rent and Fees
Unit Price
- $4,315
Model Rent and Fees
Model Price Range
- $4,315 - $4,750
Apartment Model: B5From $4,3152 Bedroom, 2 Bath, 880-953 sq ftAvailable August 15, 2026Floor plans are artist's rendering. All dimensions are approximate. Actual product and specifications may vary in dimension or detail. Not all features are available in every rental home. Please see a representative for details.
![]()
B5 - Floorplan Apartment Unit: 103Apartment Model: B5$4,3352 Bedroom, 2 Bath, 880 sq ftAvailable August 15, 2026Apartment Unit: 114Apartment Model: B5$4,3652 Bedroom, 2 Bath, 880 sq ftAvailable August 15, 2026Apartment Unit: 214Apartment Model: B5$4,3152 Bedroom, 2 Bath, 880 sq ftAvailable August 15, 2026Floorplan B7
From $4,380
2 Beds, 2 Baths, 901 sq ftAvailable Aug 15Model Gallery
Floorplans
Availability Details
Price Availability Date Unit Sq Ft View Details $4,430 August 15, 2026 143 901 $4,380 August 15, 2026 243 901 $4,625 August 15, 2026 343 901 Model Amenities and Features
Features
- Windows
Model Rent and Fees
Model Price Range
- $4,380 - $4,625
Unit 143 Rent and Fees
Unit Price
- $4,430
Model Rent and Fees
Model Price Range
- $4,380 - $4,625
Unit 243 Rent and Fees
Unit Price
- $4,380
Model Rent and Fees
Model Price Range
- $4,380 - $4,625
Unit 343 Rent and Fees
Unit Price
- $4,625
Model Rent and Fees
Model Price Range
- $4,380 - $4,625
Apartment Model: B7From $4,3802 Bedroom, 2 Bath, 901 sq ftAvailable August 15, 2026Floor plans are artist's rendering. All dimensions are approximate. Actual product and specifications may vary in dimension or detail. Not all features are available in every rental home. Please see a representative for details.
![]()
B7 - Floorplan Apartment Unit: 143Apartment Model: B7$4,4302 Bedroom, 2 Bath, 901 sq ftAvailable August 15, 2026Apartment Unit: 243Apartment Model: B7$4,3802 Bedroom, 2 Bath, 901 sq ftAvailable August 15, 2026Apartment Unit: 343Apartment Model: B7$4,6252 Bedroom, 2 Bath, 901 sq ftAvailable August 15, 2026Floorplan B7A
From $4,645
2 Beds, 2 Baths, 929 sq ftAvailable Aug 15Model Gallery
Floorplans
Availability Details
Price Availability Date Unit Sq Ft View Details $4,695 August 15, 2026 157 929 $4,645 August 15, 2026 257 929 $4,890 August 15, 2026 357 929 Model Amenities and Features
Features
- Windows
Model Rent and Fees
Model Price Range
- $4,645 - $4,890
Unit 157 Rent and Fees
Unit Price
- $4,695
Model Rent and Fees
Model Price Range
- $4,645 - $4,890
Unit 257 Rent and Fees
Unit Price
- $4,645
Model Rent and Fees
Model Price Range
- $4,645 - $4,890
Unit 357 Rent and Fees
Unit Price
- $4,890
Model Rent and Fees
Model Price Range
- $4,645 - $4,890
Apartment Model: B7AFrom $4,6452 Bedroom, 2 Bath, 929 sq ftAvailable August 15, 2026Floor plans are artist's rendering. All dimensions are approximate. Actual product and specifications may vary in dimension or detail. Not all features are available in every rental home. Please see a representative for details.
![]()
B7A - Floorplan Apartment Unit: 157Apartment Model: B7A$4,6952 Bedroom, 2 Bath, 929 sq ftAvailable August 15, 2026Apartment Unit: 257Apartment Model: B7A$4,6452 Bedroom, 2 Bath, 929 sq ftAvailable August 15, 2026Apartment Unit: 357Apartment Model: B7A$4,8902 Bedroom, 2 Bath, 929 sq ftAvailable August 15, 2026Floorplan B8
From $4,695
2 Beds, 2 Baths, 943 sq ftAvailable Aug 15Model Gallery
Floorplans
Availability Details
Price Availability Date Unit Sq Ft View Details $4,695 August 15, 2026 110 943 $4,695 August 15, 2026 210 943 $4,890 August 15, 2026 310 943 Model Amenities and Features
Features
- Windows
Model Rent and Fees
Model Price Range
- $4,695 - $4,890
Unit 110 Rent and Fees
Unit Price
- $4,695
Model Rent and Fees
Model Price Range
- $4,695 - $4,890
Unit 210 Rent and Fees
Unit Price
- $4,695
Model Rent and Fees
Model Price Range
- $4,695 - $4,890
Unit 310 Rent and Fees
Unit Price
- $4,890
Model Rent and Fees
Model Price Range
- $4,695 - $4,890
Apartment Model: B8From $4,6952 Bedroom, 2 Bath, 943 sq ftAvailable August 15, 2026Floor plans are artist's rendering. All dimensions are approximate. Actual product and specifications may vary in dimension or detail. Not all features are available in every rental home. Please see a representative for details.
![]()
B8 - Floorplan Apartment Unit: 110Apartment Model: B8$4,6952 Bedroom, 2 Bath, 943 sq ftAvailable August 15, 2026Apartment Unit: 210Apartment Model: B8$4,6952 Bedroom, 2 Bath, 943 sq ftAvailable August 15, 2026Apartment Unit: 310Apartment Model: B8$4,8902 Bedroom, 2 Bath, 943 sq ftAvailable August 15, 2026Floorplan B1
From $4,505
2 Beds, 2 Baths, 955 sq ftAvailable Aug 15Model Gallery
Floorplans
Availability Details
Price Availability Date Unit Sq Ft View Details $4,555 August 15, 2026 136 955 $4,530 August 15, 2026 141 955 $4,520 August 15, 2026 152 955 Model Amenities and Features
Features
- Windows
Model Rent and Fees
Model Price Range
- $4,495 - $4,890
Current Available Pricing
- $4,520 - $4,555
Unit 136 Rent and Fees
Unit Price
- $4,555
Model Rent and Fees
Model Price Range
- $4,495 - $4,890
Unit 141 Rent and Fees
Unit Price
- $4,530
Model Rent and Fees
Model Price Range
- $4,495 - $4,890
Unit 152 Rent and Fees
Unit Price
- $4,520
Model Rent and Fees
Model Price Range
- $4,495 - $4,890
Apartment Model: B1From $4,4952 Bedroom, 2 Bath, 955 sq ftAvailable August 15, 2026Floor plans are artist's rendering. All dimensions are approximate. Actual product and specifications may vary in dimension or detail. Not all features are available in every rental home. Please see a representative for details.
![]()
B1 - Floorplan Apartment Unit: 136Apartment Model: B1$4,5552 Bedroom, 2 Bath, 955 sq ftAvailable August 15, 2026Apartment Unit: 141Apartment Model: B1$4,5302 Bedroom, 2 Bath, 955 sq ftAvailable August 15, 2026Apartment Unit: 152Apartment Model: B1$4,5202 Bedroom, 2 Bath, 955 sq ftAvailable August 15, 2026Floorplan B3
From $4,650
2 Beds, 2 Baths, 957 sq ftAvailable Aug 15Model Gallery
Floorplans
Availability Details
Price Availability Date Unit Sq Ft View Details $4,650 August 15, 2026 234 957 $4,850 August 15, 2026 334 957 Model Amenities and Features
Features
- Windows
Model Rent and Fees
Model Price Range
- $4,650 - $4,850
Unit 234 Rent and Fees
Unit Price
- $4,650
Model Rent and Fees
Model Price Range
- $4,650 - $4,850
Unit 334 Rent and Fees
Unit Price
- $4,850
Model Rent and Fees
Model Price Range
- $4,650 - $4,850
Apartment Model: B3From $4,6502 Bedroom, 2 Bath, 957 sq ftAvailable August 15, 2026Floor plans are artist's rendering. All dimensions are approximate. Actual product and specifications may vary in dimension or detail. Not all features are available in every rental home. Please see a representative for details.
![]()
B3 - Floorplan Apartment Unit: 234Apartment Model: B3$4,6502 Bedroom, 2 Bath, 957 sq ftAvailable August 15, 2026Apartment Unit: 334Apartment Model: B3$4,8502 Bedroom, 2 Bath, 957 sq ftAvailable August 15, 2026Floorplan B2
From $5,050
2 Beds, 2 Baths, 1044 sq ftAvailable Aug 15Model Gallery
Floorplans
Availability Details
Price Availability Date Unit Sq Ft View Details $5,080 August 15, 2026 126 1044 $5,080 August 15, 2026 127 1044 $5,050 August 15, 2026 202 1044 Model Amenities and Features
Features
- Windows
Model Rent and Fees
Model Price Range
- $5,050 - $5,345
Current Available Pricing
- $5,050 - $5,080
Unit 126 Rent and Fees
Unit Price
- $5,080
Model Rent and Fees
Model Price Range
- $5,050 - $5,345
Unit 127 Rent and Fees
Unit Price
- $5,080
Model Rent and Fees
Model Price Range
- $5,050 - $5,345
Unit 202 Rent and Fees
Unit Price
- $5,050
Model Rent and Fees
Model Price Range
- $5,050 - $5,345
Apartment Model: B2From $5,0502 Bedroom, 2 Bath, 1044 sq ftAvailable August 15, 2026Floor plans are artist's rendering. All dimensions are approximate. Actual product and specifications may vary in dimension or detail. Not all features are available in every rental home. Please see a representative for details.
![]()
B2 - Floorplan Apartment Unit: 126Apartment Model: B2$5,0802 Bedroom, 2 Bath, 1044 sq ftAvailable August 15, 2026Apartment Unit: 127Apartment Model: B2$5,0802 Bedroom, 2 Bath, 1044 sq ftAvailable August 15, 2026Apartment Unit: 202Apartment Model: B2$5,0502 Bedroom, 2 Bath, 1044 sq ftAvailable August 15, 2026Floorplan B6
From $5,600
2 Beds, 2 Baths, 1096 sq ftAvailable Aug 15Largest 2 BedroomThis is the largest 2 Bedroom at this PropertyModel Gallery
Floorplans
Availability Details
Price Availability Date Unit Sq Ft View Details $5,650 August 15, 2026 150 1096 $5,600 August 15, 2026 250 1096 $5,795 August 15, 2026 350 1096 Model Amenities and Features
Features
- Windows
Model Rent and Fees
Model Price Range
- $5,600 - $5,795
Unit 150 Rent and Fees
Unit Price
- $5,650
Model Rent and Fees
Model Price Range
- $5,600 - $5,795
Unit 250 Rent and Fees
Unit Price
- $5,600
Model Rent and Fees
Model Price Range
- $5,600 - $5,795
Unit 350 Rent and Fees
Unit Price
- $5,795
Model Rent and Fees
Model Price Range
- $5,600 - $5,795
Apartment Model: B6From $5,6002 Bedroom, 2 Bath, 1096 sq ftAvailable August 15, 2026Floor plans are artist's rendering. All dimensions are approximate. Actual product and specifications may vary in dimension or detail. Not all features are available in every rental home. Please see a representative for details.
![]()
B6 - Floorplan Apartment Unit: 150Apartment Model: B6$5,6502 Bedroom, 2 Bath, 1096 sq ftAvailable August 15, 2026Apartment Unit: 250Apartment Model: B6$5,6002 Bedroom, 2 Bath, 1096 sq ftAvailable August 15, 2026Apartment Unit: 350Apartment Model: B6$5,7952 Bedroom, 2 Bath, 1096 sq ftAvailable August 15, 20263 Bedrooms
Floorplan C1
From $5,325
3 Beds, 2 Baths, 1129 sq ftAvailable Aug 15Model Gallery
Floorplans
Availability Details
Price Availability Date Unit Sq Ft View Details $5,325 August 15, 2026 204 1129 $5,570 August 15, 2026 304 1129 Model Amenities and Features
Features
- Windows
Model Rent and Fees
Model Price Range
- $5,325 - $5,570
Unit 204 Rent and Fees
Unit Price
- $5,325
Model Rent and Fees
Model Price Range
- $5,325 - $5,570
Unit 304 Rent and Fees
Unit Price
- $5,570
Model Rent and Fees
Model Price Range
- $5,325 - $5,570
Apartment Model: C1From $5,3253 Bedroom, 2 Bath, 1129 sq ftAvailable August 15, 2026Floor plans are artist's rendering. All dimensions are approximate. Actual product and specifications may vary in dimension or detail. Not all features are available in every rental home. Please see a representative for details.
![]()
C1 - Floorplan Apartment Unit: 204Apartment Model: C1$5,3253 Bedroom, 2 Bath, 1129 sq ftAvailable August 15, 2026Apartment Unit: 304Apartment Model: C1$5,5703 Bedroom, 2 Bath, 1129 sq ftAvailable August 15, 2026C1.1
From $5,944
3 Beds, 2 Baths, 1176 sq ftAvailable Aug 15Model Gallery
Floorplans
Availability Details
Price Availability Date Unit Sq Ft View Details $5,994 August 15, 2026 111 1176 $5,944 August 15, 2026 211 1176 $6,009 August 15, 2026 311 1176 Model Amenities and Features
Features
- Windows
Model Rent and Fees
Model Price Range
- $5,944 - $6,009
Unit 111 Rent and Fees
Unit Price
- $5,994
Model Rent and Fees
Model Price Range
- $5,944 - $6,009
Unit 211 Rent and Fees
Unit Price
- $5,944
Model Rent and Fees
Model Price Range
- $5,944 - $6,009
Unit 311 Rent and Fees
Unit Price
- $6,009
Model Rent and Fees
Model Price Range
- $5,944 - $6,009
Apartment Model: C1.1From $5,9443 Bedroom, 2 Bath, 1176 sq ftAvailable August 15, 2026Floor plans are artist's rendering. All dimensions are approximate. Actual product and specifications may vary in dimension or detail. Not all features are available in every rental home. Please see a representative for details.
![]()
C1.1 - Floorplan Apartment Unit: 111Apartment Model: C1.1$5,9943 Bedroom, 2 Bath, 1176 sq ftAvailable August 15, 2026Apartment Unit: 211Apartment Model: C1.1$5,9443 Bedroom, 2 Bath, 1176 sq ftAvailable August 15, 2026Apartment Unit: 311Apartment Model: C1.1$6,0093 Bedroom, 2 Bath, 1176 sq ftAvailable August 15, 2026


Schedule a Tour
Property Information
- 140 Units
- 3 Stories
- Built in 2026
Lease Terms
- 12 mo
Fees and Policies
Pet Policy and Fees
Cats
None
Dogs
Rottweiler, doberman pinscher, pit bull terrier, staffordshire terrier, chow, presa canarias, akita, alaskan malamute, wolf hyrbid or any mix thereof.
Others
AllowedParking Info and Fees
- Parking
- Electric Vehicle Parking
- Storage Unit
Property Fee Disclaimer: Total Monthly Leasing Price includes base rent, all monthly mandatory and any user-selected optional fees. Excludes variable, usage-based, and required charges due at or prior to move-in or at move-out. Security Deposit may change based on screening results, but total will not exceed legal maximums. Some items may be taxed under applicable law. Some fees may not apply to rental homes subject to an affordable program. All fees are subject to application and/or lease terms. Prices and availability subject to change. Resident is responsible for damages beyond ordinary wear and tear. Resident may need to maintain insurance and to activate and maintain utility services, including but not limited to electricity, water, gas, and internet, per the lease. Additional fees may apply as detailed in the application and/or lease agreement, which can be requested prior to applying. Pets: Pet breed and other pet restrictions apply. Rentable Items: All Parking, storage, and other rentable items are subject to availability. Final pricing and availability will be determined during lease agreement. See Leasing Agent for details.
Features and Amenities
Interior Features
- Windows
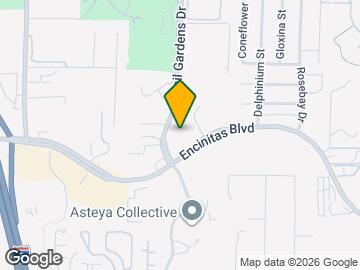
Map
- Shopping
- Colleges
- Grocery
- Medical
- Parks
- Transportation
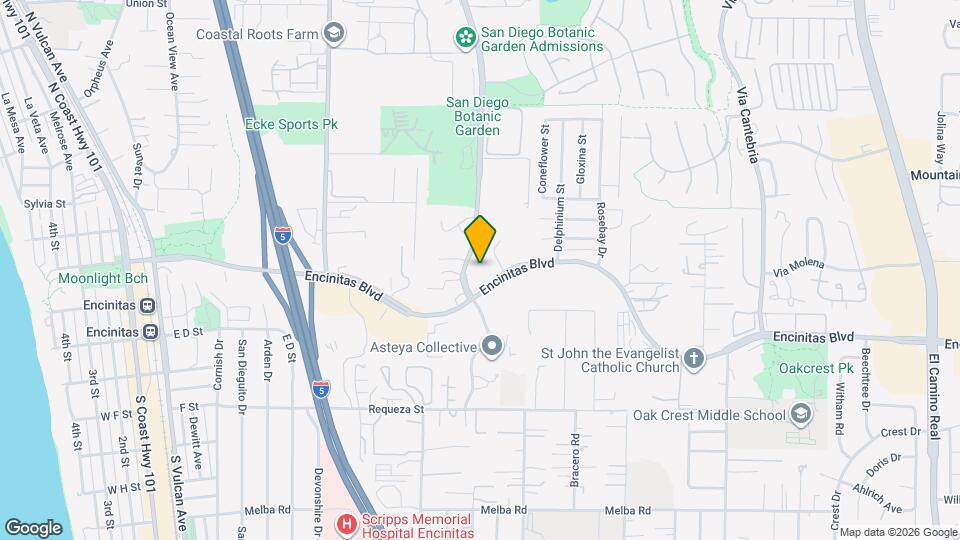
Map

Frequently Asked Questions about Solaris Encinitas
Where is Solaris Encinitas located?
Solaris Encinitas is located at 155 Quail Gardens Dr near the Encinitas area of Encinitas, CA
What is the current rent range at Solaris Encinitas?
1 Bedroom to 3 Bedroom Apartments at Solaris Encinitas currently range from $3,425 to $6,009
When is the leasing office open?
- The office Hours for Solaris Encinitas are
- Monday 9:00 am–6:00 pm
- Tuesday 9:00 am–6:00 pm
- Wednesday 9:00 am–6:00 pm
- Thursday 9:00 am–6:00 pm
- Friday 9:00 am–6:00 pm
- Saturday 10:00 am–5:00 pm
- Sunday Closed
Are pets allowed?
Call us today to find out our pet policy and if we allow pets
Are there any rent specials?
The current rent special at Solaris Encinitas is: Now leasing brand new apartment homes in Encinitas!.
Lifestyle Ratings
Learn more about Lifestyle SearchPoints of Interest
Time and distance from Solaris Encinitas.
Big Box and Retail
Albertsons
Walgreens
Target
Colleges and Universities
Groceries
Albertsons
Gelson's Market
Vons
Hospitals
Parks and Recreation
Solaris Encinitas has 1 park within 5.4 miles, including Legoland California.
Shopping Centers
Solaris Encinitas has 5 shopping centers within 0.9 miles.
Transit Stations
Nearby Neighborhoods
Rental Price Ranges in the Area
| Bedroom | Average Rent | Cheapest Rent | Highest Rent |
|---|---|---|---|
| Encinitas Studio Apartments | $2,008 | $1,649 | $3,400 |
| Encinitas 1 Bedroom Apartments | $3,339 | $1,995 | $6,981 |
| Encinitas 2 Bedroom Apartments | $4,581 | $2,900 | $10,000+ |
| Encinitas 3 Bedroom Apartments | $8,304 | $3,395 | $10,000+ |
| Encinitas 4 Bedroom Apartments | $13,291 | $10,000 | $10,000+ |
Browse Top Apartments in Encinitas
By Community Type
- Encinitas Apartments for Rent by Owner
- Encinitas Apartments with Rent Specials
- Encinitas Top Rated Apartments
- Encinitas Corporate Apartments
- Encinitas Furnished Apartments
- Encinitas Gated Apartments
- Encinitas Loft Apartments
- New Encinitas Apartments
- Encinitas Senior Apartments
- Encinitas Short-term Apartments
- Encinitas Apartments with Utilities Included