


- 1–2 Dormitorios
- $1,495-$3,586 Precio Mensual Total
Precio Mensual Total
Renta Base$1,495 - $3,586Precio Mensual Total$1,495 - $3,586 - 550–1,428 Pies cuadrados
Acerca The Waterford At Rocketts Landing
Presentamos el complejo de apartamentos de lujo más nuevo de Richmond, The Waterford en Rocketts Landing, donde el diseño urbano se combina con la vida moderna. Nuestro complejo de 200 apartamentos define la vida de lujo con impresionantes vistas al río y a la ciudad, acabados lujosos y comodidades elegantemente decoradas. Ubicado junto a Capital Trail y Rocketts Landing Marina, The Waterford ofrece todo lo que necesitas para hacer que tu vida sea extraordinaria. The Waterford en Rocketts Landing ofrece modernos planos de planta de una y dos habitaciones, amplias áreas de estar, cocinas de diseñador y habitaciones de gran tamaño con pintorescas ventanas y amplio espacio de almacenaje. En nuestros apartamentos de lujo de Richmond en Virginia, los residentes tienen estacionamiento en garaje cubierto, un gimnasio de última generación, un patio al aire libre para juegos y parrillas, una piscina estilo centro turístico, un área de patio, un spa para mascotas y mucho más. Además, con comodidades como mantenimiento de emergencia, recepción de paquetes, un espacio de trabajo compartido y pagos en línea, te resultará la vida más fácil. ¡También admitimos mascotas!
The Waterford At Rocketts Landing se encuentra en el Barrio Shockoe Bottom y el código postal 23231 de Richmond, VA. Esta comunidad está gestionada profesionalmente por PRG Real Estate Management, Inc.
Características personalizadas
- Junto a Capital Sendero para andar en bicicleta
- Zona de barbacoa y pícnic
- Espacio de trabajo conjunto
- Unidad con lavadora/secadora
- Planos de planta modernos de concepto abierto
- Vestidores de gran tamaño
- Resident Clubhouse
- Vistas panorámicas al río y a la ciudad*En unidades selectas
- Estacionamiento disponible en garaje de dos pisos
Información de contacto de la propiedad

- Listado por:
- Agencia:
- Logotipo del proveedor:
- Sitio web:
- Ver el sitio web de la propiedad
- Llámenos:
- (804) 781-3845
- Aviso legal:
Horas de Oficina
| Lunes | 8:30 am–5:30 pm |
| Martes | 8:30 am–5:30 pm |
| Miércoles | 8:30 am–5:30 pm |
| Jueves | 8:30 am–5:30 pm |
| Viernes | 8:30 am–5:30 pm |
| Sábado | 9:00 am–4:00 pm |
| Domingo | Cerrado |
Precios y Disponibilidad de Plano
The Waterford At Rocketts Landing ofrece apartamentos de 1 a 2 Dormitorios desde $1,506 con 550–1,428 pies cuadrados. Aquí está el precio actual y la disponibilidad:
¡Nuevo! Mapa Interactivo de Propiedades
1 Dormitorio
Ver Planos No DisponiblesThe Shenandoah
Desde $1,506
1 Dormitorio, 1 Baño, 550-697 pies²Precio Mensual TotalDisponible Aug 6Precio Mensual Total
Renta Base$1,495 - $2,581Precio Mensual Total$1,495 - $2,581Galería del Modelo
Planos
Fotos
3D Tours
Detalles de Diponibilidad
Los precios mostrados para esta propiedad son precios mensuales totales con tarifas incluidas.Precio Fecha Disponibilidad Unidad Pies² Ver Detalles $1,579 August 6, 2026 116 618 $1,506 August 6, 2026 139 550 $1,620 August 6, 2026 311 645 Características y Comodidades de Modelo
Cocina
- Cocina
- Electrodomésticos de acero inoxidable
- Encimeras de cuarzo
Información sobre el arrendamiento del modelo
Rango de Precios Modelo
- $1,495 - $2,581Precio Mensual TotalRenta Base: $1,495 - $2,581Cuotas Mensuales Obligatorias: Ninguno
Precios de Unidades Disponibles
- $1,506 - $1,620 Precio Mensual Total
Información sobre el arrendamiento de la unidad 116
Precio por Unidad
- $1,579Precio Mensual TotalRenta Base: $1,579Cuotas Mensuales Obligatorias: Ninguno
Información sobre el arrendamiento del modelo
Rango de Precios Modelo
- $1,495 - $2,581Precio Mensual Total
Información sobre el arrendamiento de la unidad 139
Precio por Unidad
- $1,506Precio Mensual TotalRenta Base: $1,506Cuotas Mensuales Obligatorias: Ninguno
Información sobre el arrendamiento del modelo
Rango de Precios Modelo
- $1,495 - $2,581Precio Mensual Total
Información sobre el arrendamiento de la unidad 311
Precio por Unidad
- $1,620Precio Mensual TotalRenta Base: $1,620Cuotas Mensuales Obligatorias: Ninguno
Información sobre el arrendamiento del modelo
Rango de Precios Modelo
- $1,495 - $2,581Precio Mensual Total
Modelo de apartamento: The ShenandoahDesde $1,4951 Dormitorio, 1 Baño, 550-697 sq ftDisponible August 6, 2026PlanosFotos3D Tours![]()
The Shenandoah - Imagen 1 ![]()
The Shenandoah - Imagen 2 ![]()
The Shenandoah - Imagen 3 ![]()
The Shenandoah - Imagen 4 ![]()
The Shenandoah - Imagen 5 ![]()
The Shenandoah - Imagen 6 Los planos son representaciones artísticas. Todas las dimensiones son aproximadas. El producto y las especificaciones reales pueden variar en tamaño o detalle. No todas las características están disponibles en cada vivienda en alquiler. Por favor, consulta con un representante para obtener más detalles.
![]()
The Shenandoah - Plano The Shenandoah - 3D Tour The Shenandoah - 3D Tour Unidad de apartamento: 116Modelo de apartamento: The Shenandoah$1,5791 Dormitorio, 1 Baño, 618 sq ftDisponible August 6, 2026Unidad de apartamento: 139Modelo de apartamento: The Shenandoah$1,5061 Dormitorio, 1 Baño, 550 sq ftDisponible August 6, 2026Unidad de apartamento: 311Modelo de apartamento: The Shenandoah$1,6201 Dormitorio, 1 Baño, 645 sq ftDisponible August 6, 2026The Rappahannock
1 Dormitorio, 1 Baño, 864 pies²Galería del Modelo
Planos
Detalles de Diponibilidad
Los precios mostrados para esta propiedad son precios mensuales totales con tarifas incluidas.Fecha Disponibilidad Unidad Pies² Llamar para disponibilidad The Rappahannock 864 pies² Características y Comodidades de Modelo
Cocina
- Cocina
- Electrodomésticos de acero inoxidable
- Encimeras de cuarzo
Modelo de apartamento: The RappahannockLlame para Precios1 Dormitorio, 1 Baño, 864 sq ftNo DisponibleLos planos son representaciones artísticas. Todas las dimensiones son aproximadas. El producto y las especificaciones reales pueden variar en tamaño o detalle. No todas las características están disponibles en cada vivienda en alquiler. Por favor, consulta con un representante para obtener más detalles.
![]()
The Rappahannock - Plano 2 Dormitorios
The Potomac
Desde $2,035
2 Dormitorios, 2 Baños, 864-969 pies²Precio Mensual TotalDisponible Aug 6Precio Mensual Total
Renta Base$2,035 - $3,221Precio Mensual Total$2,035 - $3,221El más baratoEsta opción tiene los precios más bajos para este modeloGalería del Modelo
Planos
3D Tours
Detalles de Diponibilidad
Los precios mostrados para esta propiedad son precios mensuales totales con tarifas incluidas.Precio Fecha Disponibilidad Unidad Pies² Ver Detalles $2,057 August 6, 2026 108 957 $2,035 August 6, 2026 226 864 $2,062 September 10, 2026 405 957 Características y Comodidades de Modelo
Cocina
- Cocina
- Electrodomésticos de acero inoxidable
- Encimeras de cuarzo
Información sobre el arrendamiento del modelo
Rango de Precios Modelo
- $2,035 - $3,221Precio Mensual TotalRenta Base: $2,035 - $3,221Cuotas Mensuales Obligatorias: Ninguno
Precios de Unidades Disponibles
- $2,035 - $2,062 Precio Mensual Total
Información sobre el arrendamiento de la unidad 108
Precio por Unidad
- $2,057Precio Mensual TotalRenta Base: $2,057Cuotas Mensuales Obligatorias: Ninguno
Información sobre el arrendamiento del modelo
Rango de Precios Modelo
- $2,035 - $3,221Precio Mensual Total
Información sobre el arrendamiento de la unidad 226
Precio por Unidad
- $2,035Precio Mensual TotalRenta Base: $2,035Cuotas Mensuales Obligatorias: Ninguno
Información sobre el arrendamiento del modelo
Rango de Precios Modelo
- $2,035 - $3,221Precio Mensual Total
Información sobre el arrendamiento de la unidad 405
Precio por Unidad
- $2,062Precio Mensual TotalRenta Base: $2,062Cuotas Mensuales Obligatorias: Ninguno
Información sobre el arrendamiento del modelo
Rango de Precios Modelo
- $2,035 - $3,221Precio Mensual Total
Modelo de apartamento: The PotomacDesde $2,0352 Dormitorios, 2 Baños, 864-969 sq ftDisponible August 6, 2026Planos3D ToursLos planos son representaciones artísticas. Todas las dimensiones son aproximadas. El producto y las especificaciones reales pueden variar en tamaño o detalle. No todas las características están disponibles en cada vivienda en alquiler. Por favor, consulta con un representante para obtener más detalles.
![]()
The Potomac - Plano The Potomac - 3D Tour Unidad de apartamento: 108Modelo de apartamento: The Potomac$2,0572 Dormitorios, 2 Baños, 957 sq ftDisponible August 6, 2026Unidad de apartamento: 226Modelo de apartamento: The Potomac$2,0352 Dormitorios, 2 Baños, 864 sq ftDisponible August 6, 2026Unidad de apartamento: 405Modelo de apartamento: The Potomac$2,0622 Dormitorios, 2 Baños, 957 sq ftDisponible September 10, 2026The Roanoke
Desde $2,291
2 Dormitorios, 2 Baños, 1121-1428 pies²Precio Mensual TotalDisponible Aug 15Precio Mensual Total
Renta Base$2,291 - $3,586Precio Mensual Total$2,291 - $3,586El más grandeEsta opción tiene las unidades más grandes para este modeloGalería del Modelo
Planos
Fotos
3D Tours
Detalles de Diponibilidad
Los precios mostrados para esta propiedad son precios mensuales totales con tarifas incluidas.Precio Fecha Disponibilidad Unidad Pies² $2,291 August 15, 2026 149 1262 Características y Comodidades de Modelo
Cocina
- Cocina
- Electrodomésticos de acero inoxidable
- Encimeras de cuarzo
Información sobre el arrendamiento de la unidad 149
Precio por Unidad
- $2,291Precio Mensual TotalRenta Base: $2,291Cuotas Mensuales Obligatorias: Ninguno
Información sobre el arrendamiento del modelo
Rango de Precios Modelo
- $2,291 - $3,586Precio Mensual Total
Modelo de apartamento: The RoanokeDesde $2,2912 Dormitorios, 2 Baños, 1121-1428 sq ftDisponible August 15, 2026PlanosFotos3D Tours![]()
The Roanoke - Imagen 1 ![]()
The Roanoke - Imagen 2 ![]()
The Roanoke - Imagen 3 ![]()
The Roanoke - Imagen 4 ![]()
The Roanoke - Imagen 5 ![]()
The Roanoke - Imagen 6 Los planos son representaciones artísticas. Todas las dimensiones son aproximadas. El producto y las especificaciones reales pueden variar en tamaño o detalle. No todas las características están disponibles en cada vivienda en alquiler. Por favor, consulta con un representante para obtener más detalles.
![]()
The Roanoke - Plano The Roanoke - 3D Tour The Roanoke - 3D Tour Unidad de apartamento: 149Modelo de apartamento: The Roanoke$2,2912 Dormitorios, 2 Baños, 1262 sq ftDisponible August 15, 2026The James
Desde $2,180
2 Dormitorios, 2 Baños, 1060 pies²Precio Mensual TotalDisponible Aug 29Precio Mensual Total
Renta Base$2,180 - $3,373Precio Mensual Total$2,180 - $3,373Galería del Modelo
Planos
Fotos
3D Tours
Detalles de Diponibilidad
Los precios mostrados para esta propiedad son precios mensuales totales con tarifas incluidas.Precio Fecha Disponibilidad Unidad Pies² Ver Detalles $2,180 August 29, 2026 246 1060 $2,190 September 3, 2026 346 1060 Características y Comodidades de Modelo
Cocina
- Cocina
- Electrodomésticos de acero inoxidable
- Encimeras de cuarzo
Información sobre el arrendamiento del modelo
Rango de Precios Modelo
- $2,180 - $3,373Precio Mensual TotalRenta Base: $2,180 - $3,373Cuotas Mensuales Obligatorias: Ninguno
Precios de Unidades Disponibles
- $2,180 - $2,190 Precio Mensual Total
Información sobre el arrendamiento de la unidad 246
Precio por Unidad
- $2,180Precio Mensual TotalRenta Base: $2,180Cuotas Mensuales Obligatorias: Ninguno
Información sobre el arrendamiento del modelo
Rango de Precios Modelo
- $2,180 - $3,373Precio Mensual Total
Información sobre el arrendamiento de la unidad 346
Precio por Unidad
- $2,190Precio Mensual TotalRenta Base: $2,190Cuotas Mensuales Obligatorias: Ninguno
Información sobre el arrendamiento del modelo
Rango de Precios Modelo
- $2,180 - $3,373Precio Mensual Total
Modelo de apartamento: The JamesDesde $2,1802 Dormitorios, 2 Baños, 1060 sq ftDisponible August 29, 2026PlanosFotos3D Tours![]()
The James - Imagen 1 ![]()
The James - Imagen 2 ![]()
The James - Imagen 3 Los planos son representaciones artísticas. Todas las dimensiones son aproximadas. El producto y las especificaciones reales pueden variar en tamaño o detalle. No todas las características están disponibles en cada vivienda en alquiler. Por favor, consulta con un representante para obtener más detalles.
![]()
The James - Plano 1 Los planos son representaciones artísticas. Todas las dimensiones son aproximadas. El producto y las especificaciones reales pueden variar en tamaño o detalle. No todas las características están disponibles en cada vivienda en alquiler. Por favor, consulta con un representante para obtener más detalles.
![]()
The James - Plano 2 Los planos son representaciones artísticas. Todas las dimensiones son aproximadas. El producto y las especificaciones reales pueden variar en tamaño o detalle. No todas las características están disponibles en cada vivienda en alquiler. Por favor, consulta con un representante para obtener más detalles.
![]()
The James - Plano 3 Los planos son representaciones artísticas. Todas las dimensiones son aproximadas. El producto y las especificaciones reales pueden variar en tamaño o detalle. No todas las características están disponibles en cada vivienda en alquiler. Por favor, consulta con un representante para obtener más detalles.
![]()
The James - Plano 4 The James - 3D Tour Unidad de apartamento: 246Modelo de apartamento: The James$2,1802 Dormitorios, 2 Baños, 1060 sq ftDisponible August 29, 2026Unidad de apartamento: 346Modelo de apartamento: The James$2,1902 Dormitorios, 2 Baños, 1060 sq ftDisponible September 3, 2026
Programar una Visita
3D Tours
Información de la Comunidad
- Unidades
- Plantas
- Construido en
Términos de Arrendamiento
- Têrminos del Alquiler
Fees and Policies
Las tarifas que se indican a continuación son proporcionadas por la comunidad y pueden excluir servicios públicos o complementos. Todos los pagos se realizan directamente a la propiedad y no son reembolsables, salvo que se especifique lo contrario.
Tasas Requeridas
Básicos de una sola vez
- Pagadero en el momento de la solicitud
- Application Fee Per ApplicantiCharged per applicant.$50.00
- A pagar en el momento de la mudanza
- Administrative FeeiCharged per unit.$200.00
Other Fees and Policies
Tasas por mascotas
- Cat
- Cat FeeiMax of 2. Charged Per Pet.$300.00
- Cat RentiCharged Per Pet.$35.00/mes
- Dog
- Dog FeeiMax of 2. Charged Per Pet.$300.00
- Dog RentiCharged Per Pet.$35.00/mes
Certain restrictions on upper floors may apply. All pets must be approved by management; PRG reserves the right to approve or deny pet applications.
Max of 2. The Nonrefundable pet fee is $300 for the first pet and $200 for the second. Pet Rent is $35/month for one pet | $50/month for two pets.
Parking Info and Fees
- Other
Exención de responsabilidad sobre las tasas de propiedad: Based on community-supplied data and independent market research. Subject to change without notice. May exclude fees for mandatory or optional services and usage-based utilities.
Características y Facilidades
Características Propias
- Junto a Capital Sendero para andar en bicicleta
- Zona de barbacoa y pícnic
- Espacio de trabajo conjunto
- Unidad con lavadora/secadora
- Planos de planta modernos de concepto abierto
- Vestidores de gran tamaño
- Resident Clubhouse
- Vistas panorámicas al río y a la ciudad*En unidades selectas
- Estacionamiento disponible en garaje de dos pisos
Servicios
- Mantenimiento En El Lugar
- Servicio De Paquetería
- Estación De Lavado De Mascotas
- Property Manager En El Lugar
Características de la Comunidad
- Centro De Negocios
- Ascensor
Características al Aire Libre
- Parrilla
- Patio
- Patio
Recreación
- Gimnasio
- Piscina
Características de la Cocina
- Encimeras De Cuarzo
- Electrodomésticos De Acero Inoxidable
- Cocina

Mapa
- Compras
- Universidades
- Escuelas
- Supermercado
- Médicos
- Parques

Mapa
Preguntas Frecuentes sobre The Waterford At Rocketts Landing
¿Donde se encuentra The Waterford At Rocketts Landing?
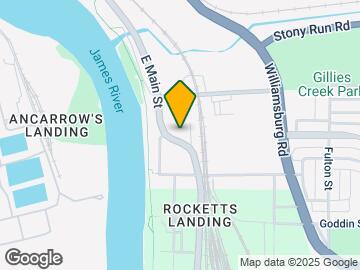
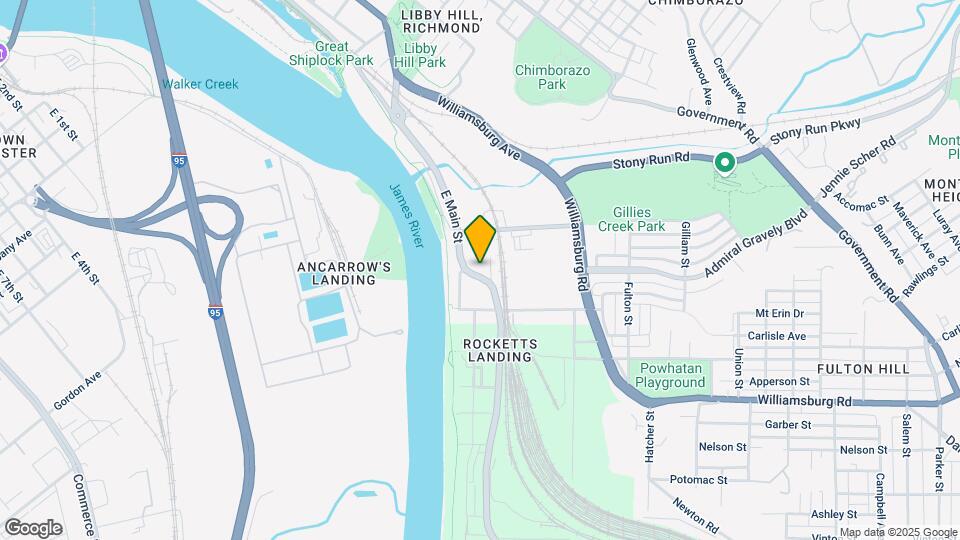
The Waterford At Rocketts Landing se encuentran en 4501 E Main St cerca de la zona Shockoe Bottom en Richmond, VA
¿Cuál es el rango de alquiler vigente en The Waterford At Rocketts Landing?
El rango de alquiler de Apartamentos 1 dormitorios a 2 dormitorios en The Waterford At Rocketts Landing van desde $1,506 a $2,291
¿Qué horarios tiene la oficina de alquiler?
- El horario de oficina de The Waterford At Rocketts Landing es
- Lunes 8:30 am–5:30 pm
- Martes 8:30 am–5:30 pm
- Miércoles 8:30 am–5:30 pm
- Jueves 8:30 am–5:30 pm
- Viernes 8:30 am–5:30 pm
- Sábado 9:00 am–4:00 pm
- Domingo Cerrado
¿Se permiten mascotas?
Llámenos hoy para conocer nuestra política de mascotas y saber si las aceptamos.
Opiniones y valoraciones de Inquilinos
Feels Like a Resort in Richmond
March 30, 2026 - Reseña de Apartments.comAbsolutely LOVE living here! The Waterford at Rocketts Landing feels like a resort — the views, the pool, and the overall vibe are unmatched in Richmond. Everything feels clean and updated, and I always feel safe. It’s also perfect for anyone active — great walking/running areas along the river. The staff has been friendly and helpful too. Definitely one of the best places I’ve lived!Property Manager Responded
April 7, 2026Hello, We're thrilled to hear that you're enjoying your experience at The Waterford at Rocketts Landing! It's wonderful to know that you appreciate the resort-like atmosphere, the amenities, and the vibrant community. Our team members are delighted to have made a positive impact on your stay. Thank you for sharing your enthusiasm! - The Waterford Management
Home for 3 Years!
March 29, 2026 - Reseña de Apartments.comI’ve lived here since the building first opened, and I truly can’t imagine calling anywhere else home. The entire team—from the office staff to maintenance, cleaning, and security—consistently goes above and beyond. I’ve experienced both one- and two-bedroom layouts, and each has offered beautiful views of the James, generous closet space, and modern, up-to-date appliances. If you’re considering this community, I highly recommend it—easily a 10/10 experience.Property Manager Responded
April 6, 2026Hello, Thank you for your wonderful review! We're thrilled to hear that you've enjoyed your time in our community and appreciate your kind words about our team and homes. It's fantastic to know that our views and amenities have made your experience a 10/10. We look forward to continuing to provide you with a great place to call home. - The Waterford Management
Comfortable and Convenient
March 25, 2026 - Reseña de Apartments.comSince moving to Richmond living at The Waterford has been a great experience. The property is kept clean and maintenance requests are handled fairly quickly. The views all around are amazing, James River right at your doorstep. It’s also in a really convenient location GRTC is around the corner for those who don't drive and great food right across from us as well. Definitely a comfortable place to live.Property Manager Responded
March 27, 2026Hello, Thank you for taking the time to share your feedback with us! We hope to keep up the stellar work. - The Waterford Management
Great Location!
March 8, 2026 - Reseña de Apartments.comWe have loved living at the Waterford! The river is right outside our door. We love the location- feels suburban but so close to the city. We love the green space, the nice gym, the pool, the views!Property Manager Responded
March 16, 2026Hello, We're thrilled to hear that you're enjoying your time at The Waterford! It's wonderful that you appreciate the location, green spaces, and amenities like the gym and pool. Thank you for sharing your positive experience with us! - The Waterford Management
Perfect home
August 8, 2024 - Reseña de Apartments.comIt is truly a great experience living here. My husband and I adore this place - our first home. It has become our safe bubble. We cannot thank the waterford team enough for making our experience so wonderful by providing us with high quality service and care. The management team is always working to constantly better the place and help us 24/7. They host social gatherings regularly. It is located in a perfect spot, easy to get around to the city or go on a nature walk. You get to see the sunrise ...and sunset everyday. I love the gym and the above ground pool. They also have a spacious conference room. And the clubroom is great for hosting gatherings with your friends. It is a great place for anyone looking for a perfect new home.Leer MásProperty Manager Responded
August 23, 2024Hello, Thank you for your wonderful review! We're thrilled to hear that you and your husband are enjoying your new home and all the amenities. We're grateful for your kind words about our team and will continue striving to make your experience exceptional! If you ever need anything, we're always here for you! Have a great day! The Waterford Management
5/5
August 8, 2024 - Reseña de Apartments.comLiving at Waterford Apartments has been a solid choice. The units are well-designed and offer plenty of space, with a great view of the river. The location is a big plus—close enough to the city for convenience but still quiet. The maintenance team is reliable and gets things done quickly. The amenities, like the gym and pool, are useful, comfortable place to live.Property Manager Responded
August 23, 2024Hello, Thank you for your positive review! We're thrilled to hear you're enjoying the spacious units, great views, and convenient location. We're also glad you find our maintenance team and amenities helpful. Your feedback means a lot to us! Have a great day! The Waterford Management
Great place to live!
August 8, 2024 - Reseña de Apartments.comLiving at The Waterford has been a fantastic experience since I moved in! The apartments are very modern, and spacious, and you can't beat the view of the James River. The community is welcoming, and the entire staff is friendly and responsive, especially Gisselle. I love the convenient location, close to great restaurants, downtown, and outdoor activities. The amenities, like the pool, fitness center, and deck area are also another plus. Overall, it's a great place to live!Property Manager Responded
August 23, 2024Hello, Thank you for your kind words! We're thrilled to hear you're enjoying your time at The Waterford and appreciate your feedback about the modern apartments, the view, and our team's responsiveness. We're glad you find the location and amenities convenient as well. If you need anything, feel free to reach out! Have a great day! The Waterford Management
Great location
August 8, 2024 - Reseña de Apartments.comNo place better in Richmond. Great amenities and staff. Highly recommend.Property Manager Responded
August 23, 2024Hello, Thank you for your positive feedback and high star rating! We're thrilled to hear that you would recommend The Waterford to others. Our team takes pride in providing excellent care to our residents, and we greatly appreciate you sharing your experience! Thank you for your support - have a wonderful day! The Waterford Management
Great Community!
August 7, 2024 - Reseña de Apartments.comI have lived here for over a year and have enjoyed my time here. The staff is absolutely amazing and maintenance is extremely efficient and helpful! They more recently have created resident specific events (rather than PRG Property events) which has been nice. They will (as most communities do) raise your rent when it comes to renewal, which is a bit unfortunate since overall rent prices have slightly gone down in Richmond recently so I wish this would be remedied for the future (hence the -1??)Property Manager Responded
August 23, 2024Hello, Thank you for your feedback and for highlighting the positive aspects of your experience. We’re glad to hear that you’ve enjoyed the resident events and found our staff and maintenance team helpful! We understand your concerns about rent increases and appreciate your input as we continuously evaluate our pricing policies. Have a wonderful day! The Waterford Management
a welcoming and well-appointed home
August 9, 2024 - Reseña de Apartments.comLiving here has been an incredible experience for my wife and me. Waterford team offers exceptional service, and the location is ideal. With great amenities like the gym, pool, and event spaces, this home is an ideal choice for anyone seeking a welcoming and well-equipped place.Property Manager Responded
August 21, 2024Hello, Thank you for the great feedback! We’re thrilled to hear you and your wife are enjoying the Waterford experience. We appreciate your recommendation. The Waterford Management
The Best Home
August 6, 2024 - Reseña de Apartments.comI absolutely love this place! I've been living at the Waterford for over six months now, and have no complaints. The staff is wonderful, the community events are spectacular, and the location is just stunning. I'd highly recommend this spot to everybody - from single, young professionals to older adults and families. There's something here for everyone!Property Manager Responded
August 20, 2024Hello, Thank you for the amazing feedback! We’re thrilled you’re enjoying your time at the Waterford and appreciate your recommendation. Thanks for being a part of our community! Waterford Management
Modern Living on the James River
July 31, 2024 - Reseña de Apartments.comI've enjoyed living at the Waterford, with the Capital Trail so conveniently accessed and close to downtown there's always something to do. The apartments are clean and modern, and the pool is a great highlight of the community. The maintenance team has been super responsive and is top-notch, shout out to Gary and team.Property Manager Responded
August 16, 2024Hello, Thank you for the kind words! We’re glad you love our community, and we appreciate your kind words about Gary and the maintenance team. Waterford Management
Sitios de Interés
Tiempo y distancia desde The Waterford At Rocketts Landing.
Arte, Museos y Monumentos
Grandes Superficies de Ventas
Target
Publix
Jcpenney
Universidad
J. Sargeant Reynolds Community College - Downtown Campus
Tiendas
Publix
Lidl
Kroger
Hospitales
Bases Militares
US Defense General Supply Center
Parques y opciones de recreación
The Waterford At Rocketts Landing tiene 1 parque en un radio de 2.7 millas, incluyendo Hollywood Cemetary.
Centros Comerciales
The Waterford At Rocketts Landing tiene 5 centros comerciales en un radio de 1.9 millas.
Barrios cercanos
Rango de Precios de los Alquileres en la Zona
| Dormitorios | Precio Promedio | Más barato | Más caro |
|---|---|---|---|
| Apartamentos Estudio en Richmond | $1,450 | $715 | $7,105 |
| Apartamentos 1 Dormitorios en Richmond | $1,630 | $566 | $8,413 |
| Apartamentos 2 Dormitorios en Richmond | $1,948 | $628 | $10,000+ |
| Apartamentos 3 Dormitorios en Richmond | $2,181 | $810 | $10,000+ |
| Apartamentos 4 Dormitorios en Richmond | $1,131 | $710 | $5,859 |
Ver Apartamentos más destacados en Richmond
Por el Precio
- Apartamentos Barato en Richmond
- Apartamentos en Richmond menos de $600
- Apartamentos en Richmond menos de $700
- Apartamentos en Richmond menos de $800
- Apartamentos en Richmond menos de $900
- Apartamentos en Richmond menos de $1000
- Apartamentos en Richmond menos de $1200
- Apartamentos en Richmond menos de $1500
- Apartamentos en Richmond menos de $2000
- Apartamentos de Lujo en Richmond
Por tipo de comunidad
- Apartamentos en alquiler por el propietario en Richmond
- Apartamentos en Richmond con Oferta Especial
- Apartamentos en Richmond Más Valorados
- Apartamentos en Richmond Viviendas Corporativas
- Apartamentos en Richmond Amueblado
- Apartamentos en Richmond Reja de Entrada Automática
- Apartamentos en Richmond Loft
- Apartamentos en Richmond De Bajos Ingresos
- Nuevos Apartamentos en Richmond
- Apartamentos en Richmond Personas Mayores
- Apartamentos en Richmond Contratos de Corto Plazo
- Apartamentos en Richmond Estudiante
- Apartamentos en Richmond con Utilidades Incluidas
Por las Características
- Apartamentos en Richmond con Pisos de Madera
- Apartamentos en Richmond con Lavandería
- Apartamentos en Richmond con Estacionamiento Disponible
- Apartamentos en Richmond Se Permiten Mascotas
- Apartamentos en Richmond con Piscina(s)
- Apartamentos en Richmond con Lavadora y Secadora
- Apartamentos en Richmond con Estaciones de Carga EV


Max of 2. The Nonrefundable pet fee is $300 for the first pet and $200 for the second. Pet Rent is $35/month for one pet | $50/month for two pets.