


Request Notification
100 Eagle Street (Rivers Edge II)
Cambridge, ON N3H 3M8

- 1–2 Bedrooms
- 600–1,280 Square Feet
Property Information
- 50 Units
- 12 Stories
- Built in 2003
About 100 Eagle Street (Rivers Edge II)
This state-of-the-art luxury high-rise building boasts breathtaking views of the Grand River in the Cambridge, Ontario, area. Choose from three unique 2 bedroom, 2 bathroom floor plans. Each suite features individually controlled central air, six appliances, ceramic and luxury vinyl plank flooring, crown moulding, 9-foot ceilings and great rooms with fireplaces. The ground floor features an exercise room and guest suite. Rivers Edge II offers comfortable and scenic living in Cambridge. These suites are ideal for those seeking to downsize in a well-located, comfortable home, with all the conveniences.
Property Contact Info
Office Hours
| Monday | 10:00 am–6:00 pm |
| Tuesday | 10:00 am–6:00 pm |
| Wednesday | 10:00 am–6:00 pm |
| Thursday | 10:00 am–6:00 pm |
| Friday | Closed |
| Saturday | Closed |
| Sunday | 10:00 am–4:00 pm |
Floorplan Pricing and Availability
New! Interactive Property Map
 ApartmentHomeLiving.com's new Interactive Property Map allows you to see where every available unit is located at this community.Try It Now >
1 Bedroom
1 Bedroom
1 Bed, 1 Bath, 600 sq ftModel Gallery
Floorplans
Availability Details
Availability Date Unit Sq Ft Unavailable 1 Bedroom 600 sq ft Model Amenities and Features
Features
- Air Conditioning
- Balcony
- Heating
- Storage Space
- Washer/Dryer
- Wheelchair Accessible (Rooms)
Kitchen
- Dishwasher
- Disposal
- Kitchen
- Microwave
- Oven
- Range
- Refrigerator
- Stainless Steel Appliances
Apartment Model: 1 Bedroom1 Bedroom, 1 Bath, 600 sq ftUnavailable![]()
1 Bedroom - Floorplan 1 Bedroom + Den
1 Bed, 1 Bath, 750 sq ftModel Gallery
Floorplans
Availability Details
Availability Date Unit Sq Ft Unavailable 1 Bedroom + Den 750 sq ft Model Amenities and Features
Features
- Air Conditioning
- Balcony
- Heating
- Storage Space
- Washer/Dryer
- Wheelchair Accessible (Rooms)
Kitchen
- Dishwasher
- Disposal
- Kitchen
- Microwave
- Oven
- Range
- Refrigerator
- Stainless Steel Appliances
Apartment Model: 1 Bedroom + Den1 Bedroom, 1 Bath, 750 sq ftUnavailable![]()
1 Bedroom + Den - Floorplan 2 Bedrooms
2 Bedroom
2 Beds, 2 Baths, 1105 sq ftModel Gallery
Floorplans
Availability Details
Availability Date Unit Sq Ft Unavailable 2 Bedroom 1105 sq ft Model Amenities and Features
Features
- Air Conditioning
- Balcony
- Heating
- Storage Space
- Washer/Dryer
- Wheelchair Accessible (Rooms)
Kitchen
- Dishwasher
- Disposal
- Kitchen
- Microwave
- Oven
- Range
- Refrigerator
- Stainless Steel Appliances
Apartment Model: 2 Bedroom2 Bedroom, 2 Bath, 1105 sq ftUnavailable![]()
2 Bedroom - Floorplan 2 Bedroom + Den
2 Beds, 2 Baths, 1280 sq ftModel Gallery
Floorplans
Availability Details
Availability Date Unit Sq Ft Unavailable 2 Bedroom + Den 1280 sq ft Model Amenities and Features
Features
- Air Conditioning
- Balcony
- Heating
- Storage Space
- Washer/Dryer
- Wheelchair Accessible (Rooms)
Kitchen
- Dishwasher
- Disposal
- Kitchen
- Microwave
- Oven
- Range
- Refrigerator
- Stainless Steel Appliances
Apartment Model: 2 Bedroom + Den2 Bedroom, 2 Bath, 1280 sq ftUnavailable![]()
2 Bedroom + Den - Floorplan 1 ![]()
2 Bedroom + Den - Floorplan 2


Lease Terms
- 12 mo
Features and Amenities
Unique Amenities
- Air Conditioner
- EV Charging Stations
- In-Suite Laundry
- Newly Renovated Suites
- On-Site Management
On-Site Services
- Planned Social Activities
- Property Manager On Site
- Car Charging Station
- Guest Apartment
- Online Services
- Public Transportation
- Laundry Facilities
Community Features
- Lounge
- Elevator
Outdoor Features
- Cabana
- Controlled Access
- Patio
Recreation and Fitness
- Fitness Center
Interior Features
- Balcony
- Storage Space
- Heating
- Washer/Dryer
- Air Conditioning
- Wheelchair Accessible (Rooms)
Kitchen Amenities
- Dishwasher
- Microwave
- Range
- Refrigerator
- Oven
- Stainless Steel Appliances
- Kitchen
- Disposal
Living Area Features
- Walk In Closets
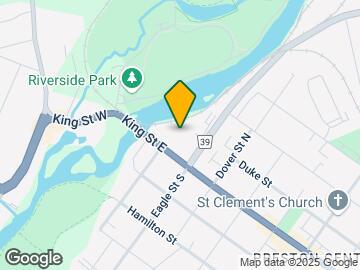
Map
- Shopping
- Colleges
- Nearby Properties
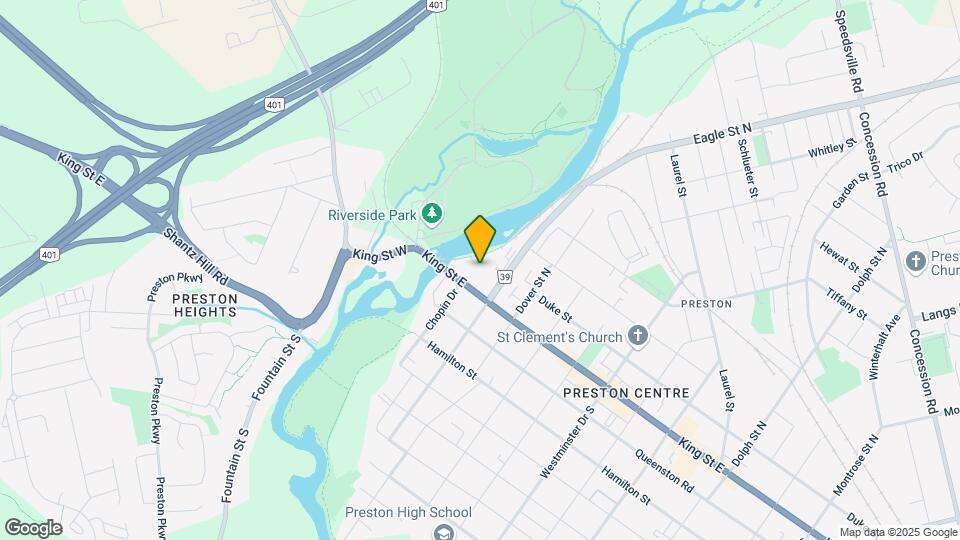
Map
Getting Around
60 / 100 Moderately walkable
50 / 100 Some public transit
80 / 100 Very Bikeable
100 / 100 Exceptionally car friendly
 details
Getting to Know the Area
60 / 100 Restaurants
40 / 100 Cafes
60 / 100 Nightlife
70 / 100 Shopping
100 / 100 Parks
30 / 100 Noise Level
Nearby Schools
Preston Public School
Ésc Père-René-de-Galinée
William G Davis Public School
Preston High School
. Points of Interest
Time and distance from 100 Eagle Street (Rivers Edge II).
Big Box and Retail
Staples
Walmart
Colleges and Universities
Wilfrid Laurier University - Waterloo Campus
Nearby Neighborhoods
Nearby Apartments
Nearby Homes
Official Apartment Search
See Cambridge Apartments for Rent
Did You Know?
The average Cambridge resident moves 34 days after starting their Cambridge rental search.
Browse Top Apartments in Cambridge
By Community Type
Protect yourself from fraud. Avoid Scams and Fraud
Rental Price Ranges in the Area
| Bedroom | Average Rent | Cheapest Rent | Highest Rent |
|---|---|---|---|
| Cambridge Studio Apartments | $1,717 | $1,539 | $1,895 |
| Cambridge 1 Bedroom Apartments | $1,909 | $1,200 | $2,240 |
| Cambridge 2 Bedroom Apartments | $2,396 | $1,650 | $6,525 |
| Cambridge 3 Bedroom Apartments | $2,253 | $2,000 | $2,677 |
| Cambridge 4 Bedroom Apartments | $8,030 | $8,030 | $8,030 |
| 2 Bedroom Homes | $2,088 | $1,200 | $2,710 |
| 3 Bedroom Homes | $2,669 | $2,000 | $4,000 |
| 4 Bedroom Homes | $3,103 | $2,200 | $4,500 |
| 5 Bedroom Homes | $3,194 | $2,495 | $4,300 |