- Studio–3 Bedrooms
- $1,523-$2,949 Total Monthly Price
Total Monthly Price
Base Rent$1,488 - $2,914Required Monthly Fees$35Total Monthly Price$1,523 - $2,949 - 500–1,000 Square Feet
About 101 North Ripley Apartments
Welcome home to 101 N Ripley Apartments, where comfort and convenience come together in Alexandria's vibrant West End. Located near Van Dorn Street and Duke Street, our studio, one, and two bedroom apartments feature spacious layouts with your choice of renovated or classic finishes. Enjoy amenities like a dog park, playground, door to door trash pickup, and 24 hour emergency maintenance. With quick access to I395, Old Town Alexandria, and Washington, DC, everything you need is just minutes away. Find your next home at 101 N Ripley.
101 North Ripley Apartments is located in the Landmark Van Dorn Neighborhood and 22304 Zip code of Alexandria, VA. This community is professionally managed by Gates Hudson
Unique Features and Amenities
- 24-Hour Emergency Maintenance
- Classic & Renovated Finished Available
- Door to Door Trash Pickup
- Easy Highway Access to I-395 & I-495
- Gas Cooking
- Minutes from Van Dorn Metro (Yellow & Blue Lines)
- Onsite Professional Management
- Plush Wall to Wall Carpeting*
- Private Patio or Balcony
- Smoke Free Community
- Stackable In-Home Washer/Dryer*
- Stainless Steel Kitchen Appliances*
- Vinyl Plank Flooring*
- White Shaker Style Cabinetry*
Property Contact Info
- Listed by:
- Agency:
- Vendor Logo:
- Website:
- View Property Website
- Call Us:
- (571) 450-9371
- Disclaimer:
Office Hours
| Monday | 9:00 am–5:30 pm |
| Tuesday | 9:00 am–5:30 pm |
| Wednesday | 11:00 am–5:30 pm |
| Thursday | 9:00 am–5:30 pm |
| Friday | 9:00 am–5:30 pm |
| Saturday | 9:00 am–5:30 pm |
| Sunday | Closed |
Floorplan Pricing and Availability
101 North Ripley Apartments offers Studio to 3 Bedroom apartments starting from $1,523 and having 500–1,000 sq ft. Here is the current pricing and availability:
New! Interactive Property Map
Studio
Studio (Classic)
From $1,523
Studio, 1 Bath, 500 sq ftTotal Monthly PriceAvailable Oct 9Total Monthly Price
Base Rent$1,488 - $1,839Required Monthly Fees$35Total Monthly Price$1,523 - $1,874Model Gallery
Floorplans
Availability Details
Prices shown for this property are the Total Monthly Price including Fees.Price Availability Date Unit Sq Ft $1,523 October 9, 2026 113-102 500 Unit 113-102 Amenities and Features
Features
- High Speed Internet Access
- Smoke Free
Unit 113-102 Lease Information
Unit Price
- $1,523Total Monthly PriceBase Rent: $1,488Required Monthly Fees: $35
Model Lease Information
Model Price Range
- $1,523 - $1,874Total Monthly Price
Apartment Model: Studio (Classic)From $1,523Studio, 1 Bath, 500 sq ftAvailable October 9, 2026Floor plans are artist's rendering. All dimensions are approximate. Actual product and specifications may vary in dimension or detail. Not all features are available in every rental home. Please see a representative for details.
![]()
Studio (Classic) - Floorplan Apartment Unit: 113-102Apartment Model: Studio (Classic)$1,523Studio, 1 Bath, 500 sq ftAvailable October 9, 20261 Bedroom
One Bedroom (Classic)
From $1,569
1 Bed, 1 Bath, 700 sq ftTotal Monthly PriceAvailable Sep 25Total Monthly Price
Base Rent$1,534 - $2,009Required Monthly Fees$35Total Monthly Price$1,569 - $2,044Cheapest 1 BedroomThis is the cheapest 1 Bedroom at this PropertyModel Gallery
Floorplans
Availability Details
Prices shown for this property are the Total Monthly Price including Fees.Price Availability Date Unit Sq Ft View Details $1,569 September 25, 2026 203-TL2 700 $1,569 October 21, 2026 103-101 700 $1,569 November 21, 2026 103-204 700 Model Amenities and Features
Features
- Air Conditioning
- Balcony
- High Speed Internet Access
- Smoke Free
- Washer/Dryer
Kitchen
- Dishwasher
- Freezer
- Granite Countertops
- Kitchen
- Microwave
- Oven
- Range
- Refrigerator
Model Lease Information
Model Price Range
- $1,569 - $2,044Total Monthly PriceBase Rent: $1,534 - $2,009Required Monthly Fees: $35
Current Available Pricing
- $1,569Total Monthly Price
Unit 203-TL2 Lease Information
Unit Price
- $1,569Total Monthly PriceBase Rent: $1,534Required Monthly Fees: $35
Model Lease Information
Model Price Range
- $1,569 - $2,044Total Monthly Price
Unit 103-101 Lease Information
Unit Price
- $1,569Total Monthly PriceBase Rent: $1,534Required Monthly Fees: $35
Model Lease Information
Model Price Range
- $1,569 - $2,044Total Monthly Price
Unit 103-204 Lease Information
Unit Price
- $1,569Total Monthly PriceBase Rent: $1,534Required Monthly Fees: $35
Model Lease Information
Model Price Range
- $1,569 - $2,044Total Monthly Price
Apartment Model: One Bedroom (Classic)From $1,5691 Bedroom, 1 Bath, 700 sq ftAvailable September 25, 2026Floor plans are artist's rendering. All dimensions are approximate. Actual product and specifications may vary in dimension or detail. Not all features are available in every rental home. Please see a representative for details.
![]()
One Bedroom (Classic) - Floorplan Apartment Unit: 203-TL2Apartment Model: One Bedroom (Classic)$1,5691 Bedroom, 1 Bath, 700 sq ftAvailable September 25, 2026Apartment Unit: 103-101Apartment Model: One Bedroom (Classic)$1,5691 Bedroom, 1 Bath, 700 sq ftAvailable October 21, 2026Apartment Unit: 103-204Apartment Model: One Bedroom (Classic)$1,5691 Bedroom, 1 Bath, 700 sq ftAvailable November 21, 2026One Bedroom (Renovated)
From $1,708
1 Bed, 1 Bath, 700 sq ftTotal Monthly PriceAvailable Nov 7Total Monthly Price
Base Rent$1,673 - $2,184Required Monthly Fees$35Total Monthly Price$1,708 - $2,219Model Gallery
Floorplans
Availability Details
Prices shown for this property are the Total Monthly Price including Fees.Price Availability Date Unit Sq Ft $1,708 November 7, 2026 101-302 700 Model Amenities and Features
Features
- Air Conditioning
- Balcony
- High Speed Internet Access
- Smoke Free
- Washer/Dryer
Kitchen
- Dishwasher
- Freezer
- Granite Countertops
- Kitchen
- Microwave
- Oven
- Range
- Refrigerator
Unit 101-302 Lease Information
Unit Price
- $1,708Total Monthly PriceBase Rent: $1,673Required Monthly Fees: $35
Model Lease Information
Model Price Range
- $1,708 - $2,219Total Monthly Price
Apartment Model: One Bedroom (Renovated)From $1,7081 Bedroom, 1 Bath, 700 sq ftAvailable November 7, 2026Floor plans are artist's rendering. All dimensions are approximate. Actual product and specifications may vary in dimension or detail. Not all features are available in every rental home. Please see a representative for details.
![]()
One Bedroom (Renovated) - Floorplan Apartment Unit: 101-302Apartment Model: One Bedroom (Renovated)$1,7081 Bedroom, 1 Bath, 700 sq ftAvailable November 7, 2026One Bedroom & Den (Renovated)
From $1,855
1 Bed, 1 Bath, 800 sq ftTotal Monthly PriceAvailable Nov 7Total Monthly Price
Base Rent$1,820 - $2,370Required Monthly Fees$35Total Monthly Price$1,855 - $2,405Largest 1 BedroomThis is the largest 1 Bedroom at this PropertyModel Gallery
Floorplans
Availability Details
Prices shown for this property are the Total Monthly Price including Fees.Price Availability Date Unit Sq Ft $1,855 November 7, 2026 103-TL2 800 Model Amenities and Features
Features
- Air Conditioning
- Balcony
- High Speed Internet Access
- Smoke Free
- Washer/Dryer
Kitchen
- Dishwasher
- Freezer
- Granite Countertops
- Kitchen
- Microwave
- Oven
- Range
- Refrigerator
Unit 103-TL2 Lease Information
Unit Price
- $1,855Total Monthly PriceBase Rent: $1,820Required Monthly Fees: $35
Model Lease Information
Model Price Range
- $1,855 - $2,405Total Monthly Price
Apartment Model: One Bedroom & Den (Renovated)From $1,8551 Bedroom, 1 Bath, 800 sq ftAvailable November 7, 2026Floor plans are artist's rendering. All dimensions are approximate. Actual product and specifications may vary in dimension or detail. Not all features are available in every rental home. Please see a representative for details.
![]()
One Bedroom & Den (Renovated) - Floorplan Apartment Unit: 103-TL2Apartment Model: One Bedroom & Den (Renovated)$1,8551 Bedroom, 1 Bath, 800 sq ftAvailable November 7, 20262 Bedrooms
Two Bedroom, One Bath - A (Classic)
From $1,795
2 Beds, 1 Bath, 900 sq ftTotal Monthly PriceAvailable Oct 20Total Monthly Price
Base Rent$1,760 - $2,296Required Monthly Fees$35Total Monthly Price$1,795 - $2,331Model Gallery
Floorplans
Availability Details
Prices shown for this property are the Total Monthly Price including Fees.Price Availability Date Unit Sq Ft View Details $1,802 October 20, 2026 115-TL1 900 $1,795 November 6, 2026 201-303 900 Model Amenities and Features
Features
- High Speed Internet Access
- Smoke Free
Model Lease Information
Model Price Range
- $1,795 - $2,331Total Monthly PriceBase Rent: $1,760 - $2,296Required Monthly Fees: $35
Current Available Pricing
- $1,795 - $1,802 Total Monthly Price
Unit 115-TL1 Amenities and Features
Features
- High Speed Internet Access
- Smoke Free
Unit 115-TL1 Lease Information
Unit Price
- $1,802Total Monthly PriceBase Rent: $1,767Required Monthly Fees: $35
Model Lease Information
Model Price Range
- $1,795 - $2,331Total Monthly Price
Unit 201-303 Amenities and Features
Features
- High Speed Internet Access
- Smoke Free
Unit 201-303 Lease Information
Unit Price
- $1,795Total Monthly PriceBase Rent: $1,760Required Monthly Fees: $35
Model Lease Information
Model Price Range
- $1,795 - $2,331Total Monthly Price
Apartment Model: Two Bedroom, One Bath - A (Classic)From $1,7952 Bedroom, 1 Bath, 900 sq ftAvailable October 20, 2026Floor plans are artist's rendering. All dimensions are approximate. Actual product and specifications may vary in dimension or detail. Not all features are available in every rental home. Please see a representative for details.
![]()
Two Bedroom, One Bath - A (Classic) - Floorplan Apartment Unit: 115-TL1Apartment Model: Two Bedroom, One Bath - A (Classic)$1,8022 Bedroom, 1 Bath, 900 sq ftAvailable October 20, 2026Apartment Unit: 201-303Apartment Model: Two Bedroom, One Bath - A (Classic)$1,7952 Bedroom, 1 Bath, 900 sq ftAvailable November 6, 2026Two Bedroom, Two Bath (Renovated)
From $2,335
2 Beds, 2 Baths, 975 sq ftTotal Monthly PriceAvailable Sep 29Total Monthly Price
Base Rent$2,300 - $2,914Required Monthly Fees$35Total Monthly Price$2,335 - $2,949Model Gallery
Floorplans
Availability Details
Prices shown for this property are the Total Monthly Price including Fees.Price Availability Date Unit Sq Ft $2,335 September 29, 2026 125-TL3 975 Model Amenities and Features
Features
- Air Conditioning
- Balcony
- High Speed Internet Access
- Smoke Free
- Washer/Dryer
Kitchen
- Dishwasher
- Freezer
- Granite Countertops
- Kitchen
- Microwave
- Oven
- Range
- Refrigerator
Unit 125-TL3 Lease Information
Unit Price
- $2,335Total Monthly PriceBase Rent: $2,300Required Monthly Fees: $35
Model Lease Information
Model Price Range
- $2,335 - $2,949Total Monthly Price
Apartment Model: Two Bedroom, Two Bath (Renovated)From $2,3352 Bedroom, 2 Bath, 975 sq ftAvailable September 29, 2026Floor plans are artist's rendering. All dimensions are approximate. Actual product and specifications may vary in dimension or detail. Not all features are available in every rental home. Please see a representative for details.
![]()
Two Bedroom, Two Bath (Renovated) - Floorplan Apartment Unit: 125-TL3Apartment Model: Two Bedroom, Two Bath (Renovated)$2,3352 Bedroom, 2 Bath, 975 sq ftAvailable September 29, 20263 Bedrooms
Three Bedroom (Renovated)
From $2,334
3 Beds, 2 Baths, 1000 sq ftTotal Monthly PriceAvailable Oct 12Total Monthly Price
Base Rent$2,299 - $2,914Required Monthly Fees$35Total Monthly Price$2,334 - $2,949Model Gallery
Floorplans
3D Tours
Availability Details
Prices shown for this property are the Total Monthly Price including Fees.Price Availability Date Unit Sq Ft $2,334 October 12, 2026 101-101 1000 Unit 101-101 Amenities and Features
Features
- High Speed Internet Access
- Smoke Free
Unit 101-101 Lease Information
Unit Price
- $2,334Total Monthly PriceBase Rent: $2,299Required Monthly Fees: $35
Model Lease Information
Model Price Range
- $2,334 - $2,949Total Monthly Price
Apartment Model: Three Bedroom (Renovated)From $2,3343 Bedroom, 2 Bath, 1000 sq ftAvailable October 12, 2026Floorplans3D ToursFloor plans are artist's rendering. All dimensions are approximate. Actual product and specifications may vary in dimension or detail. Not all features are available in every rental home. Please see a representative for details.
![]()
Three Bedroom (Renovated) - Floorplan Three Bedroom (Renovated) - 3D Tour Apartment Unit: 101-101Apartment Model: Three Bedroom (Renovated)$2,3343 Bedroom, 2 Bath, 1000 sq ftAvailable October 12, 2026
Schedule a Tour
3D Tours
Property Information
- 189 Units
- 4 Stories
- Built in 1963
Lease Terms
- 6, 9, 12, 13, 14 mo
Fees and Policies
The fees listed below are community-provided and may exclude utilities or add-ons. All payments are made directly to the property and are non-refundable unless otherwise specified.
Required Fees
One-Time Basics
- Due at Application
- Application Fee Per ApplicantiCharged per applicant.$50.00
- Due at Move-In
- Move-In FeeiCharged per unit.$300.00
Utilities
- Valet TrashiCharged per unit.$30.00/mo
- Resident Utility ChargeiMonthly Servicing Fee. This does not include the cost of the utilities. Charged per unit.$5.00/mo
Other Fees and Policies
Pet Fees
- Cat
- Cat FeeiCharged per Pet.$300.00
- Cat RentiCharged Per Pet.$35.00/mo
- Dog
- Dog FeeiCharged per Pet.$300.00
- Dog RentiCharged Per Pet.$50.00/mo
None
We will not allow the following dog breed or combination of mixed breed that contain any of the following: Akita, Alaskan Malamute, Chow, Dalmatian, Doberman Pinscher, German Shepherd, Great Dane, Husky, Pit Bull Terriers (including all Pit Bull breeds - American Pit Bull Terriers, American or Irish Staffordshire Terriers, Bull Terriers, Pit Bulls, American Bull Dogs and Presa Canario), Rottweiler, Saint Bernard and Wolf Dog Hybrids.
| Restrictions: We will not allow the following dog breed or combination of mixed breed that contain any of the following: Akita, Alaskan Malamute, Chow, Dalmatian, Doberman Pinscher, German Shepherd, Great Dane, Husky, Pit Bull Terriers (includi...
Property Fee Disclaimer: Based on community-supplied data and independent market research. Subject to change without notice. May exclude fees for mandatory or optional services and usage-based utilities.
Features and Amenities
On-Site Services
- Package Service
- Property Manager On Site
- Trash Pickup Door To Door
- Shuttle To Train
- Laundry Facilities
Outdoor Features
- Controlled Access
- Patio
Recreation and Fitness
- Playground
Interior Features
- Balcony
- High Speed Internet Access
- Washer/Dryer
- Air Conditioning
- Smoke Free
Kitchen Amenities
- Freezer
- Kitchen
- Dishwasher
- Microwave
- Oven
- Range
- Refrigerator
- Granite Countertops
Living Area Features
- Walk In Closets
- Vinyl Flooring
- Carpet

Map
- Shopping
- Colleges
- Grocery
- Medical
- Parks
- Transportation

Map
Getting Around
70 / 100 Moderately walkable
60 / 100 Good public transit
50 / 100 Fairly bikeable
80 / 100 Very car friendly
Getting to Know the Area
70 / 100 Restaurants
60 / 100 Cafes
60 / 100 Nightlife
60 / 100 Shopping
100 / 100 Parks
80 / 100 Noise Level
Frequently Asked Questions about 101 North Ripley Apartments
Where is 101 North Ripley Apartments located?
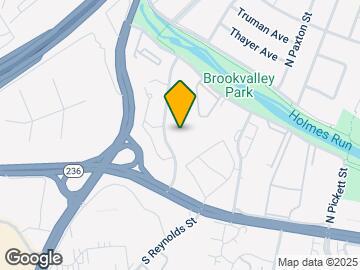
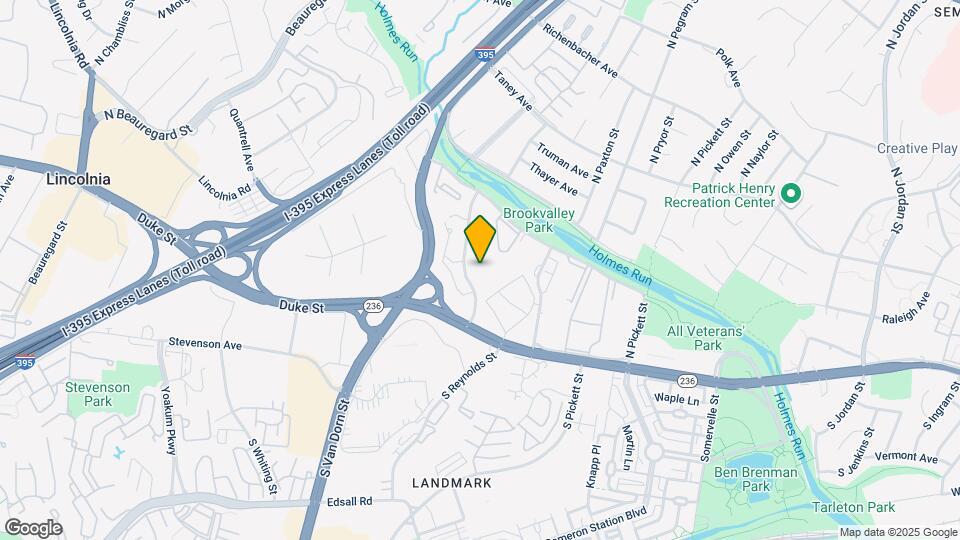
101 North Ripley Apartments is located at 101 N Ripley St near the Landmark Van Dorn area of Alexandria, VA
What is the current rent range at 101 North Ripley Apartments?
Studio to 3 Bedroom Apartments at 101 North Ripley Apartments currently range from $1,523 to $2,949
When is the leasing office open?
- The office Hours for 101 North Ripley Apartments are
- Monday 9:00 am–5:30 pm
- Tuesday 9:00 am–5:30 pm
- Wednesday 11:00 am–5:30 pm
- Thursday 9:00 am–5:30 pm
- Friday 9:00 am–5:30 pm
- Saturday 9:00 am–5:30 pm
- Sunday Closed
Are pets allowed?
Call us today to find out our pet policy and if we allow pets
Renters Reviews and Ratings
Do not move here.
If you want to live with rodents
Terrible
The great experience.
Property Manager Responded
Disgusting
101 N Ripley Apt
North Ripley
Park wood court
Parkwood Court Apartments
Nearby Schools
Patrick Henry Elementary School
Alexandria City High School
About GreatSchools Data on ApartmentHomeLiving.com.
Points of Interest
Time and distance from 101 North Ripley Apartments.
Arts Museums and Landmarks
Big Box and Retail
Macy's
Safeway
Target
Colleges and Universities
Northern Virginia Community College - Alexandria Campus
Northern Virginia Community College - Medical Education Campus
Groceries
Giant Food
Safeway
Harris Teeter
Hospitals
Military Bases
National Guard
Henderson Hall Corps Hdqrtrs
US Coast Guard
Parks and Recreation
101 North Ripley Apartments has 5 parks within 11.3 miles, including National Mall, East Potomac Golf Course, East Potomac Park, Chesapeake and Ohio Canal, and U.S. National Arboretum.
Restaurants and Dining
Shopping Centers
101 North Ripley Apartments has 5 shopping centers within 0.7 miles.
Nearby Neighborhoods
Rental Price Ranges in the Area
| Bedroom | Average Rent | Cheapest Rent | Highest Rent |
|---|---|---|---|
| Alexandria Studio Apartments | $1,765 | $1,020 | $4,500 |
| Alexandria 1 Bedroom Apartments | $2,304 | $900 | $7,403 |
| Alexandria 2 Bedroom Apartments | $2,854 | $1,256 | $10,000+ |
| Alexandria 3 Bedroom Apartments | $3,117 | $1,060 | $9,458 |
| Alexandria 4 Bedroom Apartments | $1,900 | $1,050 | $10,000+ |
Browse Top Apartments in Alexandria
By Price
By Community Type
- Alexandria Apartments for Rent by Owner
- Alexandria Apartments with Rent Specials
- Alexandria Top Rated Apartments
- Alexandria Corporate Apartments
- Alexandria Furnished Apartments
- Alexandria Gated Apartments
- Alexandria Loft Apartments
- Alexandria Low Income Apartments
- Alexandria Military Apartments
- New Alexandria Apartments
- Alexandria Senior Apartments
- Alexandria Short-term Apartments
- Alexandria Student Apartments
- Alexandria Apartments with Utilities Included


| Restrictions: None.