


- 4 Bedroom Bedrooms
- $3,100 Pricing
About 103 Swift Crescent
Welcome to 103 Swift Crescent,a well-maintained detached home available for lease in a desirable Cambridge neighbourhood. Offering the main and second levels of the home (basement not included),this property provides spacious living,a fully fenced backyard,a double-car garage,and parking for up to four vehicles (2 garage,2 driveway). Pride of ownership is evident throughout,with numerous recent updates including a new roof (2017),central air conditioning (2022),water heater (2023),garage doors (2023),and all three toilets replaced in 2026,Insulation upgrade to R60 to be completed August 18th. this will reduce heating/and cooling cost substantially. The home has also been professionally duct cleaned and recently deep cleaned,including all appliances,providing a clean,move-in-ready space. The lease includes full access to the backyard and garage. A selection of garage equipment,including lawn mowers,snow blower,shovels,and hoses,is available for the tenant's use and must be returned in the same condition at the end of the tenancy. The basement and house ventilation system have been professionally soundproofed for added privacy. (id:52069) ID#: 2171457
Property Contact Info
- Contact:
- ANDREW NOGUEIRA
- (Salesperson)
- Company:
- RE/MAX REAL ESTATE CENTRE INC.
- (Firm)
Call Us:(519) 623-6200

Floorplan Pricing and Availability
New! Interactive Property Map
 ApartmentHomeLiving.com's new Interactive Property Map allows you to see where every available unit is located at this community.Try It Now >
4 Bedrooms
$3,100
103 Swift Crescent
4 Beds, 3 Baths,Available NowAvailability Details
Price Availability Date Unit $3,100 Available Now 103 Swift Crescent Unit Amenities and Features
Features
- Air Conditioning
- Heat Type - Gas
Unit Rent and Fees
Unit Price
- $3,100
Unit Description
Welcome to The Bridget! A One of a kind, adaptive reuse 44 unit luxury residential project of a stunning historic landmark nestled in the heart of downtown Jersey City. - - - Original building elements such as the slate roof, stained-glass windows and other architecturally significant aspects are restored and enhanced; the ideal complement to the contemporary, refined design within. - - - This FULLY FURNISHED 2 BED 2 BATH unit includes 5 oak plank flooring, over 10' ceilings, central HVAC, in-unit washer/dryer, and a classically monochromatic color palette that enhances the uniqueness of their revered historic features. - - - Custom matte white cabinets are accented by penny tile backsplash and polished Caesarstone countertops. Stainless steel appliances including a sink with a matte black Rigo faucet, refrigerator, dishwasher, electric range and hood complete these well composed kitchens. - - - Select amenities include bike storage, an indoor lounge area, also ideally suited as a co-working space as well as a fully equipped state-of-the-art fitness center. - - - Well situated in a cozy pocket of Historic downtown Jersey City, this appealing neighborhood, blocks away from the Hudson River waterfront, restaurants, museums, nightlife, great shopping and parks which includes Liberty State Park, the Hudson River’s crown jewel, and Van Vorst Park an historic gem utilized by an active community for farmers markets and a myriad of events. - - - Efficient access to Manhattan and elsewhere is close by at the Grove Street PATH stop, another enticing spot with pedestrian-only walkways, restaurants and shopping options. - - - Pets are considered on a case-by-case basis! - - - This unit is being rented FULLY FURNISHED. - - - NO BROKER FEE!"
Model: 103 Swift Crescent$3,1004 Bedroom, 3 BathAvailable Now

Features and Amenities
On-Site Services
- Garden Style
Interior Features
- Heat Type Gas
- Air Conditioning
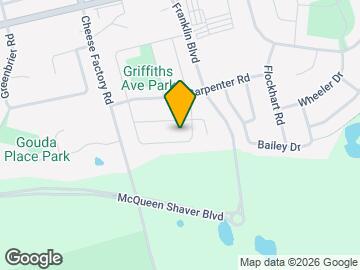
Map
- Shopping
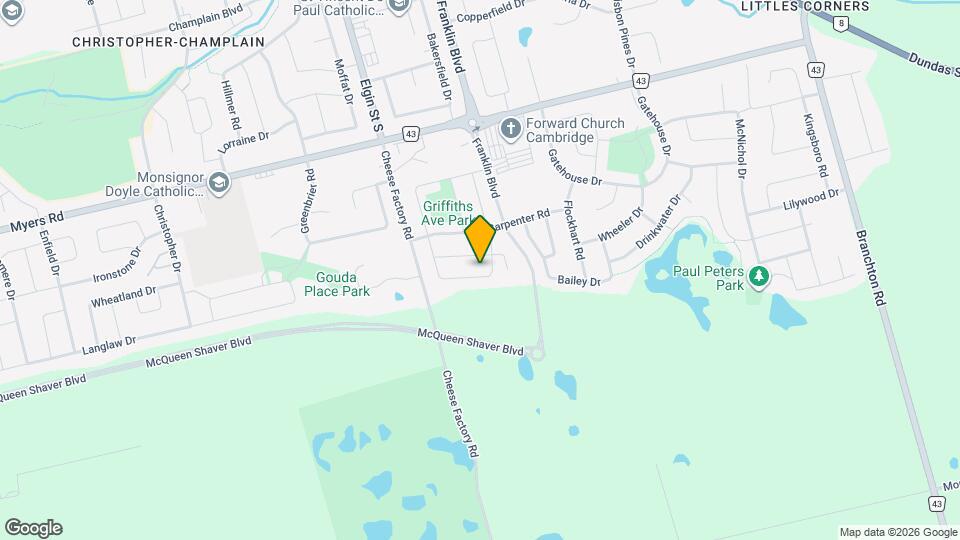
Map
Getting Around
30 / 100 Somewhat walkable
20 / 100 Limited public transit
40 / 100 Fairly bikeable
70 / 100 Moderately car friendly
 details
Getting to Know the Area
40 / 100 Restaurants
20 / 100 Cafes
30 / 100 Nightlife
40 / 100 Shopping
60 / 100 Parks
100 / 100 Noise Level
Frequently Asked Questions about 103 Swift Crescent
What type of rentals are available at 103 Swift Crescent?
There is currently a 4 Bed 3 Bath Home for rent listed at 103 Swift Crescent. It is Available Now.
How much is the rent at 103 Swift Crescent?
103 Swift Crescent is currently listed at $3,100.
What area of town is 103 Swift Crescent located in?
Located in the Galt East Neighborhood, 103 Swift Crescent is in the N1P 1J8 Postal Code of Cambridge, ON.
Nearby Schools
. Points of Interest
Time and distance from 103 Swift Crescent.
Big Box and Retail
Staples
Nearby Neighborhoods
Nearby Apartments
Rental Price Ranges in the Area
| Bedroom | Average Rent | Cheapest Rent | Highest Rent |
|---|---|---|---|
| Cambridge Studio Apartments | $1,539 | $1,539 | $1,539 |
| Cambridge 1 Bedroom Apartments | $1,905 | $1,200 | $2,240 |
| Cambridge 2 Bedroom Apartments | $2,413 | $1,650 | $6,383 |
| Cambridge 3 Bedroom Apartments | $2,263 | $2,060 | $2,677 |
| Cambridge 4 Bedroom Apartments | $7,453 | $7,453 | $7,453 |
| 2 Bedroom Homes | $2,105 | $1,600 | $2,710 |
| 3 Bedroom Homes | $2,675 | $1,990 | $4,000 |
| 4 Bedroom Homes | $3,100 | $1,000 | $4,500 |
| 5 Bedroom Homes | $3,550 | $2,600 | $4,300 |
Browse Top Apartments in Cambridge
By Price
By Community Type
- Cambridge Apartments with Rent Specials
- Cambridge Top Rated Apartments
- Cambridge Corporate Apartments
- Cambridge Furnished Apartments
- Cambridge Gated Apartments
- New Cambridge Apartments
- Cambridge Senior Apartments
- Cambridge Short-term Apartments
- Cambridge Student Apartments
- Cambridge Apartments with Utilities Included