


- 4 Bedroom Bedrooms
- $3,025 Pricing
About 1035 Beatrice St E
Welcome to this stunning home in the sought-after North Oshawa community! Step inside to a spacious,light-filled living and dining area that flows effortlessly into a contemporary kitchen,complete with quartz countertops,custom display lighting,ample storage,and sliding doors leading to the backyard. The inviting family room offers a cozy spot for relaxation,featuring a gas fireplace and large windows that fill the space with natural light. Upstairs,the bedrooms are designed with total comfort in mind. The primary suite boasts a private 4-piece ensuite bathroom and a walk-in closet,while the three additional bedrooms offer double closets,including one highlighted by a beautiful cathedral ceiling. This home is ideally located just minutes from grocery stores,banks,LCBO,the hospital,local restaurants,gyms,hardware stores,top-rated schools,Ontario Tech University,and so much more. Don't miss the chance to make this lovely property your new home! (id:52069) ID#: 2055330
Property Contact Info
- Contact:
- SIMMI MINHAS
- (Broker)
- Company:
- RE/MAX HALLMARK REALTY LTD.
- (Firm)
Call Us:(416) 494-7653

Floorplan Pricing and Availability
New! Interactive Property Map
 ApartmentHomeLiving.com's new Interactive Property Map allows you to see where every available unit is located at this community.Try It Now >
4 Bedrooms
$3,025
1035 Beatrice St E
4 Beds, 3 Baths,Available NowAvailability Details
Price Availability Date Unit $3,025 Available Now 1035 Beatrice St E Unit Amenities and Features
Features
- Air Conditioning
- Heat Type - Gas
Kitchen
- Dishwasher
- Microwave
- Refrigerator
Unit Rent and Fees
Unit Price
- $3,025
Unit Description
In Town of Bath, two blocks off Washington St. Berkeley Springs, WV. One Bedroom Apt. Within walking access to many places. No smoking. Private parking lot in back of building for tenants only. Owners pay the water, sewer, trash.
Model: 1035 Beatrice St E$3,0254 Bedroom, 3 BathAvailable Now

Features and Amenities
On-Site Services
- Garden Style
Interior Features
- Heat Type Gas
- Air Conditioning
Kitchen Amenities
- Dishwasher
- Microwave
- Refrigerator
Living Area Features
- Vinyl Flooring
- Carpet
- Tile Floors
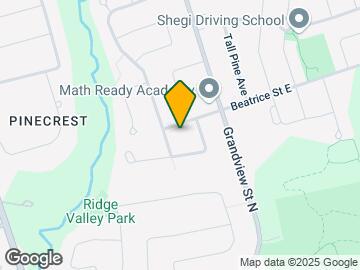
Map
- Shopping
- Colleges

Map
Getting Around
40 / 100 Fairly walkable
30 / 100 Limited public transit
60 / 100 Moderately bikeable
70 / 100 Moderately car friendly
 details
Getting to Know the Area
50 / 100 Restaurants
30 / 100 Cafes
20 / 100 Nightlife
50 / 100 Shopping
90 / 100 Parks
90 / 100 Noise Level
Frequently Asked Questions about 1035 Beatrice St E
What type of rentals are available at 1035 Beatrice St E?
There is currently a 4 Bed 3 Bath Home for rent listed at 1035 Beatrice St E. It is Available Now.
How much is the rent at 1035 Beatrice St E?
1035 Beatrice St E is currently listed at $3,025.
What area of town is 1035 Beatrice St E located in?
Located in the Oshawa North Neighborhood, 1035 Beatrice St E is in the L1K 2L3 Postal Code of Oshawa, ON.
Nearby Schools
. Points of Interest
Time and distance from 1035 Beatrice St E.
Big Box and Retail
Michaels
Walmart
Petsmart
Colleges and Universities
University of Ontario Institute of Technology - North Oshawa
Nearby Neighborhoods
Nearby Apartments
Rental Price Ranges in the Area
| Bedroom | Average Rent | Cheapest Rent | Highest Rent |
|---|---|---|---|
| Oshawa Studio Apartments | $1,479 | $1,350 | $1,800 |
| Oshawa 1 Bedroom Apartments | $1,726 | $1,475 | $1,990 |
| Oshawa 2 Bedroom Apartments | $1,936 | $1,500 | $2,400 |
| Oshawa 3 Bedroom Apartments | $2,120 | $1,115 | $2,890 |
| Oshawa 4 Bedroom Apartments | $832 | $648 | $980 |