


- 1–3 Bedrooms
- $2,648-$3,408 Total Monthly Price
Total Monthly Price
Base Rent$2,648 - $3,408Total Monthly Price$2,648 - $3,408 - 1,600–2,600 Square Feet
Rent Specials
Inquire For More Information About Our Rent Specials!~~Inquire For More Information About Our Rent Specials!
About 1050-1066 47th Ave
The "Boise" is wonderful - with multiple gardens and two off-street parking areas, all within our fenced-in area. Our tenants enjoy our lovely oasis! Our building is now wired for available Fiber Optic High Speed Internet! COME JOIN US AT 47TH AVE STUDIOS, aka "THE BOISE" ! 47th Avenue Studios is a converted warehouse of large warehouse-chic lofts. Wood truss ceilings, concrete floor or living areas downstairs, and updated kitchens and living areas upstairs. Situated less than a mile from Fruitvale BART and a half mile from 880 High St on/off ramp. We have several units available at the moment, read on for details. Our building features gated off-street parking and coin op laundry on site, as well as some nice outdoor common space, garden, BBQ area etc. Please note, musicians looking for practice space and cannabis growers / businesses are prohibited. Our units are similar to other apartments or live-work lofts at Dutch Boy, the Vulcan, Exchange Lofts, Mothers Cookies, High Street Studios, 4001, Ford, etc.
1050-1066 47th Ave is located in the Middle East Oakland Neighborhood and 94601 Zip code of Oakland, CA. This community is professionally managed by Peterson Properties
Property Contact Info

- Listed by:
- Agency:
- Vendor Logo:
- Website:
- View Property Website
- Call Us:
- (510) 647-6163
- Disclaimer:
Office Hours
| Monday | 9:00 am–5:00 pm |
| Tuesday | 9:00 am–5:00 pm |
| Wednesday | 9:00 am–5:00 pm |
| Thursday | 9:00 am–5:00 pm |
| Friday | 9:00 am–3:00 pm |
| Saturday | Closed |
| Sunday | Closed |
Floorplan Pricing and Availability
1050-1066 47th Ave offers 1 to 3 Bedroom apartments starting from $2,648 and having 1,600–2,600 sq ft. Here is the current pricing and availability:
New! Interactive Property Map
 ApartmentHomeLiving.com's new Interactive Property Map allows you to see where every available unit is located at this community.Try It Now >
1 Bedroom
1-Bedroom
$2,908
1 Bed, 1 Bath, 1600 sq ftTotal Monthly PriceAvailable NowTotal Monthly Price
Base Rent$2,908Total Monthly Price$2,908Availability Details
Prices shown for this property are the Total Monthly Price including Fees.Price Availability Date Unit Sq Ft $2,908 Available Now 1-Bedroom 1600 sq ft Model Amenities and Features
Features
- Cable Ready
- Heating
- High Speed Internet Access
- Smoke Free
- Sprinkler System
- Tub/Shower
Kitchen
- Kitchen
- Oven
- Range
- Refrigerator
Model Lease Information
Model Price
- $2,908Total Monthly PriceBase Rent: $2,908Required Monthly Fees: None
2 Bedrooms
2-Bedroom
From $2,648
2 Beds, 1 Bath, 1900-1925 sq ftTotal Monthly PriceAvailable NowTotal Monthly Price
Base Rent$2,648 - $2,728Total Monthly Price$2,648 - $2,728Availability Details
Prices shown for this property are the Total Monthly Price including Fees.Price Availability Date Unit Sq Ft From $2,648 Available Now 2-Bedroom 1900-1925 sq ft Model Amenities and Features
Features
- Cable Ready
- Heating
- High Speed Internet Access
- Smoke Free
- Sprinkler System
- Tub/Shower
Kitchen
- Kitchen
- Oven
- Range
- Refrigerator
Model Lease Information
Model Price Range
- $2,648 - $2,728Total Monthly PriceBase Rent: $2,648 - $2,728Required Monthly Fees: None
3 Bedrooms
3-Bedroom
$3,408
3 Beds, 1 Bath, 2600 sq ftTotal Monthly PriceAvailable NowTotal Monthly Price
Base Rent$3,408Total Monthly Price$3,408Availability Details
Prices shown for this property are the Total Monthly Price including Fees.Price Availability Date Unit Sq Ft $3,408 Available Now 3-Bedroom 2600 sq ft Model Amenities and Features
Features
- Cable Ready
- Heating
- High Speed Internet Access
- Smoke Free
- Sprinkler System
- Tub/Shower
Kitchen
- Kitchen
- Oven
- Range
- Refrigerator
Model Lease Information
Model Price
- $3,408Total Monthly PriceBase Rent: $3,408Required Monthly Fees: None
Schedule a Tour
3D Tours
Property Information
- 34 Units
- 1 Story
- Built in 1987
Lease Terms
- 12 mo
Fees and Policies
The fees listed below are community-provided and may exclude utilities or add-ons. All payments are made directly to the property and are non-refundable unless otherwise specified.
Required Fees
Utilities
- Common Area Maintenance (CAM)iCAM includes water, garbage, sewer, common area utilities, landscaping, maintenance, and other charges Charged per unit.$108.00/mo
Other Fees and Policies
Property Fee Disclaimer: Based on community-supplied data and independent market research. Subject to change without notice. May exclude fees for mandatory or optional services and usage-based utilities.
Features and Amenities
On-Site Services
- Property Manager On Site
- 24 Hour Access
- Laundry Facilities
Outdoor Features
- Grill
- Picnic Area
- Fenced Lot
- Gated
Interior Features
- Heating
- High Speed Internet Access
- Sprinkler System
- Tub/Shower
- Cable Ready
- Smoke Free
Kitchen Amenities
- Oven
- Range
- Refrigerator
- Kitchen
Living Area Features
- High Ceilings
- Large Bedrooms
- Loft Layout
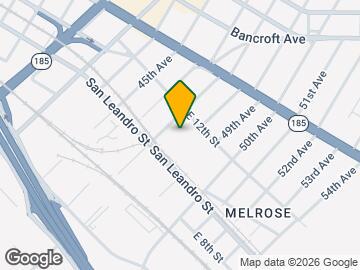
Map
- Shopping
- Colleges
- Grocery
- Medical
- Transportation
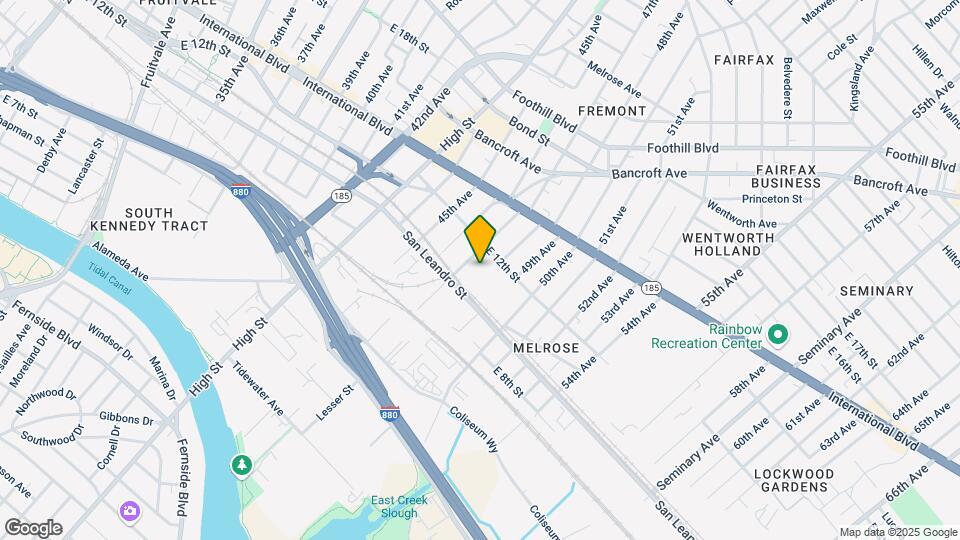
Map
Getting Around
40 / 100 Fairly walkable
70 / 100 Good public transit
50 / 100 Fairly bikeable
80 / 100 Very car friendly
 details
Getting to Know the Area
80 / 100 Restaurants
80 / 100 Cafes
50 / 100 Nightlife
80 / 100 Shopping
70 / 100 Parks
0 / 100 Noise Level
Frequently Asked Questions about 1050-1066 47th Ave
Where is 1050-1066 47th Ave located?
1050-1066 47th Ave is located at 1050-1066 47th Ave near the Middle East Oakland area of Oakland, CA
What is the current rent range at 1050-1066 47th Ave?
1 Bedroom to 3 Bedroom Apartments at 1050-1066 47th Ave currently range from $2,648 to $3,408
When is the leasing office open?
- The office Hours for 1050-1066 47th Ave are
- Monday 9:00 am–5:00 pm
- Tuesday 9:00 am–5:00 pm
- Wednesday 9:00 am–5:00 pm
- Thursday 9:00 am–5:00 pm
- Friday 9:00 am–3:00 pm
- Saturday Closed
- Sunday Closed
Are pets allowed?
Call us today to find out our pet policy and if we allow pets
Are there any rent specials?
The current rent special at 1050-1066 47th Ave is: Inquire For More Information About Our Rent Specials!~~Inquire For More Information About Our Rent Specials!.
Nearby Schools
Fremont High
Bridges Academy at Melrose
Life Academy
About GreatSchools Data on ApartmentHomeLiving.com.
Points of Interest
Time and distance from 1050-1066 47th Ave.
Big Box and Retail
Walgreens
Walgreen's
Safeway
Colleges and Universities
Groceries
Smart & Final
Safeway
Hospitals
Telecare Heritage Psychiatric Health Facility
Military Bases
Alameda/US Naval Air Station Alameda
Oakland/US Naval Supply Center
Oakland Army Base
Restaurants and Dining
P.F. Chang's
Shopping Centers
1050-1066 47th Ave has 5 shopping centers within 0.9 miles.
Transit Stations
Coliseum Oakland Airport Station-Fremont - Richmond
Nearby Neighborhoods
Rental Price Ranges in the Area
| Bedroom | Average Rent | Cheapest Rent | Highest Rent |
|---|---|---|---|
| Oakland Studio Apartments | $2,423 | $748 | $6,500 |
| Oakland 1 Bedroom Apartments | $2,787 | $765 | $6,389 |
| Oakland 2 Bedroom Apartments | $3,523 | $780 | $10,000+ |
| Oakland 3 Bedroom Apartments | $3,475 | $850 | $10,000+ |
| Oakland 4 Bedroom Apartments | $3,154 | $945 | $10,000+ |
| Oakland 5 Bedroom Apartments | $3,246 | $795 | $10,000+ |
| Oakland 6 Bedroom Apartments | $2,118 | $1,030 | $10,000+ |
Browse Top Apartments in Oakland
By Price
By Community Type
- Oakland Apartments for Rent by Owner
- Oakland Apartments with Rent Specials
- Oakland Top Rated Apartments
- Oakland Corporate Apartments
- Oakland Furnished Apartments
- Oakland Gated Apartments
- Oakland Loft Apartments
- Oakland Low Income Apartments
- Oakland Military Apartments
- New Oakland Apartments
- Oakland Senior Apartments
- Oakland Short-term Apartments
- Oakland Student Apartments
- Oakland Apartments with Utilities Included