


- 1–2 Bedrooms
- $1,545-$1,895 Pricing
- 680–1,100 Square Feet
Property Information
- 59 Units
- 4 Stories
- Built in 2016
About 11 Harold Doherty Court
Welcome to 11 Harold Doherty Court. Conveniently located next to Willy O'Ree Place on the North Side of Fredericton. These beautiful suites offer all the benefits of a modern home in a secure and meaningful community. Harold Doherty Court has everything you need to feel secure in your new home. Close to all amenities. This building is the ideal location for those looking to downsize or those young professionals looking to experience the benefits of apartment living. Building Features Electricity Included Stainless Steel Appliances
Unique Features and Amenities
- In-Suite Laundry
- Large Closets
- Near Brookside Mall
- Near Grocery Stores
- Near Restaurants
- Near Shopping
- Near The Willy O'Ree Place Sports Complex
- Pet Friendly
- Underground Parking
- Wheelchair Access
Property Contact Info

- Listed by:
- Agency:
- Vendor Logo:
- Website:
- View Property Website
- Call Us:
- (506) 406-4104
- Disclaimer:
Office Hours
| Monday | 10:00 am–4:00 pm |
| Tuesday | 10:00 am–4:00 pm |
| Wednesday | 10:00 am–4:00 pm |
| Thursday | 10:00 am–4:00 pm |
| Friday | 10:00 am–4:00 pm |
| Saturday | Closed |
| Sunday | Closed |
Floorplan Pricing and Availability
New! Interactive Property Map
 ApartmentHomeLiving.com's new Interactive Property Map allows you to see where every available unit is located at this community.Try It Now >
1 Bedroom
Show Unavailable Floorplans1 Bedroom
$1,545
1 Bed, 1 Bath, 680 sq ftAvailable Oct 9Model Gallery
Floorplans
Availability Details
Price Availability Date Unit Sq Ft $1,545 October 9, 2026 363 680 Model Amenities and Features
Features
- Air Conditioning
- Balcony
- Heating
- Tub/Shower
Kitchen
- Kitchen
- Oven
- Stainless Steel Appliances
Unit 363 Rent and Fees
Unit Price
- $1,545
Model Rent and Fees
Price
- $1,545
Apartment Model: 1 Bedroom1 Bedroom, 1 Bath, 680 sq ftAvailable October 9, 2026![]()
1 Bedroom - Floorplan Apartment Unit: 363Apartment Model: 1 Bedroom1 Bedroom, 1 Bath, 680 sq ftAvailable October 9, 20261 Bedroom + Den
1 Bed, 1 Bath, 900 sq ftModel Gallery
Floorplans
Availability Details
Availability Date Unit Sq Ft Call for Availability 1 Bedroom + Den 900 sq ft Model Amenities and Features
Features
- Air Conditioning
- Balcony
- Heating
- Tub/Shower
Kitchen
- Kitchen
- Oven
- Stainless Steel Appliances
Apartment Model: 1 Bedroom + Den1 Bedroom, 1 Bath, 900 sq ftUnavailable![]()
1 Bedroom + Den - Floorplan 2 Bedrooms
2 Bedroom + 1 Bath
$1,865
2 Beds, 1 Bath, 1100 sq ftAvailable Nov 10Model Gallery
Floorplans
Availability Details
Price Availability Date Unit Sq Ft $1,865 November 10, 2026 466 1100 Model Amenities and Features
Features
- Air Conditioning
- Balcony
- Heating
- Tub/Shower
Kitchen
- Kitchen
- Oven
- Stainless Steel Appliances
Unit 466 Rent and Fees
Unit Price
- $1,865
Model Rent and Fees
Price
- $1,865
Apartment Model: 2 Bedroom + 1 Bath2 Bedroom, 1 Bath, 1100 sq ftAvailable November 10, 2026![]()
2 Bedroom + 1 Bath - Floorplan Apartment Unit: 466Apartment Model: 2 Bedroom + 1 Bath2 Bedroom, 1 Bath, 1100 sq ftAvailable November 10, 20262 Bedroom + 2 Bath
$1,895
2 Beds, 2 Baths, 1000 sq ftAvailable Oct 15Model Gallery
Floorplans
Availability Details
Price Availability Date Unit Sq Ft $1,895 October 15, 2026 268 1000 Model Amenities and Features
Features
- Air Conditioning
- Balcony
- Heating
- Tub/Shower
Kitchen
- Kitchen
- Oven
- Stainless Steel Appliances
Unit 268 Rent and Fees
Unit Price
- $1,895
Model Rent and Fees
Price
- $1,895
Apartment Model: 2 Bedroom + 2 Bath2 Bedroom, 2 Bath, 1000 sq ftAvailable October 15, 2026![]()
2 Bedroom + 2 Bath - Floorplan Apartment Unit: 268Apartment Model: 2 Bedroom + 2 Bath2 Bedroom, 2 Bath, 1000 sq ftAvailable October 15, 2026


Lease Terms
- 12 mo
Fees and Policies
Pet Policy and Fees
Cats
- 2 Pet Limit
Fixed Cats Only
Dogs
- 1 Pet Limit
Upon manager approval
Parking Info and Fees
- Other
Property Fee Disclaimer: Based on community-supplied data and independent market research. Subject to change without notice. May exclude fees for mandatory or optional services and usage-based utilities.
Features and Amenities
Unique Amenities
- In-Suite Laundry
- Large Closets
- Near Brookside Mall
- Near Grocery Stores
- Near Restaurants
- Near Shopping
- Near The Willy O'Ree Place Sports Complex
- Pet Friendly
- Underground Parking
- Wheelchair Access
On-Site Services
- Property Manager On Site
- Public Transportation
- 24 Hour Access
Community Features
- Elevator
Outdoor Features
- Controlled Access
Recreation and Fitness
- Fitness Center
Interior Features
- Balcony
- Tub/Shower
- Heating
- Air Conditioning
Kitchen Amenities
- Oven
- Stainless Steel Appliances
- Kitchen
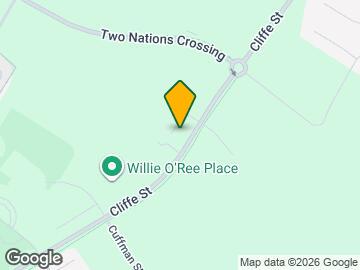
Map
- Shopping
- Colleges
- Nearby Properties
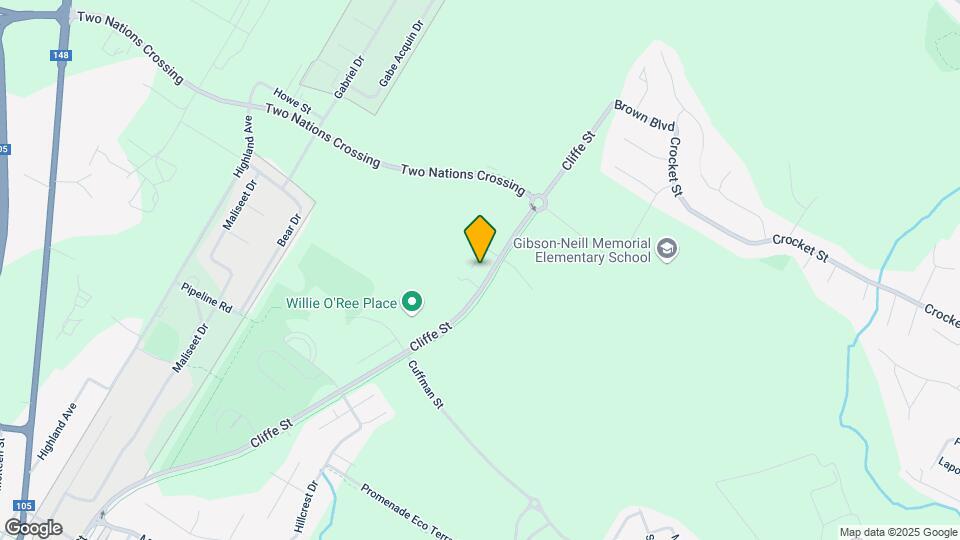
Map
Getting Around
30 / 100 Somewhat walkable
30 / 100 Limited public transit
60 / 100 Moderately bikeable
90 / 100 Exceptionally car friendly
 details
Getting to Know the Area
50 / 100 Restaurants
30 / 100 Cafes
40 / 100 Nightlife
40 / 100 Shopping
90 / 100 Parks
100 / 100 Noise Level
Nearby Schools
École Sainte-Anne
Leo Hayes High School
École les Éclaireurs
Devon Middle School
Gibson-Neill Memorial Elementary School
. Points of Interest
Time and distance from 11 Harold Doherty Court.
Big Box and Retail
Walmart
Costco
Colleges and Universities
New Brunswick Community College (NBCC) - Fredericton Campus
Military Bases
5th Canadian Division Support Base Gagetown
Nearby Apartments
Nearby Homes
Official Apartment Search
See Fredericton Apartments for Rent
See Fredericton Homes For Rent
Did You Know?
The average Fredericton resident moves 34 days after starting their Fredericton rental search.
Browse Top Apartments in Fredericton
By Community Type
Protect yourself from fraud. Avoid Scams and Fraud
Rental Price Ranges in the Area
| Bedroom | Average Rent | Cheapest Rent | Highest Rent |
|---|---|---|---|
| Fredericton 1 Bedroom Apartments | $1,337 | $475 | $1,750 |
| Fredericton 2 Bedroom Apartments | $1,801 | $1,250 | $2,695 |
| Fredericton 3 Bedroom Apartments | $2,259 | $1,950 | $2,815 |
| Fredericton 4 Bedroom Apartments | $2,250 | $2,050 | $2,450 |