


- 3 Bedroom Bedrooms
- $2,800 Pricing
About 110 Highland Rd E
**Available September 1st!** Welcome to this beautifully maintained executive end-unit townhouse at **27-110 Highland Road E,Kitchener**. Featuring **3 bedrooms,3.5 bathrooms**,and a **fully finished basement**,this home offers the perfect blend of comfort,style,and convenience. The bright open-concept main floor showcases **9-foot ceilings**,hardwood flooring,large windows,and a modern kitchen with granite countertops,backsplash,ample cabinetry,and breakfast bar overlooking the living and dining areas. The second floor offers three spacious bedrooms,including a primary suite with a walk-in closet and private ensuite bathroom,along with a convenient laundry room. The fully finished basement provides additional living space with a recreation room,wet bar,3-piece bathroom,and legal egress window—perfect for entertaining,a home office,or family gatherings. Enjoy the privacy of a rear deck with **no rear neighbors**. The home also features an **owned water softener** for added convenience. Another added benefit—there is **no municipal sidewalk in front of the home,so tenants are not required to shovel any public sidewalk**. Located steps from the **Iron Horse Trail** and minutes to **St. Mary's General Hospital,Victoria Park,Downtown Kitchener,shopping,restaurants,schools,public transit,and the ION LRT**. With easy highway access,this exceptional townhouse is ready to welcome its next residents. (id:63800) ID#: 2218013
Property Contact Info
- Listed by:
- Agency:
- Vendor Logo:
- Website:
- View Property Website
- Call Us:
- (416) 747-9777
- Disclaimer:
Floorplan Pricing and Availability
New! Interactive Property Map
 ApartmentHomeLiving.com's new Interactive Property Map allows you to see where every available unit is located at this community.Try It Now >
3 Bedrooms
$2,800
110 Highland Rd E
3 Beds, 4 Baths,Available NowAvailability Details
Price Availability Date Unit $2,800 Available Now 110 Highland Rd E Unit Amenities and Features
Features
- Air Conditioning
- Heat Type - Gas
Kitchen
- Dishwasher
- Microwave
- Refrigerator
Unit Rent and Fees
Unit Price
- $2,800
Unit Description
---- SCHEDULE A SHOWING ONLINE AT: http://showmojo.com/lac/dc83abb0e1 ---- ShowMojo (720)-806-4404 Claudia Garcia 303-268-1267 claudia.garcia@realatlas.com www.realatlas.com Our latest 3 bed, 2.5 bath is ready for you to call home! Enjoy the short 15 minute commute to downtown Denver or take West out to the mountains! North Table Mountain is only a few minutes away, so bring your bike and dogs for a fun afternoon hike when you get off work! You'll feel at home with the open living room and Kitchen! The large living area and backyard are perfect for summer grill outs and hosting parties! Located at 12516 W. 8th Pl, Golden, CO 80401 in the popular Ashwood neighborhood of Golden. 3 blocks to Welchester Tree Grant Park Colorado Mills Mall is a short drive away Featuring: Main level -Living room boasts large windows -Separate dining room -Open kitchen floor-plan -Sliding glass door to your covered patio -1/2 bath -Plenty of closet storage -Single car garage - Kitchen Package!! 2nd Floor Boast -3 Large bedrooms (2 bedrooms offer private balconies) -Master with full bathroom and Balcony, Come on this is crazy! -2nd bedroom with large closets and balcony -3rd bedroom with large closets and plenty of light -Finished basement with large family room -Plenty of storage in the basement utility room Perks: -Single-car garage -AC -Central Heat -Solar Panels for reduced energy bills Security deposit = $2695 Rent = $2,695 Rubs (utilities include water,sewer, and trash): $175 Pet Policy: A PetScreening Application is required if applying with an Emotional Support or Service Animal. Pets accepted! (2) total are allowed $300 refundable pet deposit is due at the time of move in. $35 monthly pet rent. Apply today @ https://www.realatlas.com/co/rent-a-home/available-properties/ Applications: $50/per adult Background Check - Findigs: $25 Labor Cost - Atlas Real State: $25.18 Overhead/Technology Cost - Atlas Real State: $3.43 Total Cost: $53.61 Total Cost you pay for your
Model: 110 Highland Rd E$2,8003 Bedroom, 4 BathAvailable Now

Features and Amenities
Interior Features
- Heat Type Gas
- Air Conditioning
Kitchen Amenities
- Dishwasher
- Microwave
- Refrigerator
Living Area Features
- Wet Bar
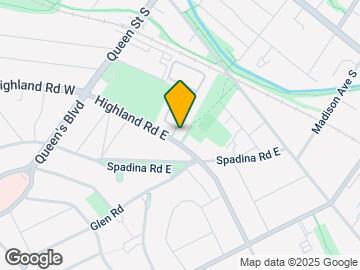
Map
- Shopping
- Colleges
- Schools
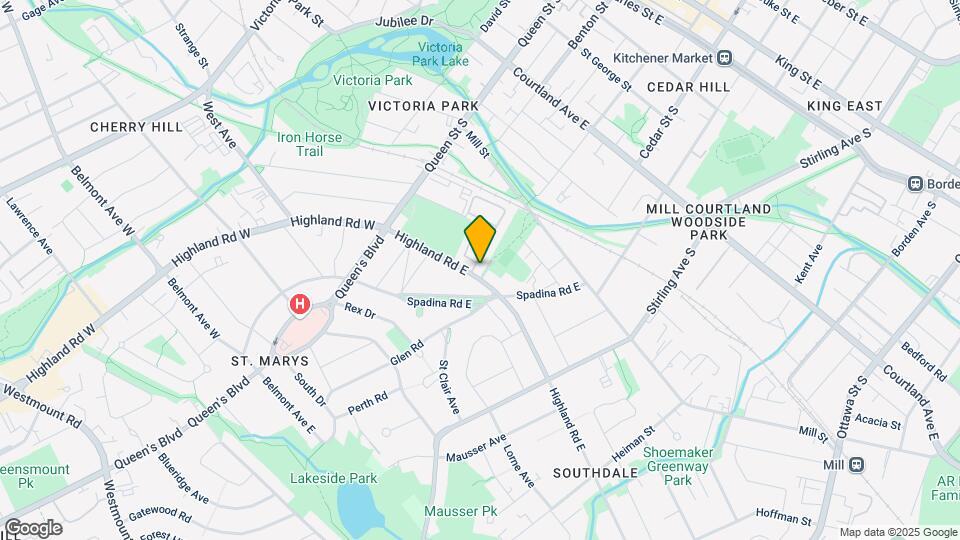
Map
Getting Around
70 / 100 Moderately walkable
50 / 100 Some public transit
70 / 100 Moderately bikeable
70 / 100 Moderately car friendly
 details
Getting to Know the Area
80 / 100 Restaurants
90 / 100 Cafes
70 / 100 Nightlife
90 / 100 Shopping
100 / 100 Parks
90 / 100 Noise Level
Frequently Asked Questions about 110 Highland Rd E
What type of rentals are available at 110 Highland Rd E?
There is currently a 3 Bed 4 Bath Townhome for rent listed at 110 Highland Rd E. It is Available Now.
How much is the rent at 110 Highland Rd E?
110 Highland Rd E is currently listed at $2,800.
What area of town is 110 Highland Rd E located in?
Located in the Kitchener South Central Neighborhood, 110 Highland Rd E is in the N2M 3S1 Postal Code of Kitchener, ON.
Points of Interest
Time and distance from 110 Highland Rd E.
Big Box and Retail
Staples
Walmart
Colleges and Universities
Wilfrid Laurier University - Waterloo Campus
Nearby Neighborhoods
Nearby Apartments
Rental Price Ranges in the Area
| Bedroom | Average Rent | Cheapest Rent | Highest Rent |
|---|---|---|---|
| Kitchener Studio Apartments | $1,426 | $1,000 | $1,589 |
| Kitchener 1 Bedroom Apartments | $1,699 | $750 | $5,180 |
| Kitchener 2 Bedroom Apartments | $2,033 | $1,140 | $5,665 |
| Kitchener 3 Bedroom Apartments | $2,422 | $795 | $6,105 |
| Kitchener 4 Bedroom Apartments | $1,303 | $645 | $3,620 |
| Kitchener 5 Bedroom Apartments | $2,277 | $575 | $8,183 |
| 2 Bedroom Homes | $2,102 | $700 | $2,995 |
| 3 Bedroom Homes | $2,570 | $1,150 | $3,850 |
| 4 Bedroom Homes | $2,865 | $805 | $6,500 |
| 5 Bedroom Homes | $2,700 | $750 | $4,300 |
| 6 Bedroom Homes | $3,031 | $695 | $4,750 |
| 7 Bedroom Homes | $4,350 | $4,350 | $4,350 |
Browse Top Apartments in Kitchener
By Price
By Community Type
- Kitchener Apartments for Rent by Owner
- Kitchener Apartments with Rent Specials
- Kitchener Top Rated Apartments
- Kitchener Corporate Apartments
- Kitchener Furnished Apartments
- Kitchener Gated Apartments
- Kitchener Loft Apartments
- New Kitchener Apartments
- Kitchener Senior Apartments
- Kitchener Short-term Apartments
- Kitchener Student Apartments
- Kitchener Apartments with Utilities Included