

Request Notification
111 Worth
New York, NY 10013

- Studio–2 Bedrooms
- 457–1,132 Square Feet
About 111 Worth
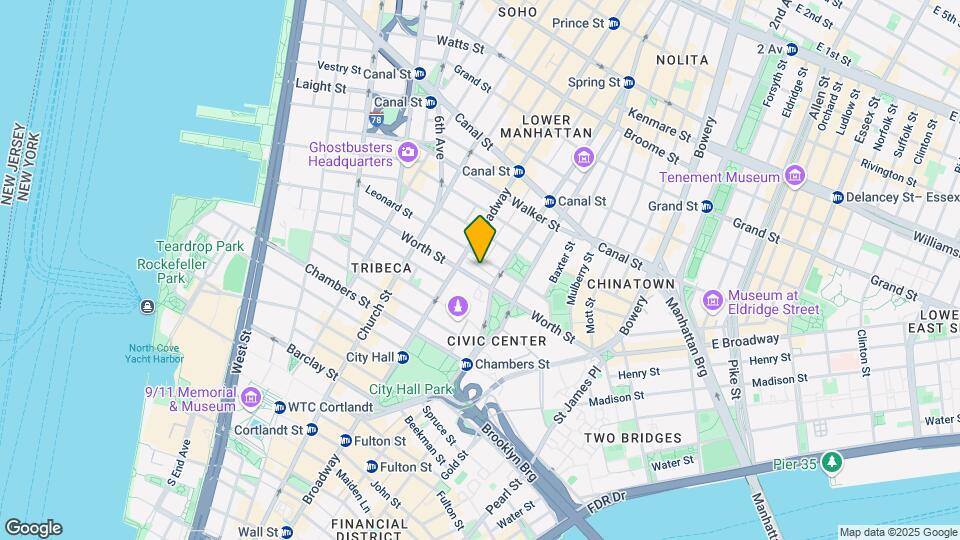
Based in the heart of Tribeca, this beautiful, luxury apartment building pleasantly overlooks Foley Square. It is also conveniently located proximate to many of Downtown Manhattan's attractions including Soho, Greenwich Village, the Financial District, Chinatown and Little Italy. The area is also served by Lower Manhattan's tremendous transportation infrastructure allowing easy transit to the rest of Manhattan and surrounding boroughs via the 1/2/3, 4/5/6, A/C/E, N/R, and J/Z subways.
111 Worth is located in the Downtown Manhattan Neighborhood and 10013 Zip code of New York, NY.
Unique Features and Amenities
- Beautifully landscaped 3rd Garden Deck
- Bicycle room with compressed air pump
- Breakfast bars*
- Calacatta Ultra quartz countertops in kitchen
- Ceiling heights of up to 11 feet
- Foley Square and Thomas Paine Park views*
- Four-hole putting green
- Individual climate controlled rooms
- In-home dishwasher
- Insulated double-pane windows
- Linen closets*
- Moen brushed nickel fixtures
- Newly renovated apartments in Tribeca, New York.
- Porcelain tile in kitchen and baths
- Private terraces along the 3rd and 15th floors
- Rooftop lounge
- Sky Deck with panoramic vistas and lounge chairs
- Spacious closets with dressing alcoves*
- Three spectacular landscaped terraces
- Two golf driving ranges
Property Contact Info
Office Hours
| Monday | 9:00 am–6:00 pm |
| Tuesday | 9:00 am–6:00 pm |
| Wednesday | 9:00 am–6:00 pm |
| Thursday | 9:00 am–6:00 pm |
| Friday | 9:00 am–6:00 pm |
| Saturday | 10:00 am–5:00 pm |
| Sunday | Closed |
Floorplan Pricing and Availability
New! Interactive Property Map
Studio
Show Unavailable FloorplansFloorplan SG
Studio, 1 Bath, 541 sq ftAvailable Sep 21Model Gallery
Floorplans
Availability Details
Availability Date Unit Sq Ft Deposit September 21, 2026 06G 541 $1,000 Apartment Model: SGStudio, 1 Bath, 541 sq ftAvailable September 21, 2026![]()
SG - Floorplan Apartment Unit: 06GApartment Model: SGStudio, 1 Bath, 541 sq ftAvailable September 21, 2026SA Renovation 2
Studio, 1 Bath, 457 sq ftAvailability Details
Availability Date Unit Sq Ft Unavailable SA Renovation 2 457 sq ft Floorplan SC
Studio, 1 Bath, 490 sq ftAvailability Details
Availability Date Unit Sq Ft Unavailable SC 490 sq ft SE Renovation 2
Studio, 1 Bath, 502 sq ftAvailability Details
Availability Date Unit Sq Ft Unavailable SE Renovation 2 502 sq ft Floorplan SF
Studio, 1 Bath, 524 sq ftAvailability Details
Availability Date Unit Sq Ft Unavailable SF 524 sq ft SG Renovation 2
Studio, 1 Bath, 541 sq ftAvailability Details
Availability Date Unit Sq Ft Unavailable SG Renovation 2 541 sq ft 1 Bedroom
Show Unavailable FloorplansFloorplan 1AB
1 Bed, 1 Bath, 679 sq ftAvailable NowModel Gallery
Floorplans
Availability Details
Availability Date Unit Sq Ft Deposit Available Now 20E 679 $1,000 September 7, 2026 17E 679 $1,000 Apartment Model: 1AB1 Bedroom, 1 Bath, 679 sq ftAvailable Now![]()
1AB - Floorplan Apartment Unit: 20EApartment Model: 1AB1 Bedroom, 1 Bath, 679 sq ftAvailable NowApartment Unit: 17EApartment Model: 1AB1 Bedroom, 1 Bath, 679 sq ftAvailable September 7, 2026Floorplan 1G
1 Bed, 1 Bath, 607 sq ftAvailable Sep 7Cheapest 1 BedroomThis is the cheapest 1 Bedroom at this PropertyModel Gallery
Floorplans
Availability Details
Availability Date Unit Sq Ft Deposit September 7, 2026 07I 607 $1,000 Apartment Model: 1G1 Bedroom, 1 Bath, 607 sq ftAvailable September 7, 2026![]()
1G - Floorplan Apartment Unit: 07IApartment Model: 1G1 Bedroom, 1 Bath, 607 sq ftAvailable September 7, 20261W Renovation 2
1 Bed, 1 Bath, 663 sq ftAvailable Sep 26Model Gallery
Floorplans
Availability Details
Availability Date Unit Sq Ft Deposit Photos September 26, 2026 11S 663 $1,000 Unit 11S Gallery
Photos
Apartment Model: 1W Renovation 21 Bedroom, 1 Bath, 663 sq ftAvailable September 26, 2026![]()
1W Renovation 2 - Floorplan Apartment Unit: 11SApartment Model: 1W Renovation 21 Bedroom, 1 Bath, 663 sq ftAvailable September 26, 2026![]()
Unit: 11S - Image 1 ![]()
Unit: 11S - Image 2 ![]()
Unit: 11S - Image 3 ![]()
Unit: 11S - Image 4 ![]()
Unit: 11S - Image 5 ![]()
Unit: 11S - Image 6 ![]()
Unit: 11S - Image 7 1AA Renovation 2
1 Bed, 1 Bath, 679 sq ftAvailable Oct 1Model Gallery
Floorplans
Availability Details
Availability Date Unit Sq Ft Deposit October 1, 2026 03C 679 $1,000 Apartment Model: 1AA Renovation 21 Bedroom, 1 Bath, 679 sq ftAvailable October 1, 2026![]()
1AA Renovation 2 - Floorplan Apartment Unit: 03CApartment Model: 1AA Renovation 21 Bedroom, 1 Bath, 679 sq ftAvailable October 1, 20261Z Renovation 2
1 Bed, 1 Bath, 679 sq ftAvailable Oct 8Model Gallery
Floorplans
Availability Details
Availability Date Unit Sq Ft Deposit October 8, 2026 03B 679 $1,000 Apartment Model: 1Z Renovation 21 Bedroom, 1 Bath, 679 sq ftAvailable October 8, 2026![]()
1Z Renovation 2 - Floorplan Apartment Unit: 03BApartment Model: 1Z Renovation 21 Bedroom, 1 Bath, 679 sq ftAvailable October 8, 20261A w/ Balcony
1 Bed, 1 Bath, 550 sq ftAvailability Details
Availability Date Unit Sq Ft Unavailable 1A w/ Balcony 550 sq ft 1E Renovation 2
1 Bed, 1 Bath, 599 sq ftAvailability Details
Availability Date Unit Sq Ft Unavailable 1E Renovation 2 599 sq ft 1E Renovation 2
1 Bed, 1 Bath, 599 sq ftAvailability Details
Availability Date Unit Sq Ft Unavailable 1E Renovation 2 599 sq ft 1G Renovation 2
1 Bed, 1 Bath, 607 sq ftAvailability Details
Availability Date Unit Sq Ft Unavailable 1G Renovation 2 607 sq ft Floorplan 1L
1 Bed, 1 Bath, 637 sq ftAvailability Details
Availability Date Unit Sq Ft Unavailable 1L 637 sq ft Floorplan 1P
1 Bed, 1 Bath, 652 sq ftAvailability Details
Availability Date Unit Sq Ft Unavailable 1P 652 sq ft 1P Renovation 2
1 Bed, 1 Bath, 652 sq ftAvailability Details
Availability Date Unit Sq Ft Unavailable 1P Renovation 2 652 sq ft Floorplan 1R
1 Bed, 1 Bath, 658 sq ftAvailability Details
Availability Date Unit Sq Ft Unavailable 1R 658 sq ft 1U Renovation 2
1 Bed, 1 Bath, 662 sq ftAvailability Details
Availability Date Unit Sq Ft Unavailable 1U Renovation 2 662 sq ft 1Y Renovation 2
1 Bed, 1 Bath, 674 sq ftAvailability Details
Availability Date Unit Sq Ft Unavailable 1Y Renovation 2 674 sq ft 1AB Renovation 2
1 Bed, 1 Bath, 679 sq ftAvailability Details
Availability Date Unit Sq Ft Unavailable 1AB Renovation 2 679 sq ft 1AD Renovation 2
1 Bed, 1 Bath, 683 sq ftAvailability Details
Availability Date Unit Sq Ft Unavailable 1AD Renovation 2 683 sq ft Floorplan 1AD
1 Bed, 1 Bath, 683 sq ftAvailability Details
Availability Date Unit Sq Ft Unavailable 1AD 683 sq ft 1AE Renovation 2
1 Bed, 1 Bath, 684 sq ftAvailability Details
Availability Date Unit Sq Ft Unavailable 1AE Renovation 2 684 sq ft 1AF Renovation 2
1 Bed, 1 Bath, 685 sq ftAvailability Details
Availability Date Unit Sq Ft Unavailable 1AF Renovation 2 685 sq ft Floorplan 1AF
1 Bed, 1 Bath, 685 sq ftAvailability Details
Availability Date Unit Sq Ft Unavailable 1AF 685 sq ft 1AG Renovation 2
1 Bed, 1 Bath, 695 sq ftAvailability Details
Availability Date Unit Sq Ft Unavailable 1AG Renovation 2 695 sq ft 1AH Renovation 2
1 Bed, 1 Bath, 751 sq ftLargest 1 BedroomThis is the largest 1 Bedroom at this PropertyAvailability Details
Availability Date Unit Sq Ft Unavailable 1AH Renovation 2 751 sq ft 2 Bedrooms
2A w/ Balcony Renovation 2
2 Beds, 2 Baths, 814 sq ftAvailability Details
Availability Date Unit Sq Ft Unavailable 2A w/ Balcony Renovation 2 814 sq ft 2D Renovation 2
2 Beds, 2 Baths, 895 sq ftAvailability Details
Availability Date Unit Sq Ft Unavailable 2D Renovation 2 895 sq ft 2H Penthouse
2 Beds, 2 Baths, 952 sq ftAvailability Details
Availability Date Unit Sq Ft Unavailable 2H Penthouse 952 sq ft Floorplan 2G
2 Beds, 2 Baths, 952 sq ftAvailability Details
Availability Date Unit Sq Ft Unavailable 2G 952 sq ft 2K Renovation 2
2 Beds, 2 Baths, 953 sq ftAvailability Details
Availability Date Unit Sq Ft Unavailable 2K Renovation 2 953 sq ft 2N Renovation 2
2 Beds, 2 Baths, 984 sq ftAvailability Details
Availability Date Unit Sq Ft Unavailable 2N Renovation 2 984 sq ft 2P Penthouse
2 Beds, 2 Baths, 984 sq ftAvailability Details
Availability Date Unit Sq Ft Unavailable 2P Penthouse 984 sq ft 2S Renovation 2
2 Beds, 2 Baths, 1069 sq ftAvailability Details
Availability Date Unit Sq Ft Unavailable 2S Renovation 2 1069 sq ft Floorplan 2S
2 Beds, 2 Baths, 1069 sq ftAvailability Details
Availability Date Unit Sq Ft Unavailable 2S 1069 sq ft 2T Renovation 2
2 Beds, 2 Baths, 1098 sq ftAvailability Details
Availability Date Unit Sq Ft Unavailable 2T Renovation 2 1098 sq ft 2V Renovation 2
2 Beds, 2 Baths, 1132 sq ftLargest 2 BedroomThis is the largest 2 Bedroom at this PropertyAvailability Details
Availability Date Unit Sq Ft Unavailable 2V Renovation 2 1132 sq ft
Property Information
- 331 Units
- 19 Stories
- Built in 2003
Fees and Policies
The fees listed below are community-provided and may exclude utilities or add-ons. All payments are made directly to the property and are non-refundable unless otherwise specified.
Required Fees
Utilities
- ElectricityiMax of 1. Directly metered. Electricity Charged Per Unit. Payable to Third Party.Varies/mo
Other Fees and Policies
Situational Fees
- Utilities not transferred - ElectricityiMax of 1. Based on Usage. Utilities not transferred - Electricity Charged Per Occurrence.Varies/per occurrence
- Utilities not transferred - Admin FeeiMax of 1. Utilities not transferred - Admin Fee Charged Per Occurrence.$0.00/per occurrence
- Late FeeiMax of 1. Late Fee Charged Per Occurrence.$50.00/per occurrence
- NSF Tenant FeeiMax of 1. NSF Tenant Fee Charged Per Occurrence.$20.00/per occurrence
Personal Add-Ons
- Renter's Insurance ChargesiMax of 1. Renter's Insurance Charges Charged per unit.$15.00/mo
- Insufficient Notice FeeiMax of 1. Insufficient Notice Fee Charged per unit.$0.00/per occurrence
Max of 1.
Pet Policy and Fees
Pet Policies are Negotiable
Cats
None
Comments: | Restrictions: None
Dogs
None
Comments: | Restrictions: None
Parking Info and Fees
- Garage Parking
- Other
Property Fee Disclaimer: Based on community-supplied data and independent market research. Subject to change without notice. May exclude fees for mandatory or optional services and usage-based utilities.
Features and Amenities
Map
- Shopping
- Colleges
- Grocery
- Medical
- Parks
- Transportation
- Nearby Properties

Map
Getting Around
100 / 100 Exceptionally walkable
100 / 100 Exceptional public transit
90 / 100 Exceptionally bikeable
40 / 100 Fairly car friendly
Getting to Know the Area
100 / 100 Restaurants
100 / 100 Cafes
100 / 100 Nightlife
100 / 100 Shopping
100 / 100 Parks
0 / 100 Noise Level
Renters Reviews and Ratings
Nearby Schools
The Clinton School
Spruce Street School
NYC Lab High School for Collaborative Studies
About GreatSchools Data on ApartmentHomeLiving.com.
Points of Interest
Time and distance from 111 Worth.
Arts Museums and Landmarks
Big Box and Retail
Macy's
Kohl's
Jcpenney
Colleges and Universities
Groceries
99 Ranch Market
Shoprite
Whole Foods
Hospitals
Military Bases
Brooklyn Support Activity
Governors Island Support Center
Military Ocean Terminal
Parks and Recreation
111 Worth has 5 parks within 11.0 miles, including Madison Square Park, Bryant Park, Prospect Park, Central Park Zoo, and The Pelham Bay Park.
Restaurants and Dining
Shopping Centers
111 Worth has 5 shopping centers within 2.0 miles.
Transit Stations
Nearby Neighborhoods
Rental Price Ranges in the Area
| Bedroom | Average Rent | Cheapest Rent | Highest Rent |
|---|---|---|---|
| New York Studio Apartments | $3,259 | $890 | $10,000+ |
| New York 1 Bedroom Apartments | $3,591 | $735 | $10,000+ |
| New York 2 Bedroom Apartments | $4,376 | $1,209 | $10,000+ |
| New York 3 Bedroom Apartments | $4,891 | $875 | $10,000+ |
| New York 4 Bedroom Apartments | $5,229 | $1,400 | $10,000+ |
| New York 5 Bedroom Apartments | $6,059 | $900 | $10,000+ |
| New York 6 Bedroom Apartments | $12,042 | $5,000 | $10,000+ |
| New York 7 Bedroom Apartments | $3,750 | $3,750 | $3,750 |
Nearby Apartments
Nearby Homes
Did You Know?
43% of renters tour a property with an agent before signing a lease.


Max of 1.