



!WOW!
February 22, 2019 - Review from Apartments.com
Absolutely stunning, pictures are exactly what you are getting. No bait and switch here like other places.
CENTRAL AC/Heat too!!(Love IT!)


This building is a street permit parking only and no pets. Fully renovated new unit. Top floor unit. Built to condo specs. Very quiet small clean safe building, high ceilings, double pane vinyl windows, fully insulated walls, beautiful hardwood floors, central A/C & Heat controlled by a Nest thermostat, plasma mount tv ready, all rooms have recessed lighting on dimmers. Bathroom features modern granite sink, custom frameless tub shower with custom tiles. Bedroom features custom floor to ceiling closet, and ultra plush carpeting. Kitchen features a gorgeous large dual basin sink, with all brand new stainless steel appliances and an island with stainless steel paneling. Ultra plush brand new soft carpet in the bedroom. Everything is top of the line premium. Excellent place to live if you want safety, cleanliness, peace and quiet of a small community. Walking distance to major shopping area, public transportation. This unit is 100% energy efficient, and features the newest in LED recessed lighting, going green saves you money on utilities.
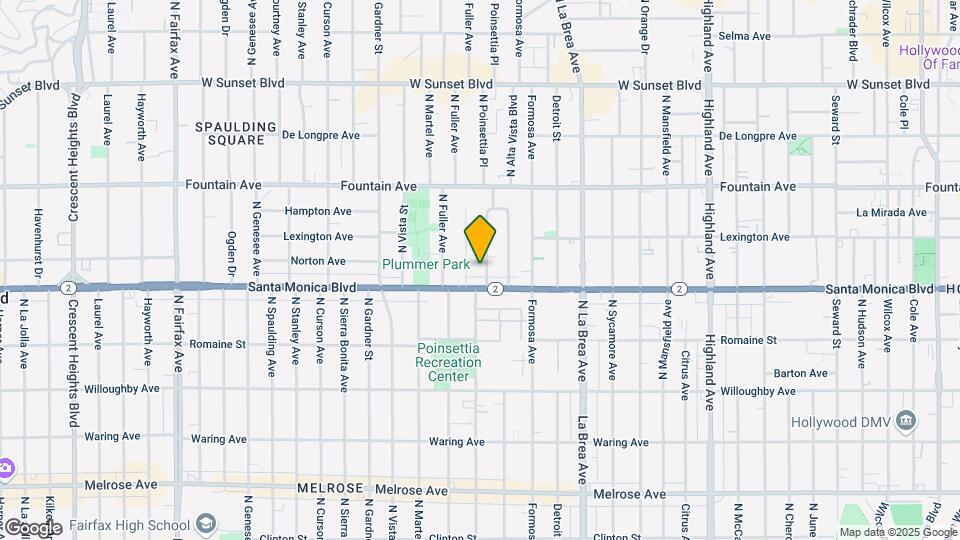
1119 Poinsettia Drive is located in the West Hollywood Neighborhood and 90046 Zip code of Los Angeles, CA.
| Monday | By Appointment |
| Tuesday | By Appointment |
| Wednesday | By Appointment |
| Thursday | By Appointment |
| Friday | By Appointment |
| Saturday | By Appointment |
| Sunday | By Appointment |
| Availability Date | Unit | |
|---|---|---|
| Unavailable | 1 Bed, 1 bath |
| Availability Date | Unit | Sq Ft | |
|---|---|---|---|
| Unavailable | K | 550 sq ft |
| Availability Date | Unit | Sq Ft | |
|---|---|---|---|
| Unavailable | H | 680 sq ft |
| Availability Date | Unit | Sq Ft | |
|---|---|---|---|
| Unavailable | J | 520 sq ft |
The fees listed below are community-provided and may exclude utilities or add-ons. All payments are made directly to the property and are non-refundable unless otherwise specified.
No Pets Allowed
Property Fee Disclaimer: Based on community-supplied data and independent market research. Subject to change without notice. May exclude fees for mandatory or optional services and usage-based utilities.
 details
Time and distance from 1119 Poinsettia Drive.
1119 Poinsettia Drive has 5 parks within 6.3 miles, including La Brea Tarpits, Bronson Canyon, Barnsdall Art Park, Beverly Gardens Park, and Exposition Rose Garden.
1119 Poinsettia Drive has 5 shopping centers within 0.6 miles.
| Bedroom | Average Rent | Cheapest Rent | Highest Rent |
|---|---|---|---|
| Los Angeles Studio Apartments | $2,157 | $699 | $10,000+ |
| Los Angeles 1 Bedroom Apartments | $2,677 | $600 | $10,000+ |
| Los Angeles 2 Bedroom Apartments | $3,627 | $775 | $10,000+ |
| Los Angeles 3 Bedroom Apartments | $4,973 | $1,050 | $10,000+ |
| Los Angeles 4 Bedroom Apartments | $4,355 | $695 | $10,000+ |
| Los Angeles 5 Bedroom Apartments | $3,127 | $950 | $8,952 |
| Los Angeles 6 Bedroom Apartments | $3,083 | $800 | $8,666 |
| Los Angeles 7 Bedroom Apartments | $2,153 | $850 | $10,000+ |
22% of apartment shoppers plan to spend 4-6 months in their apartment search.
We'll collect some preliminary contact information. You will then be directed to this property's website to complete the application.