


- 3 Bedroom Bedrooms
- $3,600 Pricing
About 1133 Westview Terrace
Beautiful & bright 3-bedroom townhouse in desirable West Oak Trails. Well-kept home with walk-out to a private backyard oasis from dining room. Finished basement ideal for family room and office. Freshly painted and bathrooms updated. Walk to parks,trails & top-rated schools. Minutes to shopping,transit,hospital & major highways. (id:52069) ID#: 2000100
Property Contact Info
- Contact:
- NATASHA NAJETTE KARIM
- Salesperson
- Company:
- ROYAL LEPAGE SIGNATURE REALTY
- Firm

Floorplan Pricing and Availability
New! Interactive Property Map
 ApartmentHomeLiving.com's new Interactive Property Map allows you to see where every available unit is located at this community.Try It Now >
3 Bedrooms
$3,600
1133 Westview Terrace
3 Beds, 3 Baths,Available NowAvailability Details
Price Availability Date Unit $3,600 Available Now 1133 Westview Terrace Unit Amenities and Features
Features
- Air Conditioning
- Heat Type - Gas
Kitchen
- Dishwasher
- Refrigerator
Unit Rent and Fees
Unit Price
- $3,600
Unit Description
Defined by its prime location in the heart of Reno, 2908 Salem Place Unit 1 offers a vibrant and modern living experience. This spacious 1-bedroom, 1-bathroom apartment boasts 800 sq ft of living space, providing ample room for comfortable and stylish urban living. The open floor plan allows for plenty of natural light, creating a warm and inviting atmosphere. This property is just minutes away from restaurants, shops, and entertainment, making it the perfect place for those seeking a dynamic and convenient lifestyle. Residents will also enjoy the convenience of on-site laundry facilities and off street parking. Don't miss out on the opportunity to make this stunning apartment your new home sweet home. This is a 12 month lease. Rent, security deposit, and other deposits are due on or before move-in. Approved pets are allowed with a $150 processing fee, refundable pet deposit $100-$250 (based on Fido score) and monthly pet fee of $25 - $60 (based on size) per pet. Pet Screening Profiles are required for all animals looking to be accepted in one of our properties. Pet Screenings can be completed by going to: https://www.pmireno.petscreening.com Tenants are responsible for Gas, Electricity, Water, Sewer, and Trash. Approved Tenant(s) are required to have resident liability insurance of $100,000. Approved Tenant(s) can obtain required coverage with their renters’ insurance. PMI Reno offers this required residential liability coverage for $12.95. This coverage is not renter's insurance and does not cover the tenant(s) personal property. Approved tenant(s) will be automatically signed up for coverage with PMI Reno unless and until proof of individual coverage is provided. All residents of PMI Reno are enrolled in our Resident Benefits Package for $29.95 per month. This includes, credit building, Identity protection, HVAC air filter delivery (for applicable properties), utility concierge service, our best-in-class resident rewards program, and much more! More details upon approved tenancy. Application screening and Background check is $60 per adult. Documentation fee of $75 is required at move-in. We are open Monday through Friday 9am to 5:00pm with some availability for Saturday showings. For more information, please call Krystal Cole at 775-393-9603 or visit us at www.pmireno.com. Schedule a showing today on our website. Krystal Cole Property Manager BS.144602/PM.166383 PMI Reno krystalc@pmireno.com Ph: 775-393-9603 Fax: 775-657-5429
Model: 1133 Westview Terrace$3,6003 Bedroom, 3 BathAvailable Now

Features and Amenities
Interior Features
- Heat Type Gas
- Air Conditioning
Kitchen Amenities
- Dishwasher
- Refrigerator
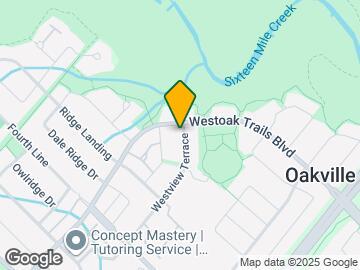
Map
- Shopping
- Schools
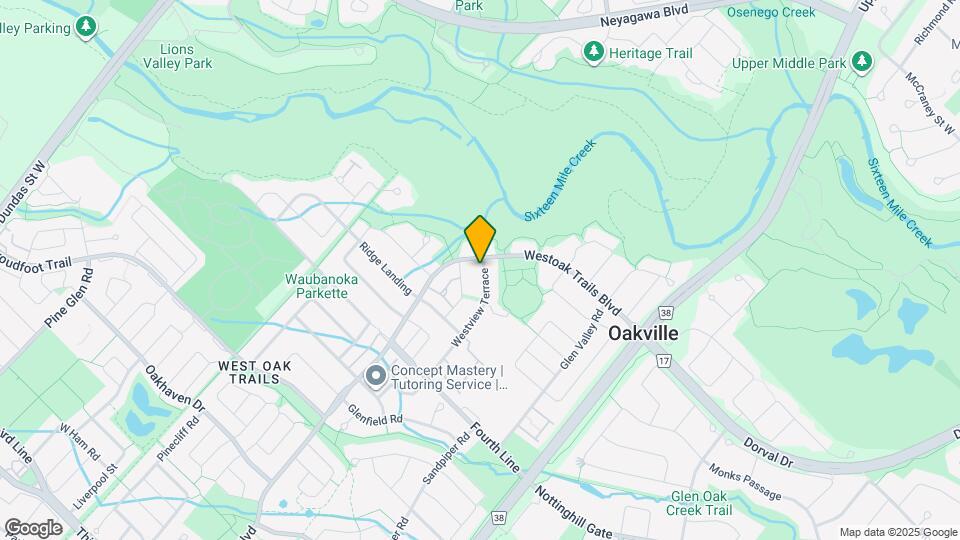
Map

Frequently Asked Questions about 1133 Westview Terrace
What type of rentals are available at 1133 Westview Terrace?
There is currently a 3 Bed 3 Bath Townhome for rent listed at 1133 Westview Terrace. It is Available Now.
How much is the rent at 1133 Westview Terrace?
1133 Westview Terrace is currently listed at $3,600.
What area of town is 1133 Westview Terrace located in?
Located in the Oakville Neighborhood, 1133 Westview Terrace is in the L6M 3M1 Postal Code of Oakville, ON.
Points of Interest
Time and distance from 1133 Westview Terrace.
Big Box and Retail
Walmart
Toys"r"us
Nearby Neighborhoods
Nearby Apartments
Rental Price Ranges in the Area
| Bedroom | Average Rent | Cheapest Rent | Highest Rent |
|---|---|---|---|
| Oakville Studio Apartments | $1,708 | $1,625 | $1,885 |
| Oakville 1 Bedroom Apartments | $2,233 | $1,651 | $2,863 |
| Oakville 2 Bedroom Apartments | $2,813 | $1,900 | $4,145 |
| Oakville 3 Bedroom Apartments | $3,209 | $2,450 | $5,008 |