

20 Photos


Request Notification
1205 W Emma Ave
Coeur d'Alene, ID 83814

- 2 Bedroom Bedrooms
- 800 Square Feet
Property Contact Info
This property currently does not have availability listed on ApartmentHomeLiving.com. Sign up to get notified when it becomes available.
Floorplan Pricing and Availability
New! Interactive Property Map
 ApartmentHomeLiving.com's new Interactive Property Map allows you to see where every available unit is located at this community.Try It Now >
2 Bedrooms
2BR/1.0BA
2 Beds, 1 Bath, 800 sq ftAvailable NowAvailability Details
Availability Date Unit Sq Ft Deposit Photos View Details Available Now B3 800 $1,500 Available Now C6 800 $1,500 Unit B3 Gallery
Photos
Unit B3 Amenities and Features
Kitchen
- Range
- Refrigerator
Unique Features
- flat rate fee
Unit C6 Gallery
Photos
Unit C6 Amenities and Features
Kitchen
- Microwave
- Range
- Refrigerator
Living Space
- Linen Closet
- Vinyl Flooring
Unique Features
- built in shelving
- coat closet
- covered entry
- covered stairway
- electric baseboard heating
- electric range and oven
- flat rate fee
- full bathroom
- laminate counters
- laminate floors
- large refrigerator
- off street parking
- picture windows
- sink vanity
- stainless steel sink
- venetian blinds
- walk in pantry
Apartment Unit: B3Apartment Model: 2BR/1.0BA2 Bedroom, 1 Bath, 800 sq ftAvailable Now![]()
Unit: B3 - Image 1 ![]()
Unit: B3 - Image 2 ![]()
Unit: B3 - Image 3 ![]()
Unit: B3 - Image 4 ![]()
Unit: B3 - Image 5 ![]()
Unit: B3 - Image 6 ![]()
Unit: B3 - Image 7 ![]()
Unit: B3 - Image 8 ![]()
Unit: B3 - Image 9 ![]()
Unit: B3 - Image 10 Apartment Unit: C6Apartment Model: 2BR/1.0BA2 Bedroom, 1 Bath, 800 sq ftAvailable Now![]()
Unit: C6 - Image 1 ![]()
Unit: C6 - Image 2 ![]()
Unit: C6 - Image 3 ![]()
Unit: C6 - Image 4 ![]()
Unit: C6 - Image 5 ![]()
Unit: C6 - Image 6 ![]()
Unit: C6 - Image 7 ![]()
Unit: C6 - Image 8 ![]()
Unit: C6 - Image 9 ![]()
Unit: C6 - Image 10


Price shown is base rent. Excludes user-selected optional fees and variable or usage-based fees and required charges due at or prior to move-in or at move-out. View Fees and Policies for details. Price, availability, fees, and any applicable rent special are subject to change without notice.
Property Information
- 22 Units
- 3 Stories
- Built in 1987
Fees and Policies
The fees listed below are community-provided and may exclude utilities or add-ons. All payments are made directly to the property and are non-refundable unless otherwise specified.
Required Fees
One-Time Basics
- Due at Application
- Application Fee Per ApplicantiCharged Per Applicant.$35.00
- Due at Move-In
- Administrative FeeiCharged Per Unit.$95.00
Other Fees and Policies
Pet Policy and Fees
No Pets Allowed
Cats
AllowedDogs
AllowedParking Info and Fees
- Surface Lot
- 1 Max
Property Fee Disclaimer: Based on community-supplied data and independent market research. Subject to change without notice. May exclude fees for mandatory or optional services and usage-based utilities.
Map
1205 W Emma Ave, Coeur d'Alene, ID 83814
- Shopping
- Colleges
- Grocery
- Medical
- Nearby Properties
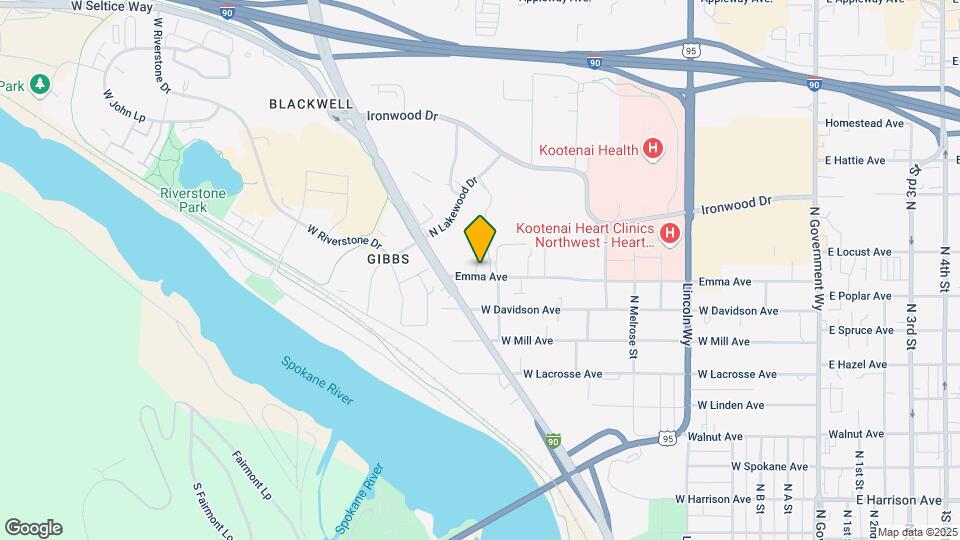
Map
Getting Around
70 / 100 Moderately walkable
60 / 100 Moderately bikeable
90 / 100 Exceptionally car friendly
Scores provided by  details
 details
Getting to Know the Area
70 / 100 Restaurants
90 / 100 Cafes
60 / 100 Nightlife
70 / 100 Shopping
80 / 100 Noise Level
Scores provided by
Nearby Schools
Lakes Middle School
Coeur d'Alene District
930 North 15th Street
Public School - Grades 6-8 (539 Students)
In Attendance Zone5 minute drive / 1.8 miles away
Winton Elementary School
Coeur d'Alene District
920 West Lacrosse Avenue
Public School - Grades PK-5 (398 Students)
In Attendance Zone1 minute drive / 0.3 miles away
Lake City High School
Coeur d'Alene District
6101 North Ramsey Road
Public School - Grades 9-12 (1530 Students)
In Attendance Zone5 minute drive / 2.5 miles away
School data provided by GreatSchools.
details
The GreatSchools Rating helps parents compare schools within a state based on a variety of school quality indicators and provides a helpful picture of how effectively each school serves all of its students. Ratings are on scale of 1 (below average) and to 10 (above average) and can include test scores, college readiness, academic progress, advanced courses, equity, discipline and attendance data. We also advise parents to visit schools, consider other information on school performance and programs, and consider needs as part of the school selection process.
About GreatSchools Data on ApartmentHomeLiving.com.
About GreatSchools Data on ApartmentHomeLiving.com.
Points of Interest
Time and distance from 1205 W Emma Ave.
Big Box and Retail
Albertsons
220 W Ironwood Dr
1 minute drive / 0.54 miles away
Lowe's
901 W Appleway Ave
2 minute drive / 0.83 miles away
Walgreens
335 W Appleway Ave
2 minute drive / 0.87 miles away
Colleges and Universities
Groceries
Albertsons
220 W Ironwood Dr
1 minute drive / 0.54 miles away
Hospitals
Shopping Centers
1205 W Emma Ave has 5 shopping centers within 0.9 miles.
Nearby Neighborhoods
Rental Price Ranges in the Area
| Bedroom | Average Rent | Cheapest Rent | Highest Rent |
|---|---|---|---|
| Coeur d'Alene Studio Apartments | $1,877 | $950 | $3,367 |
| Coeur d'Alene 1 Bedroom Apartments | $1,803 | $930 | $3,548 |
| Coeur d'Alene 2 Bedroom Apartments | $1,952 | $1,111 | $9,936 |
| Coeur d'Alene 3 Bedroom Apartments | $2,132 | $1,512 | $5,544 |
| Coeur d'Alene 4 Bedroom Apartments | $2,831 | $2,350 | $3,784 |
| 2 Bedroom Homes | $1,900 | $1,350 | $2,700 |
| 3 Bedroom Homes | $2,304 | $1,695 | $3,650 |
| 4 Bedroom Homes | $3,138 | $2,295 | $4,500 |
| 5 Bedroom Homes | $2,937 | $2,900 | $2,975 |
Nearby Apartments
Nearby Homes
Did You Know?
The average Apartment shopper researches 4 properties in detail before signing a lease.