


- 5 Bedroom Bedrooms
- $5,900 Pricing
About 1230 Glenashton Dr
Welcome to this spacious 5-bedroom,4.5-bathroom detached home offering approx. 3,385 sq. ft. on an impressive 146-ft-deep lot in desirable Iroquois Ridge North,Oakville. This well-maintained,owner-occupied home features carpet-free flooring,pot lights,a marble-tiled foyer,and a bright,spacious layout.The main floor offers generous living and dining areas,a family room,and a circular staircase open to the lower level. The updated kitchen features white cabinetry,quartz countertops and backsplash,high-end appliances,a gas stove,and a large island with waterfall granite countertop. The breakfast area walks out to a huge backyard deck,while a sun tunnel brings natural light to the staircase.Upstairs features a spacious primary bedroom with 5pcs ensuite,three additional bedrooms,and one additional 4pcs ensuite. The finished basement includes a luxury kitchenette,an additional bedroom with 3pcs ensuite,and flexible space for extended family,guests,or recreation.Walking distance to top-ranked Iroquois Ridge High School,recreation centre,library,parks and trails,with easy access to Hwy 403,QEW,shopping and transit.Partially furnished with 5 bed frames & mattresses,shoe shelf,TV bench,TV rack,dining table,and outdoor table with 2 chairs. One basement room is excluded for landlord storage. (id:63800) ID#: 2181429
Property Contact Info
- Listed by:
- Agency:
- Vendor Logo:
- Website:
- View Property Website
- Call Us:
- (905) 604-1010
- Disclaimer:
Floorplan Pricing and Availability
New! Interactive Property Map
 ApartmentHomeLiving.com's new Interactive Property Map allows you to see where every available unit is located at this community.Try It Now >
5 Bedrooms
$5,900
1230 Glenashton Dr
5 Beds, 5 Baths,Available NowAvailability Details
Price Availability Date Unit $5,900 Available Now 1230 Glenashton Dr Unit Amenities and Features
Features
- Air Conditioning
- Heat Type - Gas
- Vacuum System
Kitchen
- Oven
Unit Rent and Fees
Unit Price
- $5,900
Model: 1230 Glenashton Dr$5,9005 Bedroom, 5 BathAvailable Now

Lease Terms
- 12
Features and Amenities
On-Site Services
- Garden Style
Interior Features
- Heat Type Gas
- Vacuum System
- Air Conditioning
Kitchen Amenities
- Oven
Living Area Features
- Vinyl Flooring
- Hardwood Floors
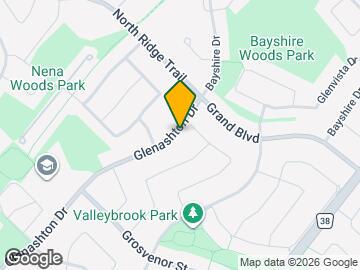
Map
- Shopping
- Schools
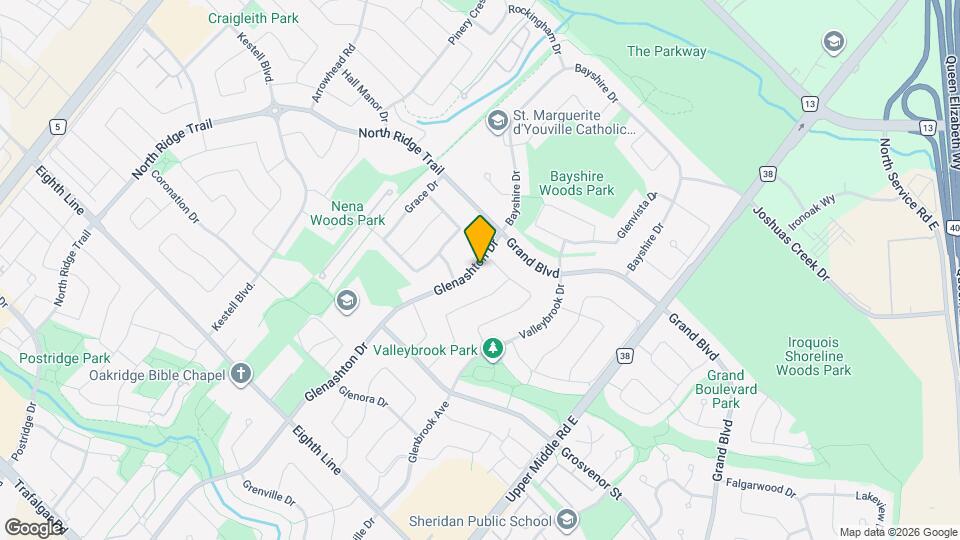
Map
Getting Around
50 / 100 Fairly walkable
30 / 100 Limited public transit
70 / 100 Moderately bikeable
100 / 100 Exceptionally car friendly
 details
Getting to Know the Area
60 / 100 Restaurants
40 / 100 Cafes
40 / 100 Nightlife
60 / 100 Shopping
100 / 100 Parks
70 / 100 Noise Level
Frequently Asked Questions about 1230 Glenashton Dr
What type of rentals are available at 1230 Glenashton Dr?
There is currently a 5 Bed 5 Bath Home for rent listed at 1230 Glenashton Dr. It is Available Now.
How much is the rent at 1230 Glenashton Dr?
1230 Glenashton Dr is currently listed at $5,900.
What area of town is 1230 Glenashton Dr located in?
Located in the Oakville Neighborhood, 1230 Glenashton Dr is in the L6H 5L9 Postal Code of Oakville, ON.
Points of Interest
Time and distance from 1230 Glenashton Dr.
Big Box and Retail
Walmart
Toys"r"us
Marshalls
Nearby Neighborhoods
Nearby Apartments
Rental Price Ranges in the Area
| Bedroom | Average Rent | Cheapest Rent | Highest Rent |
|---|---|---|---|
| Oakville Studio Apartments | $1,783 | $1,632 | $1,949 |
| Oakville 1 Bedroom Apartments | $2,233 | $1,651 | $2,863 |
| Oakville 2 Bedroom Apartments | $2,803 | $1,995 | $4,075 |
| Oakville 3 Bedroom Apartments | $3,044 | $2,600 | $3,649 |
| Oakville 4 Bedroom Apartments | $5,877 | $5,877 | $5,877 |
| 2 Bedroom Homes | $2,625 | $1,700 | $10,000+ |
| 3 Bedroom Homes | $3,690 | $2,000 | $10,000+ |
| 4 Bedroom Homes | $4,857 | $850 | $10,000+ |
| 5 Bedroom Homes | $6,797 | $4,000 | $10,000+ |
| 6 Bedroom Homes | $6,046 | $4,000 | $9,980 |
| 7 Bedroom Homes | $5,600 | $5,600 | $5,600 |