

- 1–2 Bedrooms
- $3,150-$7,495 Pricing
- 600–1,653 Square Feet
About 1257 N Detroit St
Welcome to 1257 N Detroit, a newly constructed collection of refined residences in the heart of West Hollywood. Designed with a modern aesthetic and thoughtful attention to detail, this residence features open-concept living spaces, high ceilings, wide-plank flooring, and an abundance of natural light. The kitchen is appointed with sleek cabinetry, premium appliances, and designer finishes, while the spa-inspired bathrooms offer a calm, sophisticated retreat. Enjoy the convenience and exclusivity of private elevator access that opens directly into the residence, creating a seamless arrival experience with exceptional privacy. Expansive private outdoor space further enhances the home's indoor-outdoor lifestyle. As an added convenience, complimentary Spectrum high-speed internet and basic cable television are included, providing seamless connectivity from day one. The building offers controlled access, secure parking, and a boutique living experience just moments from Melrose Avenue, the Sunset Strip, and some of Los Angeles' most sought-after dining, shopping, and entertainment. A rare opportunity to live in a brand-new, design-forward residence in one of LA's most desirable neighborhoods.
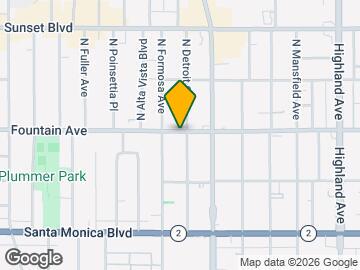
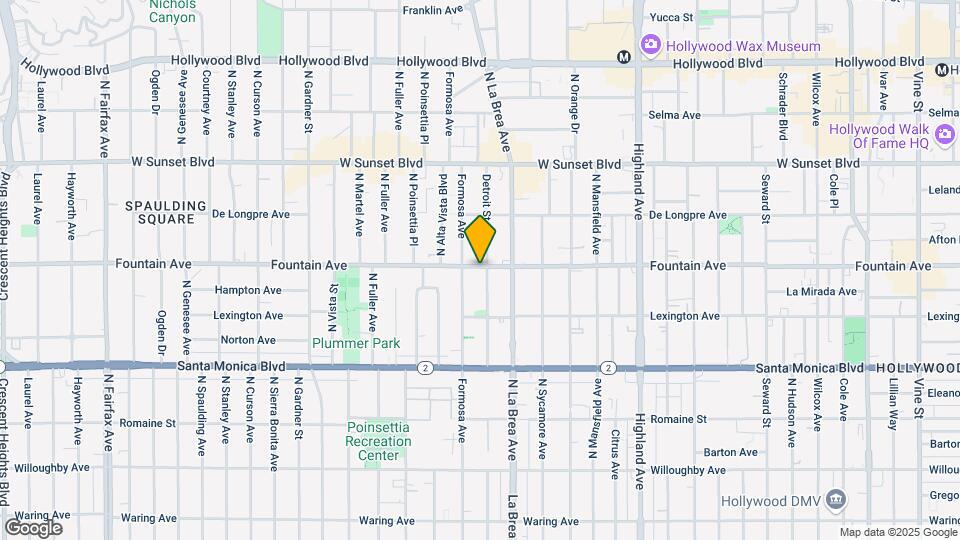
1257 N Detroit St is located in the West Hollywood Neighborhood and 90046 Zip code of West Hollywood, CA. This community is professionally managed by Prominent Realty
Property Contact Info
- Listed by:
- Agency:
- Vendor Logo:
- Website:
- View Property Website
- Call Us:
- (213) 533-2403
- Disclaimer:
Floorplan Pricing and Availability
1257 N Detroit St offers 1 to 2 Bedroom apartments starting from $3,150 and having 600–1,653 sq ft. Here is the current pricing and availability:
New! Interactive Property Map
1 Bedroom
1 Bed 1 Bath
$3,150
1 Bed, 1 Bath, 600 sq ftAvailable NowAvailability Details
Price Availability Date Unit Sq Ft Photos 3D Tours $3,150 Available Now 103 600 Model Amenities and Features
Features
- Air Conditioning
- Balcony
- Ceiling Fans
- High Speed Internet Access
- Security System
- Smoke Detector
- Smoke Free
- Sprinkler System
- Storage Space
- Tenant Controlled HVAC
- Tub/Shower
- Washer/Dryer
- Washer/Dryer Hookup
- Wheelchair Accessible
Kitchen
- Dishwasher
- Freezer
- Gas Range
- Island Kitchen
- Kitchen
- Microwave
- Oven
- Refrigerator
- Stainless Steel Appliances
Unit 103 Gallery
Photos
3D Tours
Unit 103 Rent and Fees
Unit Price
- $3,150
View Details and Rent EstimateModel Rent and Fees
Price
- $3,150
Apartment Unit: 103Apartment Model: 1 Bed 1 Bath$3,1501 Bedroom, 1 Bath, 600 sq ftAvailable NowPhotos3D Tours![]()
Unit: 103 - Image 1 ![]()
Unit: 103 - Image 2 ![]()
Unit: 103 - Image 3 ![]()
Unit: 103 - Image 4 ![]()
Unit: 103 - Image 5 ![]()
Unit: 103 - Image 6 ![]()
Unit: 103 - Image 7 ![]()
Unit: 103 - Image 8 ![]()
Unit: 103 - Image 9 ![]()
Unit: 103 - Image 10 Unit: 103 - 3D Tour Unit: 103 - 3D Tour 1 Bed 1.5 Bath
$4,500
1 Bed, 1.5 Baths, 1061 sq ftAvailable NowAvailability Details
Price Availability Date Unit Sq Ft 3D Tours $4,500 Available Now 102 1061 Model Amenities and Features
Features
- Air Conditioning
- Balcony
- Ceiling Fans
- High Speed Internet Access
- Security System
- Smoke Detector
- Smoke Free
- Sprinkler System
- Storage Space
- Tenant Controlled HVAC
- Tub/Shower
- Washer/Dryer
- Washer/Dryer Hookup
- Wheelchair Accessible
Kitchen
- Dishwasher
- Freezer
- Gas Range
- Island Kitchen
- Kitchen
- Microwave
- Oven
- Refrigerator
- Stainless Steel Appliances
Unit 102 Gallery
3D Tours
Unit 102 Rent and Fees
Unit Price
- $4,500
View Details and Rent EstimateModel Rent and Fees
Price
- $4,500
Apartment Unit: 102Apartment Model: 1 Bed 1.5 Bath$4,5001 Bedroom, 1.5 Bath, 1061 sq ftAvailable NowUnit: 102 - 3D Tour Unit: 102 - 3D Tour 2 Bedrooms
2 Bed 2.5 Bath
$7,150
2 Beds, 2.5 Baths, 1653 sq ftAvailable NowAvailability Details
Price Availability Date Unit Sq Ft Photos 3D Tours $7,150 Available Now 301 1653 Model Amenities and Features
Features
- Air Conditioning
- Balcony
- Ceiling Fans
- High Speed Internet Access
- Security System
- Smoke Detector
- Smoke Free
- Sprinkler System
- Storage Space
- Tenant Controlled HVAC
- Tub/Shower
- Washer/Dryer
- Washer/Dryer Hookup
- Wheelchair Accessible
Kitchen
- Dishwasher
- Freezer
- Gas Range
- Island Kitchen
- Kitchen
- Microwave
- Oven
- Refrigerator
- Stainless Steel Appliances
Unit 301 Gallery
Photos
3D Tours
Unit 301 Rent and Fees
Unit Price
- $7,150
View Details and Rent EstimateModel Rent and Fees
Price
- $7,150
Apartment Unit: 301Apartment Model: 2 Bed 2.5 Bath$7,1502 Bedroom, 2.5 Bath, 1653 sq ftAvailable NowPhotos3D Tours![]()
Unit: 301 - Image 1 ![]()
Unit: 301 - Image 2 ![]()
Unit: 301 - Image 3 ![]()
Unit: 301 - Image 4 ![]()
Unit: 301 - Image 5 ![]()
Unit: 301 - Image 6 ![]()
Unit: 301 - Image 7 ![]()
Unit: 301 - Image 8 ![]()
Unit: 301 - Image 9 ![]()
Unit: 301 - Image 10 Unit: 301 - 3D Tour Unit: 301 - 3D Tour Penthouse
$7,495
2 Beds, 2 Baths, 1326 sq ftAvailable NowModel Gallery
3D Tours
Availability Details
Price Availability Date Unit Sq Ft Photos $7,495 Available Now 401 1326 Model Amenities and Features
Features
- Air Conditioning
- Balcony
- Ceiling Fans
- High Speed Internet Access
- Security System
- Smoke Detector
- Smoke Free
- Sprinkler System
- Storage Space
- Tenant Controlled HVAC
- Tub/Shower
- Washer/Dryer
- Washer/Dryer Hookup
- Wheelchair Accessible
Kitchen
- Dishwasher
- Freezer
- Gas Range
- Island Kitchen
- Kitchen
- Microwave
- Oven
- Refrigerator
- Stainless Steel Appliances
Unit 401 Gallery
Photos
Unit 401 Rent and Fees
Unit Price
- $7,495
View Details and Rent EstimateModel Rent and Fees
Price
- $7,495
Apartment Model: Penthouse$7,4952 Bedroom, 2 Bath, 1326 sq ftAvailable NowPenthouse - 3D Tour Penthouse - 3D Tour Apartment Unit: 401Apartment Model: Penthouse$7,4952 Bedroom, 2 Bath, 1326 sq ftAvailable Now![]()
Unit: 401 - Image 1 ![]()
Unit: 401 - Image 2 ![]()
Unit: 401 - Image 3 ![]()
Unit: 401 - Image 4 ![]()
Unit: 401 - Image 5 ![]()
Unit: 401 - Image 6 ![]()
Unit: 401 - Image 7 ![]()
Unit: 401 - Image 8 ![]()
Unit: 401 - Image 9 ![]()
Unit: 401 - Image 10
Schedule a Tour
Videos
3D Tours
Property Information
- 8 Units
- Built in 2026
- 4 Stories
- Furnished
Lease Terms
- 12 mo
Fees and Policies
The fees listed below are community-provided and may exclude utilities or add-ons. All payments are made directly to the property and are non-refundable unless otherwise specified. Use the Cost Calculator to determine costs based on your needs.
Other Fees and Policies
Parking Fees
- Garage
- Parking FeeiMax of 2. Charged Per Unit.$0.00/mo
Property Fee Disclaimer: Based on community-supplied data and independent market research. Subject to change without notice. May exclude fees for mandatory or optional services and usage-based utilities.
Features and Amenities
Unique Amenities
- Garage Parking
On-Site Services
- Car Charging Station
- Key Fob Entry
- 24 Hour Access
Community Features
- Walk Up
- Elevator
Outdoor Features
- Grill
- Sundeck
- Roof Terrace
- Controlled Access
- Deck
Recreation and Fitness
- Spa
- Bicycle Storage
Interior Features
- Smoke Detector
- Tenant Controlled Hvac
- Balcony
- Security System
- Storage Space
- Ceiling Fans
- High Speed Internet Access
- Sprinkler System
- Tub/Shower
- Washer/Dryer Hookup
- Washer/Dryer
- Air Conditioning
- Wheelchair Accessible
- Smoke Free
Kitchen Amenities
- Gas Range
- Stainless Steel Appliances
- Island Kitchen
- Refrigerator
- Freezer
- Microwave
- Oven
- Dishwasher
- Kitchen
Living Area Features
- High Ceilings
- Walk In Closets
- Family Room
- Dining Room
- Views
- Office
- Large Bedrooms
- Hardwood Floors

Map
- Shopping
- Colleges
- Grocery
- Medical
- Parks
- Transportation

Map
Getting Around
80 / 100 Very Walkable
60 / 100 Good public transit
50 / 100 Fairly bikeable
80 / 100 Very car friendly
Getting to Know the Area
90 / 100 Restaurants
100 / 100 Cafes
90 / 100 Nightlife
100 / 100 Shopping
80 / 100 Parks
80 / 100 Noise Level
Frequently Asked Questions about 1257 N Detroit St
Where is 1257 N Detroit St located?
1257 N Detroit St is located at 1257 N Detroit St near the West Hollywood area of West Hollywood, CA
What is the current rent range at 1257 N Detroit St?
1 Bedroom to 2 Bedroom Apartments at 1257 N Detroit St currently range from $3,150 to $7,495
Are pets allowed?
Call us today to find out our pet policy and if we allow pets
Renters Reviews and Ratings
Nearby Schools
Hubert Howe Bancroft Middle School
Gardner Street Elementary School
About GreatSchools Data on ApartmentHomeLiving.com.
Points of Interest
Time and distance from 1257 N Detroit St.
Arts Museums and Landmarks
Big Box and Retail
Staples
Target
Petco
Colleges and Universities
Groceries
Smart & Final
Ralph's
Ralphs
Hospitals
Parks and Recreation
1257 N Detroit St has 5 parks within 6.3 miles, including La Brea Tarpits, Bronson Canyon, Barnsdall Art Park, Beverly Gardens Park, and Exposition Rose Garden.
Restaurants and Dining
Shopping Centers
1257 N Detroit St has 5 shopping centers within 0.6 miles.
Nearby Neighborhoods
Rental Price Ranges in the Area
| Bedroom | Average Rent | Cheapest Rent | Highest Rent |
|---|---|---|---|
| West Hollywood Studio Apartments | $2,223 | $795 | $4,395 |
| West Hollywood 1 Bedroom Apartments | $3,013 | $1,293 | $10,000+ |
| West Hollywood 2 Bedroom Apartments | $4,228 | $1,895 | $10,000+ |
| West Hollywood 3 Bedroom Apartments | $6,275 | $2,298 | $10,000+ |
| West Hollywood 4 Bedroom Apartments | $4,384 | $1,300 | $6,745 |
| West Hollywood 5 Bedroom Apartments | $5,872 | $5,749 | $5,995 |
Browse Top Apartments in West Hollywood
By Price
By Community Type
- West Hollywood Apartments for Rent by Owner
- West Hollywood Apartments with Rent Specials
- West Hollywood Top Rated Apartments
- West Hollywood Corporate Apartments
- West Hollywood Furnished Apartments
- West Hollywood Gated Apartments
- West Hollywood Loft Apartments
- West Hollywood Low Income Apartments
- West Hollywood Military Apartments
- New West Hollywood Apartments
- West Hollywood Senior Apartments
- West Hollywood Short-term Apartments
- West Hollywood Student Apartments
- West Hollywood Apartments with Utilities Included


Max of 2. Underground garage - 1 space per bedroom.