
Your message has been sent! Thank you!

12th & Court Lofts Apartments

Verified
This is a CoStar Verified® Listing

12th & Court Lofts in Lynchburg, VA is verified by CoStar’s® proprietary screening and fraud detection process, so you can shop and rent with confidence on ApartmentHomeLiving.com. Always protect yourself when shopping online.

(434) 771-0239
Check Availability
400 12th St, Lynchburg, VA 24504

Contact

12th & Court Lofts

400 12th St
Lynchburg, VA 24504
(434) 771-0239
12th & Court Lofts in Lynchburg, VA - Building Photo
  • Studio–3 Bedrooms
  • $995-$2,195 Plus Fees
  • 600–1,400 Square Feet

About 12th & Court Lofts

Situated just steps from Downtown’s numerous attractions, the 12th & Court Lofts offer modern luxury living in the heart of the city’s most historic neighborhood. Every element of the community is designed to accommodate the Downtown Lifestyle. Intricate details and modern designs give each apartment its own unique appeal. Private porches and rooftop decks offer unmatched skyline views.

12th & Court Lofts is located in the Downtown Lynchburg Neighborhood and 24504 Zip code of Lynchburg, VA. This community is professionally managed by Blackwater Property Management & Realty

Property Contact Info

Office Hours

Monday9:00 am–5:00 pm
Tuesday9:00 am–5:00 pm
Wednesday9:00 am–5:00 pm
Thursday9:00 am–5:00 pm
Friday9:00 am–5:00 pm
SaturdayClosed
SundayClosed

Floorplan Pricing and Availability

12th & Court Lofts offers Studio to 3 Bedroom apartments starting from $1,095 and having 600–1,400 sq ft. Here is the current pricing and availability:

Cost CalculatorEstimate your monthly and one-time fees
  • Studio

    1st Floor Studio

    $1,095

    Studio, 1 Bath, 600 sq ft
    Plus Fees
    Available Aug 1

    Availability Details

    PriceAvailability DateUnitSq FtView Details
    $1,095 August 1, 2026101600
    $1,095 August 1, 2026103600

    Model Amenities and Features

    Features

    • Air Conditioning
    • Balcony
    • Cable Ready
    • Ceiling Fans
    • Framed Mirrors
    • Handrails
    • Heating
    • High Speed Internet Access
    • Security System
    • Smoke Free
    • Sprinkler System
    • Storage Space
    • Washer/Dryer
    • Wheelchair Accessible (Rooms)
    • Wi-Fi

    Kitchen

    • Eat-in Kitchen
    • Granite Countertops
    • Ice Maker
    • Island Kitchen
    • Microwave
    • Oven
    • Range
    • Refrigerator
    • Stainless Steel Appliances

    Model Lease Information

    Model Price

    • $1,095

    Unit 101 Lease Information

    Unit Price

    • $1,095
    • View Details and Rent Estimate

    Model Lease Information

    Price

    • $1,095Plus Fees

    Unit 103 Lease Information

    Unit Price

    • $1,095
    • View Details and Rent Estimate

    Model Lease Information

    Price

    • $1,095Plus Fees

    2nd Floor Studio

    Studio, 1 Bath, 600 sq ft
     

    Availability Details

    PriceAvailability DateUnitSq Ft
    $995Call for Availability2nd Floor Studio600 sq ft

    Model Amenities and Features

    Features

    • Air Conditioning
    • Balcony
    • Cable Ready
    • Ceiling Fans
    • Framed Mirrors
    • Handrails
    • Heating
    • High Speed Internet Access
    • Security System
    • Smoke Free
    • Sprinkler System
    • Storage Space
    • Washer/Dryer
    • Wheelchair Accessible (Rooms)
    • Wi-Fi

    Kitchen

    • Eat-in Kitchen
    • Granite Countertops
    • Ice Maker
    • Island Kitchen
    • Microwave
    • Oven
    • Range
    • Refrigerator
    • Stainless Steel Appliances

    Model Lease Information

    Model Price

    • $995
    Show Unavailable Floorplans
  • 1 Bedroom

    1st Floor 1 Bedroom

    $1,295

    1 Bed, 1 Bath, 1100 sq ft
    Plus Fees
    Available Aug 1

    Availability Details

    PriceAvailability DateUnitSq FtView Details
    $1,295 August 1, 20261021100
    $1,295 August 1, 20261041100

    Model Amenities and Features

    Features

    • Air Conditioning
    • Balcony
    • Cable Ready
    • Ceiling Fans
    • Framed Mirrors
    • Handrails
    • Heating
    • High Speed Internet Access
    • Security System
    • Smoke Free
    • Sprinkler System
    • Storage Space
    • Washer/Dryer
    • Wheelchair Accessible (Rooms)
    • Wi-Fi

    Kitchen

    • Eat-in Kitchen
    • Granite Countertops
    • Ice Maker
    • Island Kitchen
    • Microwave
    • Oven
    • Range
    • Refrigerator
    • Stainless Steel Appliances

    Model Lease Information

    Model Price

    • $1,295

    Unit 102 Lease Information

    Unit Price

    • $1,295
    • View Details and Rent Estimate

    Model Lease Information

    Price

    • $1,295Plus Fees

    Unit 104 Lease Information

    Unit Price

    • $1,295
    • View Details and Rent Estimate

    Model Lease Information

    Price

    • $1,295Plus Fees

    2nd Floor Corner Units

    1 Bed, 1 Bath, 1100 sq ft
     

    Availability Details

    PriceAvailability DateUnitSq Ft
    From $1,195Call for Availability2nd Floor Corner Units1100 sq ft

    Model Amenities and Features

    Features

    • Air Conditioning
    • Balcony
    • Cable Ready
    • Ceiling Fans
    • Framed Mirrors
    • Handrails
    • Heating
    • High Speed Internet Access
    • Security System
    • Smoke Free
    • Sprinkler System
    • Storage Space
    • Washer/Dryer
    • Wheelchair Accessible (Rooms)
    • Wi-Fi

    Kitchen

    • Eat-in Kitchen
    • Granite Countertops
    • Ice Maker
    • Island Kitchen
    • Microwave
    • Oven
    • Range
    • Refrigerator
    • Stainless Steel Appliances

    Model Lease Information

    Model Price Range

    • $1,195 - $1,395

    1 Bed + Office

    1 Bed, 1.5 Baths, 1100 sq ft
     

    Availability Details

    PriceAvailability DateUnitSq Ft
    From $1,495Call for Availability1 Bed + Office1100 sq ft

    Model Amenities and Features

    Features

    • Air Conditioning
    • Balcony
    • Cable Ready
    • Ceiling Fans
    • Framed Mirrors
    • Handrails
    • Heating
    • High Speed Internet Access
    • Security System
    • Smoke Free
    • Sprinkler System
    • Storage Space
    • Washer/Dryer
    • Wheelchair Accessible (Rooms)
    • Wi-Fi

    Kitchen

    • Eat-in Kitchen
    • Granite Countertops
    • Ice Maker
    • Island Kitchen
    • Microwave
    • Oven
    • Range
    • Refrigerator
    • Stainless Steel Appliances

    Model Lease Information

    Model Price Range

    • $1,495 - $1,600
    Show Unavailable Floorplans
  • 2 Bedrooms

    1st Floor 2 Bedroom

    $1,695

    2 Beds, 1 Bath, 1300 sq ft
    Plus Fees
    Available Aug 1

    Availability Details

    PriceAvailability DateUnitSq Ft
    $1,695 August 1, 20261051300

    Model Amenities and Features

    Features

    • Air Conditioning
    • Balcony
    • Cable Ready
    • Ceiling Fans
    • Framed Mirrors
    • Handrails
    • Heating
    • High Speed Internet Access
    • Security System
    • Smoke Free
    • Sprinkler System
    • Storage Space
    • Washer/Dryer
    • Wheelchair Accessible (Rooms)
    • Wi-Fi

    Kitchen

    • Eat-in Kitchen
    • Granite Countertops
    • Ice Maker
    • Island Kitchen
    • Microwave
    • Oven
    • Range
    • Refrigerator
    • Stainless Steel Appliances

    Unit 105 Lease Information

    Unit Price

    • $1,695
    • View Details and Rent Estimate

    Model Lease Information

    Price

    • $1,695Plus Fees

    2 Bed, 1.5 Bath

    2 Beds, 1.5 Baths, 1095 sq ft
     

    Availability Details

    PriceAvailability DateUnitSq Ft
    From $1,625Call for Availability2 Bed, 1.5 Bath1095 sq ft

    Model Amenities and Features

    Features

    • Air Conditioning
    • Balcony
    • Cable Ready
    • Ceiling Fans
    • Framed Mirrors
    • Handrails
    • Heating
    • High Speed Internet Access
    • Security System
    • Smoke Free
    • Sprinkler System
    • Storage Space
    • Washer/Dryer
    • Wheelchair Accessible (Rooms)
    • Wi-Fi

    Kitchen

    • Eat-in Kitchen
    • Granite Countertops
    • Ice Maker
    • Island Kitchen
    • Microwave
    • Oven
    • Range
    • Refrigerator
    • Stainless Steel Appliances

    Model Lease Information

    Model Price Range

    • $1,625 - $1,695
    Show Unavailable Floorplans
  • 3 Bedrooms

    3 Bed + 2 Bath

    3 Beds, 2 Baths, 1400 sq ft
     

    Availability Details

    PriceAvailability DateUnitSq Ft
    $2,195Call for Availability3 Bed + 2 Bath1400 sq ft

    Model Amenities and Features

    Features

    • Air Conditioning
    • Balcony
    • Cable Ready
    • Ceiling Fans
    • Framed Mirrors
    • Handrails
    • Heating
    • High Speed Internet Access
    • Security System
    • Smoke Free
    • Sprinkler System
    • Storage Space
    • Washer/Dryer
    • Wheelchair Accessible (Rooms)
    • Wi-Fi

    Kitchen

    • Eat-in Kitchen
    • Granite Countertops
    • Ice Maker
    • Island Kitchen
    • Microwave
    • Oven
    • Range
    • Refrigerator
    • Stainless Steel Appliances

    Model Lease Information

    Model Price

    • $2,195
Price shown is base rent. Excludes user-selected optional fees and variable or usage-based fees and required charges due at or prior to move-in or at move-out. View Fees and Policies for details. Price, availability, fees, and any applicable rent special are subject to change without notice.

Schedule a Tour

Schedule a Tour
Call us at: (434) 771-0239 to schedule a tour.

3D Tours

Property Information

  • 28 Units
  • 4 Stories
  • Built in 2024
  • Furnished Units Available

Fees and Policies

The fees listed below are community-provided and may exclude utilities or add-ons. All payments are made directly to the property and are non-refundable unless otherwise specified. Use the Cost Calculator to determine costs based on your needs.

Required Fees

One-Time Basics

Due at Application
Application Fee Per ApplicantiCharged per applicant.$45.00

Pet Policy and Fees

Cats
  • 2 Pet Limit
  • Pet interview, Spayed/Neutered
Dogs
  • 2 Pet Limit
  • Pet interview, Spayed/Neutered

Parking Info and Fees

Surface Lot
Street

Property Fee Disclaimer: Based on community-supplied data and independent market research. Subject to change without notice. May exclude fees for mandatory or optional services and usage-based utilities.

Features and Amenities

Unique Amenities

  • Onsite Parking
  • Private Balconies In All Units
  • Private Roof Top Decks On 3rd-floor Unit
  • Two Level Living Spaces

On-Site Services

  • On Site Retail
  • Pet Play Area
  • Health Club Discount
  • 24 Hour Access
  • Key Fob Entry

Community Features

  • Vintage Building
  • Elevator

Outdoor Features

  • Courtyard
  • Controlled Access
  • Deck
  • Porch

Recreation and Fitness

  • Bicycle Storage
  • Walking/Biking Trails

Interior Features

  • Balcony
  • Security System
  • Storage Space
  • Ceiling Fans
  • High Speed Internet Access
  • Framed Mirrors
  • Heating
  • Handrails
  • Sprinkler System
  • Cable Ready
  • Washer/Dryer
  • Air Conditioning
  • Wi Fi
  • Wheelchair Accessible (Rooms)
  • Smoke Free

Kitchen Amenities

  • Stainless Steel Appliances
  • Ice Maker
  • Island Kitchen
  • Oven
  • Range
  • Refrigerator
  • Eat In Kitchen
  • Microwave
  • Granite Countertops

Living Area Features

  • Walk In Closets
  • Office
  • Large Bedrooms
  • Tile Floors
  • Family Room
  • Vaulted Ceiling
  • Crown Molding
  • Den
  • Dining Room

Student Features

  • Private Bathroom
  • Individual Leases Available
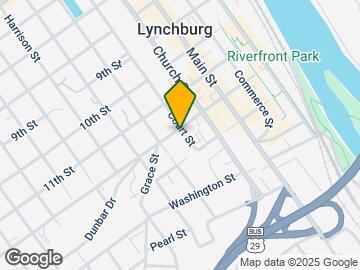
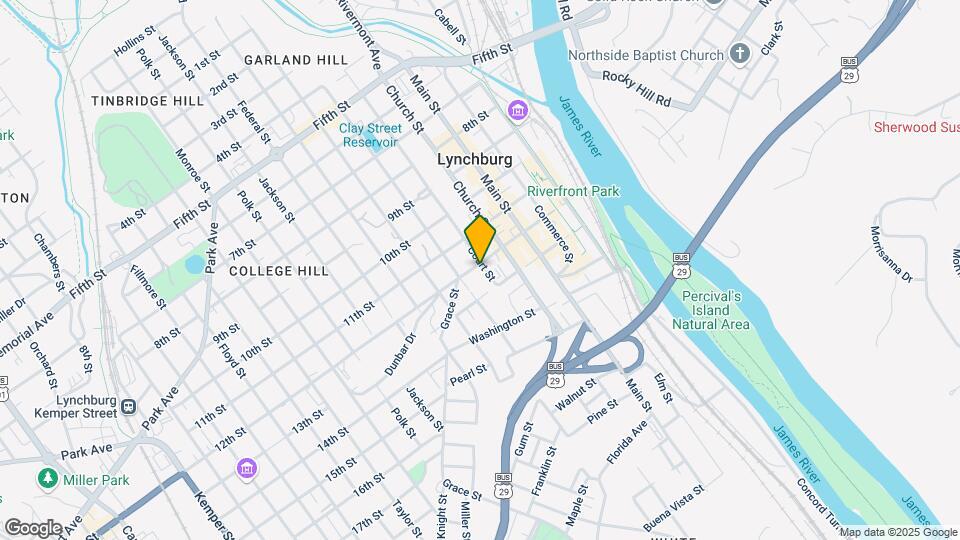
Google Map

Map

400 12th St, Lynchburg, VA 24504

Frequently Asked Questions about 12th & Court Lofts

Where is 12th & Court Lofts located?

12th & Court Lofts is located at 400 12th St near the Downtown Lynchburg area of Lynchburg, VA

What is the current rent range at 12th & Court Lofts?

Studio to 3 Bedroom Apartments at 12th & Court Lofts currently range from $1,095 to $1,695

When is the leasing office open?

  • The office Hours for 12th & Court Lofts are
  • Monday 9:00 am–5:00 pm
  • Tuesday 9:00 am–5:00 pm
  • Wednesday 9:00 am–5:00 pm
  • Thursday 9:00 am–5:00 pm
  • Friday 9:00 am–5:00 pm
  • Saturday Closed
  • Sunday Closed

Are pets allowed?

Call us today to find out our pet policy and if we allow pets

Lifestyle Ratings

  • Affordability Nice Value3.4

    The 12th & Court Lofts Apartments are 12.75% more expensive than the average apartment in the Downtown Lynchburg area, and 23.98% more expensive than the average apartment city-wide.

    Rent Comparison to the Downtown Lynchburg Neighborhood

    FloorplanLowest Price HereNeighborhood Avg RentNbhd Avg RentCost Difference%
    Studio$995$1,021-$26-2.5%
    1 Bedroom$1,195$1,172+$232.0%
    2 Bedroom$1,625$1,356+$26919.8%
    3 Bedroom$2,195$1,667+$52831.7%

    Rent Comparison to the city of Lynchburg

    FloorplanLowest Price HereCity Average RentCost Difference%
    Studio$995$924+$717.7%
    1 Bedroom$1,195$1,122+$736.5%
    2 Bedroom$1,625$1,228+$39732.3%
    3 Bedroom$2,195$1,469+$72649.4%

    Methodology: On 07/23/2026, ApartmentHomeLiving.com compared current rents by floorplan to 126 other apartment communities in the immediate area around 12th & Court Lofts (Downtown Lynchburg), and 400 other apartment communities in Lynchburg using today’s up-to-date pricing using the sum/count averaging formula. This data will be updated in real-time as prices fluctuate.

    Rent Pricing Data as of 07/23/2026

  • Active Lifestyle 3.0

    From fitness centers to pools to putting greens, Active Lifestyle apartments feature local listings with the most amenities that support an always active lifestyle.

    Rating Factors

    This 3.0-star Active Lifestyle rating is based on the following features:

    • Walking/Biking Trails
    • Bicycle Storage
    • Pet Play Area
    • Health Club Discounts
    • Storage Spaces
  • Pet Friendly 3.8

    Top Pet Friendly apartments have specified that they accept pets and feature a number pet friendly amenities for renters with furry friends.

    Rating Factors

    This 3.8-star Pet Friendly rating is based on the following features:

    • Pet Play Area
    • Elevator(s)
    • Balconies
    • Tile Floors
    • Courtyard
    • Heating
    • Air Conditioning
    • Deck(s)
    • Walking/Biking Trails
  • Family Friendly 3.6

    Family Friendly apartments feature the best community amenities for larger families like larger floorplans, playgrounds and day care options.

    Rating Factors

    This 3.6-star Family Friendly rating is based on the following features:

    • Smoke Free Options
    • Walking/Biking Trails
    • Washer/Dryer In Unit
    • Controlled Gate Access
    • Eat in Kitchen or Dining Rooms
    • Large Bedrooms
    • High Speed Internet Access
    • Tile Floors
    • Family Rooms
    • Bicycle Storage
    • Elevator(s)
    • Key Fob Entry
    • Pet Play Area
    • On-Site Retail
    • Dens
    • Vaulted Ceilings
    • Dining Rooms
    • Deck(s)
    • Office(s)
    • Granite Countertops
    • Porches
    • Island Kitchens
    • Ice Makers
    • Wheelchair Access
    • Hi Speed Internet/Wi-Fi
    • Air Conditioning
    • Sprinkler System
    • Handrails
    • Heating
    • Ceiling Fans
    • Storage Spaces
    • Security Systems
    • Balconies
    • Courtyard
    • 24 Hour Access
    • Health Club Discounts
    • Cable Ready
    See more
    See less
  • Outdoors 3.2

    The Outdoors rating shows the apartment listings on ApartmentHomeLiving.com with the top amenities and features for renters who love the outdoor lifestyle.

    Rating Factors

    This 3.2-star Outdoors rating is based on the following features:

    • Walking/Biking Trails
    • Balconies
    • Deck(s)
    • Pet Play Area
    • Bicycle Storage
    • Storage Spaces
    • Courtyard
    • Porches
  • Student Living 4.0

    Rentals that are highly rated for the Student Living Lifestyle rating have top features and amenities that benefit students and others who enjoy living the student lifestyle.

    Rating Factors

    This 4.0-star Student Living rating is based on the following features:

    • Individual Leases Available
    • Private Bathroom
    • Hi Speed Internet/Wi-Fi
    • Washer/Dryer In Unit
    • Deck(s)
    • Vaulted Ceilings
    • Smoke Free Options
    • Storage Spaces
    • Bicycle Storage
    • 24 Hour Access
    • Elevator(s)
    • On-Site Retail
    • Pet Play Area
    • Porches
    • Dining Rooms
    • Dens
    • Key Fob Entry
    • Family Rooms
    • Large Bedrooms
    • Granite Countertops
    • Eat in Kitchen or Dining Rooms
    • Refrigerators
    • Ranges
    • Ovens
    • Ice Makers
    • Stainless Steel Appliances
    • Wheelchair Access
    • Health Club Discounts
    • Air Conditioning
    • Heating
    • High Speed Internet Access
    • Controlled Gate Access
    • Security Systems
    • Balconies
    • Walking/Biking Trails
    • Courtyard
    • Cable Ready
    • Crown Molding
    • Ceiling Fans
    See more
    See less
Learn more about Lifestyle Search

Renters Reviews and Ratings

1.0
1 Renters Reviews

Don't Trust Them

September 8, 2024 - Review from Apartments.com
What was supposed to be an optimistic fresh start in a new city was immediately derailed on move in day. Most people in today's society need internet to function and properly connect with friends and family. Well I figured that applied to my apartment at 12th and Court Lofts when in reality it didn't. And I didn't learn that fact until move in day. See before I signed the lease I did ask if there was internet to which I was told there were multiple options. See what I didn't know until I got ...
there is that none of those options worked. Okay there had to be a solution right? And there was no way they'd take longer than a week to fix it right? Wrong on all fronts, I have exhausted all my options and waited too long. I'm moving out. Don't trust them and don't live here.
Read More

Points of Interest

Time and distance from 12th & Court Lofts.

Big Box and Retail

Kroger

2012 Wards Rd
7 minute drive / 3.4 miles away

Jcpenney

3409 Candlers Mountain Rd
8 minute drive / 3.74 miles away

Walmart

179 Madison Heights Sq
8 minute drive / 3.79 miles away

Colleges and Universities

University of Lynchburg

1501 Lakeside Dr
5 minute drive / 2.5 miles away

Central Virginia Community College

3506 Wards Rd
9 minute drive / 4.35 miles away

Liberty University

1971 University Blvd
9 minute drive / 4.62 miles away

Groceries

Food Lion

2909 Memorial
5 minute drive / 1.84 miles away

Kroger

2012 Wards Rd
7 minute drive / 3.4 miles away

Aldi

2617 Lakeside Dr
10 minute drive / 4.9 miles away

Hospitals

Centra

1901 Tate Springs Road
5 minute drive / 1.7 miles away

Shopping Centers

The Plaza

2323 Memorial Ave
5 minute drive / 1.77 miles away

Fairview Square

2225 Florida Ave
5 minute drive / 1.94 miles away

Chestnut Hill Shopping Center

3800-3827 Fort Ave
4 minute drive / 2.3 miles away

12th & Court Lofts has 5 shopping centers within 2.5 miles.

Nearby Neighborhoods

Downtown Lynchburg

Studio to 4 Bedroom Apartments from $480
View Rentals

College Hill

Studio to 4 Bedroom Apartments from $700
View Rentals

Diamond Hill

Studio to 4 Bedroom Apartments from $695
View Rentals

Rental Price Ranges in the Area

BedroomAverage RentCheapest RentHighest Rent
Lynchburg Studio Apartments $924$790$1,095
Lynchburg 1 Bedroom Apartments $1,122$684$2,111
Lynchburg 2 Bedroom Apartments $1,228$775$2,475
Lynchburg 3 Bedroom Apartments $1,469$880$2,611
Lynchburg 4 Bedroom Apartments $1,811$1,615$2,300

Browse Top Apartments in Lynchburg

Viewing: 12th & Court Lofts | Desktop Version | Listing Updated: 07/22/2026 | AHLGLD