


- 3 Bedroom Bedrooms
- $2,200 Pricing
About 132 Heatherside Dr
Newly Renovated & Fully Furnished 3-Bedroom Basement Apartment Discover modern comfort and functional design in this newly renovated,fully furnished 3-bedroom basement apartment,situated in a quiet,family-friendly Toronto neighborhood. Key Features: Private Access: Dedicated separate entrance ensuring full privacy. Premium Finishes: Upgraded lighting fixtures,bright pot lights,durable vinyl flooring throughout (including the staircase),and stylish tile flooring in the kitchen and bathrooms. Upgraded Kitchen: Contemporary kitchen complete with quartz countertops,sleek backsplash,low-maintenance tile flooring,and brand-new faucets. Spacious Bedrooms: 3 generous bedrooms equipped with beds and mattresses for maximum convenience. Modern Bathrooms: Includes 1 primary ensuite and updated bathrooms featuring walk-in showers,sleek new faucets,and tile flooring/ wall. Open-Concept Living: Bright,well-lit living and dining areas designed for comfortable city living. In-Suite Amenities: Includes private ensuite laundry and 1 driveway parking space. Perfectly suited for students,working professionals,or families. Enjoy turn-key convenience with quick access to local amenities,top schools,parks,university,campuses,public transit,cafes,and shopping! (id:63800) ID#: 1982009
Property Contact Info
- Contact:
- HENRY YING-HO TAM
- (Salesperson)
- Company:
- ANJIA REALTY
- (Firm)
Call Us:(905) 808-6000

Floorplan Pricing and Availability
New! Interactive Property Map
 ApartmentHomeLiving.com's new Interactive Property Map allows you to see where every available unit is located at this community.Try It Now >
3 Bedrooms
$2,200
132 Heatherside Dr
3 Beds, 2 Baths,Available NowAvailability Details
Price Availability Date Unit $2,200 Available Now 132 Heatherside Dr Unit Amenities and Features
Features
- Air Conditioning
- Heat Type - Gas
Kitchen
- Refrigerator
Unit Rent and Fees
Unit Price
- $2,200
Unit Description
Available for Sept 1st! The unit will be cleaned and painted between tenants. (The rent includes ALL UTILITIES (Heat/Water/Gas/Electricity/Central A/C) Gorgeous! Ultra-Modern 2 Bedroom/2 Bath with Exposed Brick located in a quiet, and professionally managed building on Brainerd Road in the heart of Allston, steps to Commonwealth Ave and Harvard Ave. Located on the Brookline line, with easy access to the B Line at Harvard Ave Station, the 66 Bus Stop, and it's a short walk to Coolidge Corner, Brookline. This apartment features soaring high ceilings, exposed brick interior, beautifully renovated kitchen with white cabinets, quartz counters, full-size stainless-steel appliances including dishwasher, disposal, and built-in microwave. There is an open concept living and dining room area with exposed brick, recessed lighting, freshly painted walls, newly refinished hardwood flooring, and central heating/cooling. There are two fully remodeled bathrooms with modern accents and a quartz countertop. The rent includes ALL UTILITIES (Heat/Water/Gas/Electricity/Central A/C. There is laundry in the building. The building and common areas have been renovated to reflect the modernity of each unit. There are two laundry facilities on the first floor, which are easily accessible from your unit. The building is cat-friendly, and there is off-street parking available behind the building for $200-225/Month. - Professionally Managed - Exciting Allston location close to numerous restaurants and entertainment! - Central Cooling and Heating (Thermostat Controlled) - Elevatored Building - Cat-Friendly - Laundry facilities in the building (Mobile Pay) - Car sharing is available from Zipcar, Enterprise CarShare, RelayRides and Hertz On Demand. - Free parking for non-residents on Brainerd Road as well as the side streets - A residential parking permit will allow you to park anywhere in Allston/Brighton - Off-street parking available for $200-225/month behind the building - The rent includes
Model: 132 Heatherside Dr$2,2003 Bedroom, 2 BathAvailable Now

Lease Terms
- 12
Features and Amenities
On-Site Services
- Garden Style
Interior Features
- Heat Type Gas
- Air Conditioning
Kitchen Amenities
- Refrigerator
Living Area Features
- Vinyl Flooring
- Tile Floors
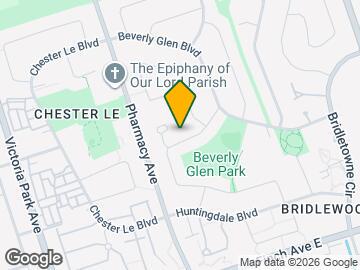
Map
- Shopping
- Colleges
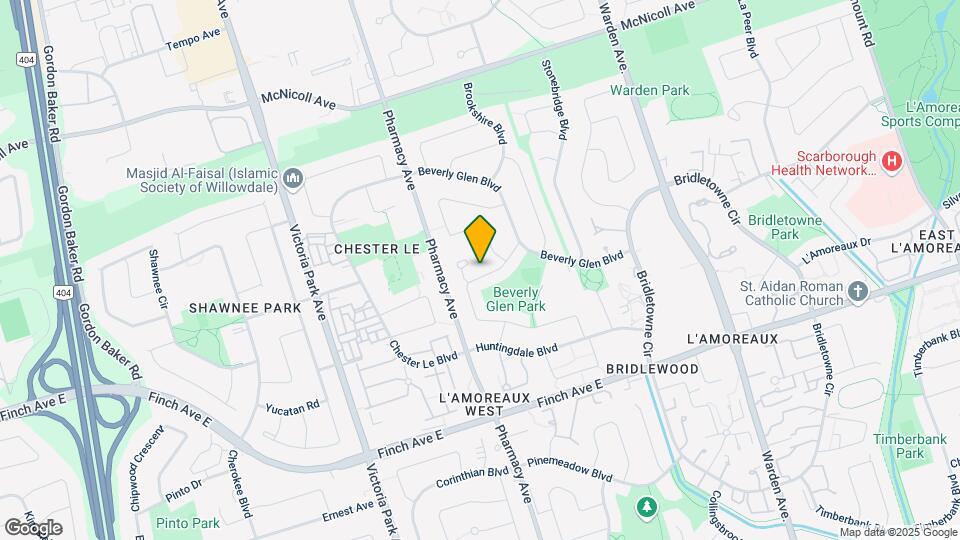
Map
Getting Around
60 / 100 Moderately walkable
60 / 100 Good public transit
50 / 100 Fairly bikeable
80 / 100 Very car friendly
 details
Getting to Know the Area
70 / 100 Restaurants
70 / 100 Cafes
40 / 100 Nightlife
80 / 100 Shopping
80 / 100 Parks
80 / 100 Noise Level
Frequently Asked Questions about 132 Heatherside Dr
What type of rentals are available at 132 Heatherside Dr?
There is currently a 3 Bed 2 Bath Home for rent listed at 132 Heatherside Dr. It is Available Now.
How much is the rent at 132 Heatherside Dr?
132 Heatherside Dr is currently listed at $2,200.
What area of town is 132 Heatherside Dr located in?
Located in the LAmoreaux Steeles Milliken Neighborhood, 132 Heatherside Dr is in the M1W 1T9 Postal Code of Toronto, ON.
Nearby Schools
. Points of Interest
Time and distance from 132 Heatherside Dr.
Big Box and Retail
Lowe's
Staples
Walmart
Colleges and Universities
University of St. Michael's College - Main Campus
Nearby Neighborhoods
Nearby Apartments
Rental Price Ranges in the Area
| Bedroom | Average Rent | Cheapest Rent | Highest Rent |
|---|---|---|---|
| Toronto Studio Apartments | $1,901 | $1,045 | $7,526 |
| Toronto 1 Bedroom Apartments | $2,392 | $895 | $10,000+ |
| Toronto 2 Bedroom Apartments | $3,169 | $1,450 | $10,000+ |
| Toronto 3 Bedroom Apartments | $4,002 | $1,569 | $10,000+ |
| Toronto 4 Bedroom Apartments | $4,399 | $1,119 | $8,714 |
| Toronto 5 Bedroom Apartments | $16,065 | $8,998 | $10,000+ |
Browse Top Apartments in Toronto
By Price
By Community Type
- Toronto Apartments for Rent by Owner
- Toronto Apartments with Rent Specials
- Toronto Top Rated Apartments
- Toronto Corporate Apartments
- Toronto Furnished Apartments
- Toronto Gated Apartments
- Toronto Loft Apartments
- Toronto Military Apartments
- New Toronto Apartments
- Toronto Senior Apartments
- Toronto Short-term Apartments
- Toronto Student Apartments
- Toronto Apartments with Utilities Included