


- 3 Bedroom Bedrooms
- $3,300 Pricing
About 1353 Myron Dr
Welcome To 1353 Myron Drive main unit. Backing Directly Onto The Prestigious Lakeview Golf Course. The Main Level Features A Bright & Functional Living & Dining Area Enhanced By Large Windows & Warm Hardwood Flooring. Natural Light Fills The Space,Creating An Inviting Environment For Both Everyday Family Life & Entertaining. The Spacious Kitchen Offers Ample Cabinetry,Generous Prep Space,Tile Flooring & A Charming Breakfast Area O/Looking The Golf Course. Upstairs,3 Well-Proportioned Bedrooms Feature Hardwood Flooring & Ample Closet Space. The Primary Suite Includes A 3-Pc Ensuite,While A 5-Pc Main Bath. Located Minutes From Waterfront Parks,Trails,Schools,Shopping,& Access To The QEW.Vacant,Immediate Possession Available. (id:52069) ID#: 2069432
Property Contact Info
- Contact:
- DONGSHENG QIU
- (Salesperson)
- Company:
- FIRST CLASS REALTY INC.
- (Firm)
Call Us:(905) 604-1010

Floorplan Pricing and Availability
New! Interactive Property Map
 ApartmentHomeLiving.com's new Interactive Property Map allows you to see where every available unit is located at this community.Try It Now >
3 Bedrooms
$3,300
1353 Myron Dr
3 Beds, 2 Baths,Available NowAvailability Details
Price Availability Date Unit $3,300 Available Now 1353 Myron Dr Unit Amenities and Features
Features
- Air Conditioning
- Heat Type - Gas
- Intercom
Kitchen
- Range
- Refrigerator
Unit Rent and Fees
Unit Price
- $3,300
Model: 1353 Myron Dr$3,3003 Bedroom, 2 BathAvailable Now

Features and Amenities
On-Site Services
- Garden Style
Interior Features
- Heat Type Gas
- Intercom
- Air Conditioning
Kitchen Amenities
- Range
- Refrigerator
Living Area Features
- Tile Floors
- Hardwood Floors
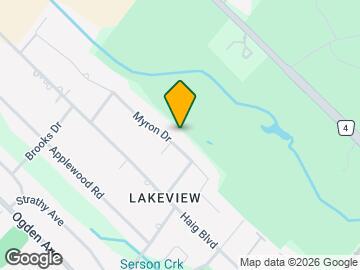
Map
- Shopping
- Colleges
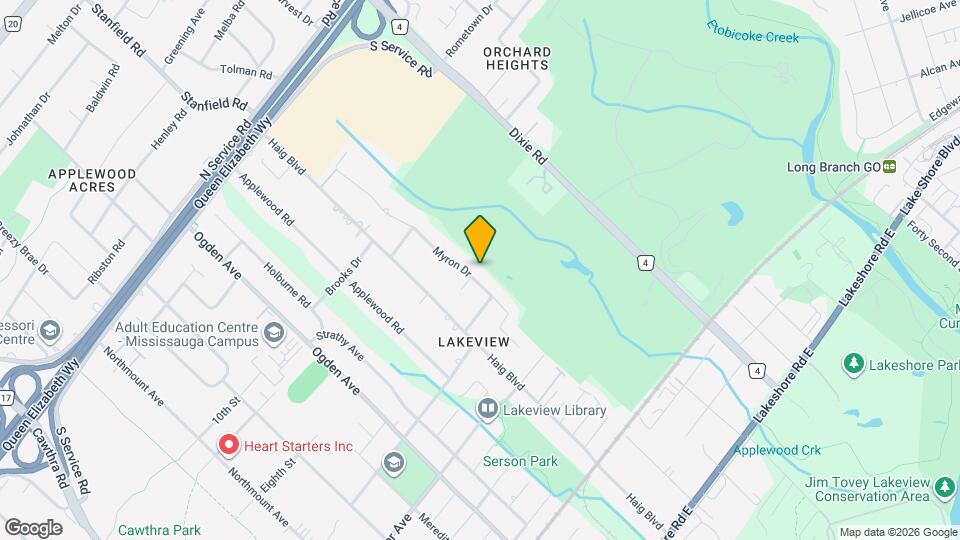
Map
Getting Around
40 / 100 Fairly walkable
40 / 100 Some public transit
60 / 100 Moderately bikeable
100 / 100 Exceptionally car friendly
 details
Getting to Know the Area
60 / 100 Restaurants
50 / 100 Cafes
30 / 100 Nightlife
70 / 100 Shopping
90 / 100 Parks
100 / 100 Noise Level
Frequently Asked Questions about 1353 Myron Dr
What type of rentals are available at 1353 Myron Dr?
There is currently a 3 Bed 2 Bath Home for rent listed at 1353 Myron Dr. It is Available Now.
How much is the rent at 1353 Myron Dr?
1353 Myron Dr is currently listed at $3,300.
What area of town is 1353 Myron Dr located in?
Located in the Port Credit Neighborhood, 1353 Myron Dr is in the L5E 2N5 Postal Code of Mississauga, ON.
Nearby Schools
. Points of Interest
Time and distance from 1353 Myron Dr.
Big Box and Retail
Costco
Walmart
Colleges and Universities
University of St. Michael's College - Main Campus
Nearby Neighborhoods
Nearby Apartments
Rental Price Ranges in the Area
| Bedroom | Average Rent | Cheapest Rent | Highest Rent |
|---|---|---|---|
| Mississauga Studio Apartments | $1,855 | $1,600 | $2,175 |
| Mississauga 1 Bedroom Apartments | $2,130 | $1,395 | $2,795 |
| Mississauga 2 Bedroom Apartments | $2,691 | $1,695 | $7,058 |
| Mississauga 3 Bedroom Apartments | $3,265 | $2,345 | $8,594 |
| Mississauga 4 Bedroom Apartments | $5,972 | $2,900 | $9,046 |
| 2 Bedroom Homes | $2,419 | $725 | $10,000+ |
| 3 Bedroom Homes | $3,114 | $850 | $6,000 |
| 4 Bedroom Homes | $4,456 | $850 | $10,000+ |
| 5 Bedroom Homes | $6,142 | $3,350 | $10,000+ |
| 6 Bedroom Homes | $7,895 | $3,499 | $10,000+ |
| 7 Bedroom Homes | $6,849 | $6,500 | $6,999 |
Browse Top Apartments in Mississauga
By Price
By Community Type
- Mississauga Apartments for Rent by Owner
- Mississauga Apartments with Rent Specials
- Mississauga Top Rated Apartments
- Mississauga Corporate Apartments
- Mississauga Furnished Apartments
- Mississauga Gated Apartments
- New Mississauga Apartments
- Mississauga Senior Apartments
- Mississauga Short-term Apartments
- Mississauga Student Apartments
- Mississauga Apartments with Utilities Included