


- 5 Bedroom Bedrooms
- $2,990 Pricing
About 1358 Tremblay St
Welcome to this beautifully maintained 4+1 bedroom,2-bathroom semi-detached home,perfectly situated in a family-friendly neighbourhood. Offering a partially finished basement and parking for up to 3 vehicles,this move-in-ready home has everything you've been looking for!Step inside to a bright and inviting layout featuring a chef-inspired kitchen,spa-like bathrooms,and elegant French doors leading to a stunning walk-out deck-perfect for entertaining family and friends or enjoying your morning coffee outdoors.Located just minutes from the lake,this home offers the perfect blend of comfort and convenience. You'll be close to schools,parks,shopping,grocery stores,public transit,and all the amenities you need for everyday living. (id:63800) ID#: 1988236
Property Contact Info
- Contact:
- HANAN KELINY
- Salesperson
- Company:
- RIGHT AT HOME REALTY
- Firm

Floorplan Pricing and Availability
New! Interactive Property Map
 ApartmentHomeLiving.com's new Interactive Property Map allows you to see where every available unit is located at this community.Try It Now >
5 Bedrooms
$2,990
1358 Tremblay St
5 Beds, 2 Baths,Available SoonAvailability Details
Price Availability Date Unit $2,990 Available Soon 1358 Tremblay St Unit Amenities and Features
Features
- Air Conditioning
- Heat Type - Gas
Kitchen
- Dishwasher
- Refrigerator
Unit Rent and Fees
Unit Price
- $2,990
Unit Description
Step into this newly painted and refreshed first-floor condo nestled in a private corner in the desirable Le Parc community. The new luxury vinyl flooring adds a touch of elegance to the open floor plan. Enjoy entertaining in the spacious living room with a cozy stacked stone fireplace and sliders opening to a large private patio, perfect for gardening and barbecues. The primary bedroom includes a walk-in closet and additional patio sliders, providing a peaceful retreat. Cooking is a pleasure in the modern kitchen with granite counters, a breakfast bar, and a separate dining area that can also be used as an office. Additional amenities include a stackable washer and dryer, one-car detached garage (with storage), plus nearby parking. Residents can enjoy access to three pools and spas in the community. Conveniently located near Rimgate Park, shopping, restaurants, and freeways. This condo is available for immediate occupancy. Some photos have been virtually staged.
Model: 1358 Tremblay St$2,9905 Bedroom, 2 BathAvailable Soon

Features and Amenities
On-Site Services
- Garden Style
Interior Features
- Heat Type Gas
- Air Conditioning
Kitchen Amenities
- Dishwasher
- Refrigerator
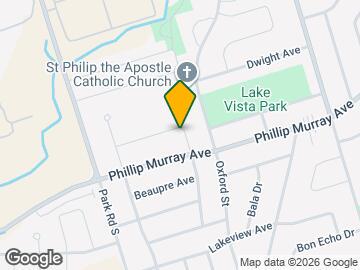
Map
- Shopping
- Colleges
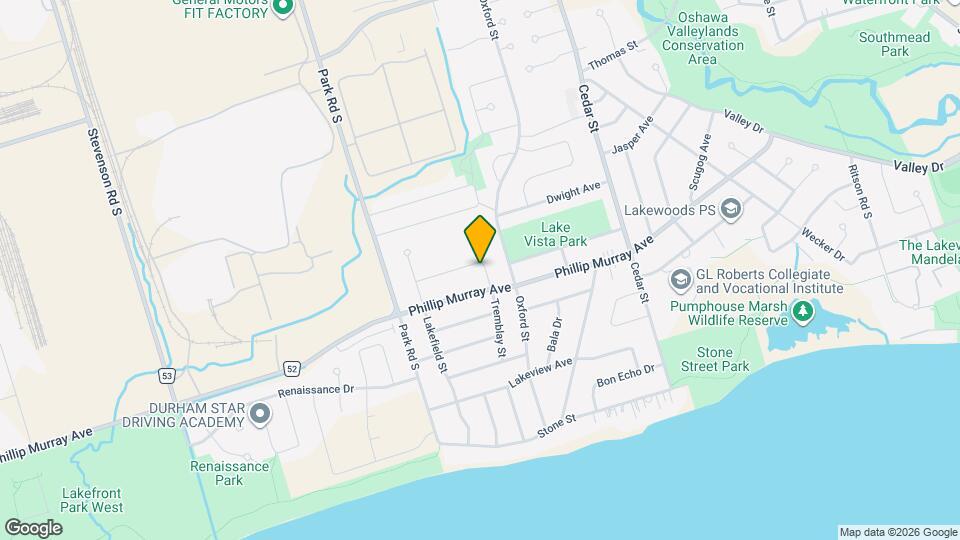
Map
Frequently Asked Questions about 1358 Tremblay St
What type of rentals are available at 1358 Tremblay St?
There is currently a 5 Bed 2 Bath Home for rent listed at 1358 Tremblay St. It is Available Soon .
How much is the rent at 1358 Tremblay St?
1358 Tremblay St is currently listed at $2,990.
What area of town is 1358 Tremblay St located in?
Located in the Oshawa South Central Neighborhood, 1358 Tremblay St is in the L1J 3X4 Postal Code of Oshawa, ON.
Nearby Schools
 .
. Points of Interest
Time and distance from 1358 Tremblay St.
Big Box and Retail
Petsmart
Lowe's
Michaels
Colleges and Universities
University of Ontario Institute of Technology - North Oshawa
Nearby Neighborhoods
Nearby Apartments
Rental Price Ranges in the Area
| Bedroom | Average Rent | Cheapest Rent | Highest Rent |
|---|---|---|---|
| Oshawa Studio Apartments | $1,539 | $1,350 | $1,800 |
| Oshawa 1 Bedroom Apartments | $1,754 | $1,475 | $1,990 |
| Oshawa 2 Bedroom Apartments | $2,001 | $1,250 | $2,600 |
| Oshawa 3 Bedroom Apartments | $2,174 | $1,115 | $3,405 |
| Oshawa 4 Bedroom Apartments | $875 | $648 | $999 |