


- 5 Bedroom Bedrooms
- $3,750 Pricing
About 14 Faulkner Crescent
Rare opportunity to lease an entire 2-storey detached home featuring 4 spacious bedrooms on the upper levels plus 1 additional bedroom in the basement. Renovations are currently underway,including a brand-new kitchen,new flooring,and a new basement washroom,new paint through out,offering a fresh and modern living experience. This bright and spacious home sits on a quiet,family-friendly street and boasts a large,private backyard-perfect for entertaining or relaxing outdoors. The interior is super clean and well-maintained,with luxury vinyl flooring throughout,big windows,and a functional layout with a convenient side-door entrance. Enjoy a generous living and dining area,plus a roomy eat-in kitchen with direct access to the garden. Located in a highly convenient neighbourhood close to York University,public schools,TTC,grocery stores,and Hwy 401. Tenants pay their own utilities. Includes 2 parking spots. (id:52069) ID#: 2088069
Property Contact Info
- Contact:
- VI NGO
- (Salesperson)
- Company:
- ENVOY CAPITOL REALTY INC.
- (Firm)
Call Us:(416) 441-6163

Floorplan Pricing and Availability
New! Interactive Property Map
 ApartmentHomeLiving.com's new Interactive Property Map allows you to see where every available unit is located at this community.Try It Now >
5 Bedrooms
$3,750
14 Faulkner Crescent
5 Beds, 3 Baths,Available NowAvailability Details
Price Availability Date Unit $3,750 Available Now 14 Faulkner Crescent Unit Amenities and Features
Features
- Air Conditioning
- Heat Type - Gas
Unit Rent and Fees
Unit Price
- $3,750
Unit Description
Seeking privacy and exclusivity without straining your budget? Your search ends here! Nestled within this luxurious high-rise lies a hidden gem, conveniently located within walking distance of Whole Foods, Trader Joe's, and a private park. Indulge in an array of amenities including a resort-style pool, sun deck, gym, concierge services, volleyball court, dog park, tennis court, and much more! Each floor plan boasts spacious layouts adorned with upscale touches and modern finishes, featuring large walk-in closets, separate tubs and showers, engineered hardwood flooring, gas stoves, digital thermostats, and quartz countertops. Embrace this opportunity to make this your new home sweet home! *PRICING & AVAILABILITY IS SUBJECT TO CHANGE DAILY WITHOUT NOTICE* *PHOTOS MAY NOT BE OF ACTUAL UNIT*
Model: 14 Faulkner Crescent$3,7505 Bedroom, 3 BathAvailable Now

Lease Terms
- 12
Features and Amenities
On-Site Services
- Garden Style
Interior Features
- Heat Type Gas
- Air Conditioning
Living Area Features
- Vinyl Flooring
- Tile Floors
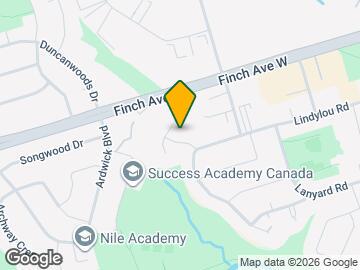
Map
- Shopping
- Colleges
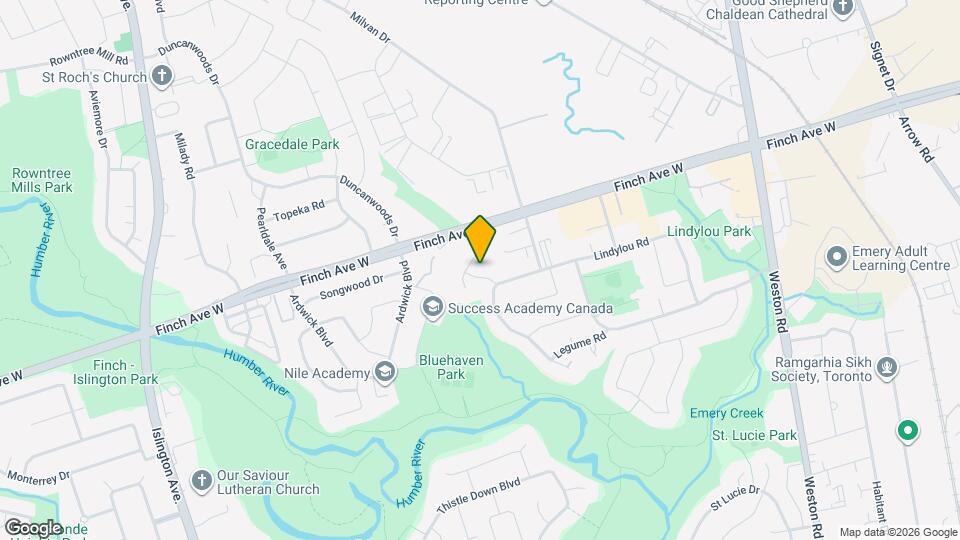
Map
Frequently Asked Questions about 14 Faulkner Crescent
What type of rentals are available at 14 Faulkner Crescent?
There is currently a 5 Bed 3 Bath Home for rent listed at 14 Faulkner Crescent. It is Available Now.
How much is the rent at 14 Faulkner Crescent?
14 Faulkner Crescent is currently listed at $3,750.
What area of town is 14 Faulkner Crescent located in?
Located in the Black Creek Neighborhood, 14 Faulkner Crescent is in the M9M 2C1 Postal Code of Toronto, ON.
Nearby Schools
 .
. Points of Interest
Time and distance from 14 Faulkner Crescent.
Big Box and Retail
Costco
Walmart
Michaels
Colleges and Universities
Nearby Neighborhoods
Nearby Apartments
Rental Price Ranges in the Area
| Bedroom | Average Rent | Cheapest Rent | Highest Rent |
|---|---|---|---|
| Toronto Studio Apartments | $1,897 | $1,045 | $6,990 |
| Toronto 1 Bedroom Apartments | $2,378 | $895 | $10,000+ |
| Toronto 2 Bedroom Apartments | $3,157 | $1,450 | $10,000+ |
| Toronto 3 Bedroom Apartments | $3,907 | $1,569 | $10,000+ |
| Toronto 4 Bedroom Apartments | $4,444 | $1,119 | $8,669 |
| Toronto 5 Bedroom Apartments | $11,331 | $1,000 | $10,000+ |
Browse Top Apartments in Toronto
By Price
By Community Type
- Toronto Apartments for Rent by Owner
- Toronto Apartments with Rent Specials
- Toronto Top Rated Apartments
- Toronto Corporate Apartments
- Toronto Furnished Apartments
- Toronto Gated Apartments
- Toronto Loft Apartments
- Toronto Military Apartments
- New Toronto Apartments
- Toronto Senior Apartments
- Toronto Short-term Apartments
- Toronto Student Apartments
- Toronto Apartments with Utilities Included