


- 1–2 Bedrooms
- $1,393-$3,742 Pricing
- 672–1,202 Square Feet
Rent Specials
Apply by 9/30/26 to receive ONE MONTH FREE on select homes
About 1400 Chestnut
1400 Chestnut is a brand-new apartment home community in Chattanooga, Tennessee offering pet-friendly one and two-bedroom layouts that feature a flawless design with some amazing amenities!
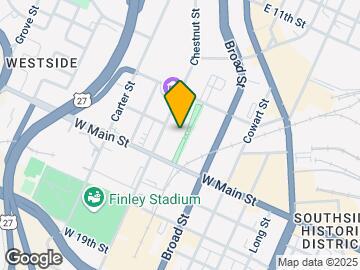
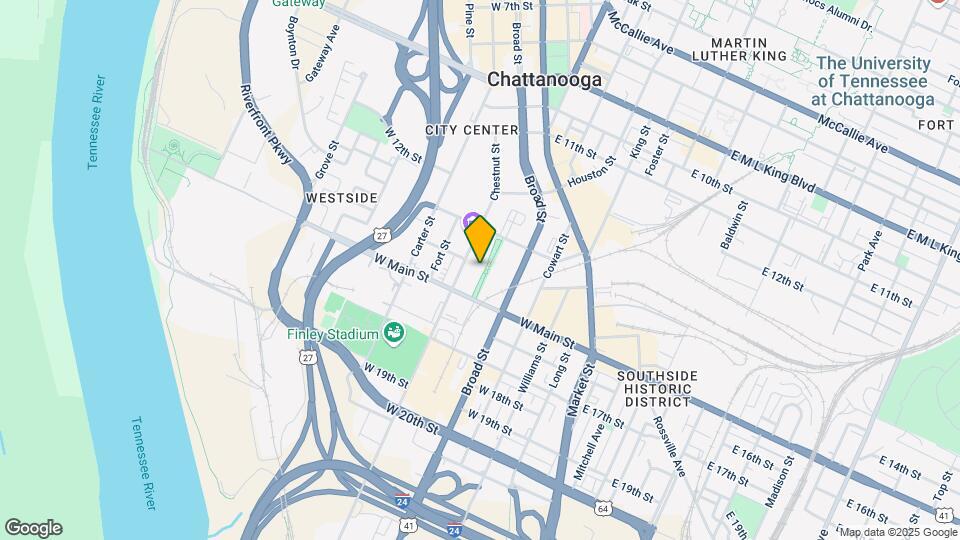
1400 Chestnut is located in the City Center Neighborhood and 37402 Zip code of Chattanooga, TN. This community is professionally managed by Mission Rock Residential
Unique Features and Amenities
- Air Conditioner
- BBQ/Picnic Area
- Bike Storage
- Billiards
- Carpeting
- Ceiling Fan
- Coffee Bar
- Coworking Spaces
- Custom Cabinetry
- Efficient Appliances
- Extra Storage
- Firepit
- Media Room
- Modern Fixtures
- Modern Lighting
- Outdoor Lounge
- Parking Garage
- Pet Wash Station
- Private Patio/Balcony*
- Saltwater Swimming Pool
- Stainless-Steel Appliances
- USB Ports in Bedroom & Kitchen
- Wood-Style Flooring
Property Contact Info

- Listed by:
- Agency:
- Vendor Logo:
- Website:
- View Property Website
- Call Us:
- (706) 944-8185
- Disclaimer:
Office Hours
| Monday | 10:00 am–6:00 pm |
| Tuesday | 10:00 am–6:00 pm |
| Wednesday | 10:00 am–6:00 pm |
| Thursday | 10:00 am–6:00 pm |
| Friday | 10:00 am–6:00 pm |
| Saturday | 10:00 am–5:00 pm |
| Sunday | Closed |
Floorplan Pricing and Availability
1400 Chestnut offers 1 to 2 Bedroom apartments starting from $1,393 and having 672–1,202 sq ft. Here is the current pricing and availability:
New! Interactive Property Map
1 Bedroom
Show Unavailable Floorplans1D10
From $1,450
1 Bed, 1 Bath, 839 sq ftAvailable NowModel Gallery
Floorplans
Availability Details
Price Availability Date Unit Sq Ft Deposit View Details $1,450 Available Now 246 839 $200 $1,450 Available Now 540 839 $200 $1,567 September 21, 2026 406 839 $200 Model Amenities and Features
Features
- Air Conditioning
- Balcony
- Cable Ready
- Ceiling Fans
- Heating
- High Speed Internet Access
- Tub/Shower
- Washer/Dryer
- Washer/Dryer Hookup
- Wi-Fi
Kitchen
- Dishwasher
- Disposal
- Eat-in Kitchen
- Freezer
- Granite Countertops
- Ice Maker
- Instant Hot Water
- Island Kitchen
- Kitchen
- Microwave
- Oven
- Quartz Countertops
- Range
- Refrigerator
- Stainless Steel Appliances
- Warming Drawer
Model Rent and Fees
Model Price Range
- $1,450 - $2,916
Current Available Pricing
- $1,450 - $1,567
Unit 246 Rent and Fees
Unit Price
- $1,450
Deposit
- $200 deposit
Model Rent and Fees
Model Price Range
- $1,450 - $2,916
Unit 540 Rent and Fees
Unit Price
- $1,450
Deposit
- $200 deposit
Model Rent and Fees
Model Price Range
- $1,450 - $2,916
Unit 406 Rent and Fees
Unit Price
- $1,567
Deposit
- $200 deposit
Model Rent and Fees
Model Price Range
- $1,450 - $2,916
Apartment Model: 1D10From $1,4501 Bedroom, 1 Bath, 839 sq ftAvailable Now![]()
1D10 - Floorplan Apartment Unit: 246Apartment Model: 1D10$1,4501 Bedroom, 1 Bath, 839 sq ftAvailable NowApartment Unit: 540Apartment Model: 1D10$1,4501 Bedroom, 1 Bath, 839 sq ftAvailable NowApartment Unit: 406Apartment Model: 1D10$1,5671 Bedroom, 1 Bath, 839 sq ftAvailable September 21, 20261A10
From $1,393
1 Bed, 1 Bath, 672 sq ftAvailable Oct 7Cheapest 1 BedroomThis is the cheapest 1 Bedroom at this PropertyModel Gallery
Floorplans
Availability Details
Price Availability Date Unit Sq Ft Deposit View Details $1,393 October 7, 2026 356 672 $200 $1,458 November 20, 2026 211 672 $200 Model Amenities and Features
Features
- Air Conditioning
- Balcony
- Cable Ready
- Ceiling Fans
- Heating
- High Speed Internet Access
- Tub/Shower
- Washer/Dryer
- Washer/Dryer Hookup
- Wi-Fi
Kitchen
- Dishwasher
- Disposal
- Eat-in Kitchen
- Freezer
- Granite Countertops
- Ice Maker
- Instant Hot Water
- Island Kitchen
- Kitchen
- Microwave
- Oven
- Quartz Countertops
- Range
- Refrigerator
- Stainless Steel Appliances
- Warming Drawer
Model Rent and Fees
Model Price Range
- $1,393 - $2,712
Current Available Pricing
- $1,393 - $1,458
Unit 356 Rent and Fees
Unit Price
- $1,393
Deposit
- $200 deposit
Model Rent and Fees
Model Price Range
- $1,393 - $2,712
Unit 211 Rent and Fees
Unit Price
- $1,458
Deposit
- $200 deposit
Model Rent and Fees
Model Price Range
- $1,393 - $2,712
Apartment Model: 1A10From $1,3931 Bedroom, 1 Bath, 672 sq ftAvailable October 7, 2026![]()
1A10 - Floorplan Apartment Unit: 356Apartment Model: 1A10$1,3931 Bedroom, 1 Bath, 672 sq ftAvailable October 7, 2026Apartment Unit: 211Apartment Model: 1A10$1,4581 Bedroom, 1 Bath, 672 sq ftAvailable November 20, 20261C10
From $1,510
1 Bed, 1 Bath, 784 sq ftAvailable Oct 7Model Gallery
Floorplans
Availability Details
Price Availability Date Unit Sq Ft Deposit View Details $1,555 October 7, 2026 544 784 $200 $1,540 October 16, 2026 426 784 $200 $1,510 November 2, 2026 333 784 $200 Model Amenities and Features
Features
- Air Conditioning
- Balcony
- Cable Ready
- Ceiling Fans
- Heating
- High Speed Internet Access
- Tub/Shower
- Washer/Dryer
- Washer/Dryer Hookup
- Wi-Fi
Kitchen
- Dishwasher
- Disposal
- Eat-in Kitchen
- Freezer
- Granite Countertops
- Ice Maker
- Instant Hot Water
- Island Kitchen
- Kitchen
- Microwave
- Oven
- Quartz Countertops
- Range
- Refrigerator
- Stainless Steel Appliances
- Warming Drawer
Model Rent and Fees
Model Price Range
- $1,510 - $2,893
Current Available Pricing
- $1,510 - $1,555
Unit 544 Rent and Fees
Unit Price
- $1,555
Deposit
- $200 deposit
Model Rent and Fees
Model Price Range
- $1,510 - $2,893
Unit 426 Rent and Fees
Unit Price
- $1,540
Deposit
- $200 deposit
Model Rent and Fees
Model Price Range
- $1,510 - $2,893
Unit 333 Rent and Fees
Unit Price
- $1,510
Deposit
- $200 deposit
Model Rent and Fees
Model Price Range
- $1,510 - $2,893
Apartment Model: 1C10From $1,5101 Bedroom, 1 Bath, 784 sq ftAvailable October 7, 2026![]()
1C10 - Floorplan Apartment Unit: 544Apartment Model: 1C10$1,5551 Bedroom, 1 Bath, 784 sq ftAvailable October 7, 2026Apartment Unit: 426Apartment Model: 1C10$1,5401 Bedroom, 1 Bath, 784 sq ftAvailable October 16, 2026Apartment Unit: 333Apartment Model: 1C10$1,5101 Bedroom, 1 Bath, 784 sq ftAvailable November 2, 20261E10
From $1,527
1 Bed, 1 Bath, 864 sq ftAvailable Nov 22Largest 1 BedroomThis is the largest 1 Bedroom at this PropertyModel Gallery
Floorplans
Availability Details
Price Availability Date Unit Sq Ft Deposit $1,527 November 22, 2026 303 864 $200 Model Amenities and Features
Features
- Air Conditioning
- Balcony
- Cable Ready
- Ceiling Fans
- Heating
- High Speed Internet Access
- Tub/Shower
- Washer/Dryer
- Washer/Dryer Hookup
- Wi-Fi
Kitchen
- Dishwasher
- Disposal
- Eat-in Kitchen
- Freezer
- Granite Countertops
- Ice Maker
- Instant Hot Water
- Island Kitchen
- Kitchen
- Microwave
- Oven
- Quartz Countertops
- Range
- Refrigerator
- Stainless Steel Appliances
- Warming Drawer
Unit 303 Rent and Fees
Unit Price
- $1,527
Deposit
- $200 deposit
Model Rent and Fees
Model Price Range
- $1,527 - $2,841
Apartment Model: 1E10From $1,5271 Bedroom, 1 Bath, 864 sq ftAvailable November 22, 2026![]()
1E10 - Floorplan Apartment Unit: 303Apartment Model: 1E10$1,5271 Bedroom, 1 Bath, 864 sq ftAvailable November 22, 20261B10
1 Bed, 1 Bath, 672 sq ftModel Gallery
Floorplans
Availability Details
Availability Date Unit Sq Ft Call for Availability 1B10 672 sq ft Model Amenities and Features
Features
- Air Conditioning
- Balcony
- Cable Ready
- Ceiling Fans
- Heating
- High Speed Internet Access
- Tub/Shower
- Washer/Dryer
- Washer/Dryer Hookup
- Wi-Fi
Kitchen
- Dishwasher
- Disposal
- Eat-in Kitchen
- Freezer
- Granite Countertops
- Ice Maker
- Instant Hot Water
- Island Kitchen
- Kitchen
- Microwave
- Oven
- Quartz Countertops
- Range
- Refrigerator
- Stainless Steel Appliances
- Warming Drawer
Apartment Model: 1B10Call For Rates1 Bedroom, 1 Bath, 672 sq ftUnavailable![]()
1B10 - Floorplan 1 ![]()
1B10 - Floorplan 2 2 Bedrooms
2B20
From $1,760
2 Beds, 2 Baths, 1202 sq ftAvailable NowModel Gallery
Floorplans
Availability Details
Price Availability Date Unit Sq Ft Deposit View Details $1,802 Available Now 325 1202 $200 $1,772 Available Now 417 1202 $200 $1,972 September 26, 2026 557 1202 $200 Model Amenities and Features
Features
- Air Conditioning
- Balcony
- Cable Ready
- Ceiling Fans
- Heating
- High Speed Internet Access
- Tub/Shower
- Washer/Dryer
- Washer/Dryer Hookup
- Wi-Fi
Kitchen
- Dishwasher
- Disposal
- Eat-in Kitchen
- Freezer
- Granite Countertops
- Ice Maker
- Instant Hot Water
- Island Kitchen
- Kitchen
- Microwave
- Oven
- Quartz Countertops
- Range
- Refrigerator
- Stainless Steel Appliances
- Warming Drawer
Model Rent and Fees
Model Price Range
- $1,772 - $3,668
Current Available Pricing
- $1,772 - $1,972
Unit 325 Rent and Fees
Unit Price
- $1,802
Deposit
- $200 deposit
Model Rent and Fees
Model Price Range
- $1,772 - $3,668
Unit 417 Rent and Fees
Unit Price
- $1,772
Deposit
- $200 deposit
Model Rent and Fees
Model Price Range
- $1,772 - $3,668
Unit 557 Rent and Fees
Unit Price
- $1,972
Deposit
- $200 deposit
Model Rent and Fees
Model Price Range
- $1,772 - $3,668
Apartment Model: 2B20From $1,7722 Bedroom, 2 Bath, 1202 sq ftAvailable Now![]()
2B20 - Floorplan Apartment Unit: 325Apartment Model: 2B20$1,8022 Bedroom, 2 Bath, 1202 sq ftAvailable NowApartment Unit: 417Apartment Model: 2B20$1,7722 Bedroom, 2 Bath, 1202 sq ftAvailable NowApartment Unit: 557Apartment Model: 2B20$1,9722 Bedroom, 2 Bath, 1202 sq ftAvailable September 26, 20262A20
From $2,012
2 Beds, 2 Baths, 1155 sq ftAvailable Sep 21Model Gallery
Floorplans
Availability Details
Price Availability Date Unit Sq Ft Deposit $2,012 September 21, 2026 337 1155 $200 Model Amenities and Features
Features
- Air Conditioning
- Balcony
- Cable Ready
- Ceiling Fans
- Heating
- High Speed Internet Access
- Tub/Shower
- Washer/Dryer
- Washer/Dryer Hookup
- Wi-Fi
Kitchen
- Dishwasher
- Disposal
- Eat-in Kitchen
- Freezer
- Granite Countertops
- Ice Maker
- Instant Hot Water
- Island Kitchen
- Kitchen
- Microwave
- Oven
- Quartz Countertops
- Range
- Refrigerator
- Stainless Steel Appliances
- Warming Drawer
Unit 337 Rent and Fees
Unit Price
- $2,012
Deposit
- $200 deposit
Model Rent and Fees
Model Price Range
- $2,012 - $3,742
Apartment Model: 2A20From $2,0122 Bedroom, 2 Bath, 1155 sq ftAvailable September 21, 2026![]()
2A20 - Floorplan Apartment Unit: 337Apartment Model: 2A20$2,0122 Bedroom, 2 Bath, 1155 sq ftAvailable September 21, 2026
Schedule a Tour
3D Tours
Property Information
- 200 Units
- 5 Stories
- Built in 2018
Fees and Policies
The fees listed below are community-provided and may exclude utilities or add-ons. All payments are made directly to the property and are non-refundable unless otherwise specified.
Required Fees
One-Time Basics
- Due at Application
- Application Fee Per ApplicantiCharged per applicant.$50.00
- Due at Move-In
- Administrative FeeiCharged per unit.$150.00
Other Fees and Policies
Pet Fees
- Cat
- Cat FeeiMax of 2. Charged Per Pet.$300.00
- Cat RentiCharged Per Pet.$25.00/mo
- Dog
- Dog FeeiMax of 2. Charged Per Pet.$300.00
- Dog RentiCharged Per Pet.$25.00/mo
None
None
Max of 2. Additional $250 fee for 2nd pet.
Parking Info and Fees
- Other
Property Fee Disclaimer: Based on community-supplied data and independent market research. Subject to change without notice. May exclude fees for mandatory or optional services and usage-based utilities.
Features and Amenities
On-Site Services
- Pet Washing Station
- Maintenance On Site
- Property Manager On Site
- Pet Play Area
- 24 Hour Access
Community Features
- Business Center
- Clubhouse
- Lounge
- Elevator
Outdoor Features
- Grill
- Picnic Area
- Courtyard
- Sundeck
- Patio
- Lawn
Recreation and Fitness
- Fitness Center
- Gameroom
- Bicycle Storage
- Pool
Interior Features
- Balcony
- Tub/Shower
- Heating
- Ceiling Fans
- High Speed Internet Access
- Cable Ready
- Washer/Dryer Hookup
- Washer/Dryer
- Air Conditioning
- Wi Fi
Kitchen Amenities
- Microwave
- Dishwasher
- Eat In Kitchen
- Island Kitchen
- Range
- Refrigerator
- Oven
- Warming Drawer
- Disposal
- Freezer
- Stainless Steel Appliances
- Quartz Countertops
- Ice Maker
- Instant Hot Water
- Kitchen
- Granite Countertops
Living Area Features
- Walk In Closets
- High Ceilings
- Views
- Window Coverings
- Hardwood Floors

Map
- Shopping
- Colleges
- Grocery
- Medical
- Parks

Map
Getting Around
60 / 100 Moderately walkable
40 / 100 Some public transit
60 / 100 Moderately bikeable
90 / 100 Exceptionally car friendly
Getting to Know the Area
80 / 100 Restaurants
90 / 100 Cafes
90 / 100 Nightlife
70 / 100 Shopping
30 / 100 Noise Level
Frequently Asked Questions about 1400 Chestnut
Where is 1400 Chestnut located?
1400 Chestnut is located at 1400 Chestnut St near the City Center area of Chattanooga, TN
What is the current rent range at 1400 Chestnut?
1 Bedroom to 2 Bedroom Apartments at 1400 Chestnut currently range from $1,393 to $3,742
When is the leasing office open?
- The office Hours for 1400 Chestnut are
- Monday 10:00 am–6:00 pm
- Tuesday 10:00 am–6:00 pm
- Wednesday 10:00 am–6:00 pm
- Thursday 10:00 am–6:00 pm
- Friday 10:00 am–6:00 pm
- Saturday 10:00 am–5:00 pm
- Sunday Closed
Are pets allowed?
Call us today to find out our pet policy and if we allow pets
Are there any rent specials?
The current rent special at 1400 Chestnut is: Apply by 9/30/26 to receive ONE MONTH FREE on select homes.
Renters Reviews and Ratings
Verified RenterSubmitted by a verified resident of the apartment community. Participating residents may receive reward points in exchange for posting a review during their lease term, regardless of the nature of the review.
Property Manager Responded
Verified RenterSubmitted by a verified resident of the apartment community. Participating residents may receive reward points in exchange for posting a review during their lease term, regardless of the nature of the review.
Property Manager Responded
Verified RenterSubmitted by a verified resident of the apartment community. Participating residents may receive reward points in exchange for posting a review during their lease term, regardless of the nature of the review.
Property Manager Responded
Verified RenterSubmitted by a verified resident of the apartment community. Participating residents may receive reward points in exchange for posting a review during their lease term, regardless of the nature of the review.
Property Manager Responded
Verified RenterSubmitted by a verified resident of the apartment community. Participating residents may receive reward points in exchange for posting a review during their lease term, regardless of the nature of the review.
Property Manager Responded
Verified RenterSubmitted by a verified resident of the apartment community. Participating residents may receive reward points in exchange for posting a review during their lease term, regardless of the nature of the review.
Property Manager Responded
Verified RenterSubmitted by a verified resident of the apartment community. Participating residents may receive reward points in exchange for posting a review during their lease term, regardless of the nature of the review.
Property Manager Responded
Verified RenterSubmitted by a verified resident of the apartment community. Participating residents may receive reward points in exchange for posting a review during their lease term, regardless of the nature of the review.
Property Manager Responded
Verified RenterSubmitted by a verified resident of the apartment community. Participating residents may receive reward points in exchange for posting a review during their lease term, regardless of the nature of the review.
Property Manager Responded
Verified RenterSubmitted by a verified resident of the apartment community. Participating residents may receive reward points in exchange for posting a review during their lease term, regardless of the nature of the review.
Property Manager Responded
Verified RenterSubmitted by a verified resident of the apartment community. Participating residents may receive reward points in exchange for posting a review during their lease term, regardless of the nature of the review.
Property Manager Responded
Nearby Schools
Battle Academy for Teaching Learning
Orchard Knob Middle School
About GreatSchools Data on ApartmentHomeLiving.com.
Points of Interest
Time and distance from 1400 Chestnut.
Big Box and Retail
Publix
Walgreens
Colleges and Universities
The University of Tennessee Chattanooga - Chattanooga Campus
Groceries
Food City
Publix
Food Lion
Hospitals
Parks and Recreation
1400 Chestnut has 5 parks within 5.7 miles, including River Gallery Sculpture Garden, Lookout Mountain, Ruby Falls, Reflection Riding Arboretum, and Lake Winnepesaukah Amusement Park.
Shopping Centers
1400 Chestnut has 5 shopping centers within 1.7 miles.
Nearby Neighborhoods
Rental Price Ranges in the Area
| Bedroom | Average Rent | Cheapest Rent | Highest Rent |
|---|---|---|---|
| Chattanooga Studio Apartments | $1,286 | $799 | $7,500 |
| Chattanooga 1 Bedroom Apartments | $1,315 | $700 | $2,286 |
| Chattanooga 2 Bedroom Apartments | $1,531 | $775 | $3,270 |
| Chattanooga 3 Bedroom Apartments | $1,816 | $709 | $3,575 |
| Chattanooga 4 Bedroom Apartments | $2,272 | $649 | $4,700 |
Browse Top Apartments in Chattanooga
By Price
By Community Type
- Chattanooga Apartments for Rent by Owner
- Chattanooga Apartments with Rent Specials
- Chattanooga Top Rated Apartments
- Chattanooga Corporate Apartments
- Chattanooga Furnished Apartments
- Chattanooga Gated Apartments
- Chattanooga Loft Apartments
- Chattanooga Low Income Apartments
- New Chattanooga Apartments
- Chattanooga Senior Apartments
- Chattanooga Short-term Apartments
- Chattanooga Student Apartments
- Chattanooga Apartments with Utilities Included


Max of 2. Additional $250 fee for 2nd pet.