


Request Notification
1421 Av. Argyle
Montréal, QC H3G 1V5

- Studio–2 Bedrooms
- $1,395-$2,200 Pricing
- 380–1,200 Square Feet
Property Information
- 102 Units
- 3 Stories
- Built in 2020
- Furnished
About 1421 Av. Argyle
Studio Apartment for Rent – 1421 Av. Argyle | All-Inclusive + $500 Amazon Gift Card! Apartment Features: - All-inclusive rent: heat, electricity, hot water, and internet included - Furnished or semi-furnished studio – move-in ready - Bright, open layout with modern finishes - Perfect for students, young professionals, or anyone seeking a cozy space Prime DOWNTOWN Location – Walk Everywhere! - 1 minute from Lucien-L'Allier Metro and 5mins Guy-Concordia Station - Steps from Concordia University and McGill University - Steps from grocery stores, cafes, restaurants, and shopping $500 Amazon gift card for leases starting now through August – limited-time promo! Easy Move-In | Unbeatable Value CONTACT US today to schedule a visit or reserve your studio!
Property Contact Info
Floorplan Pricing and Availability
New! Interactive Property Map
 ApartmentHomeLiving.com's new Interactive Property Map allows you to see where every available unit is located at this community.Try It Now >
Studio
Studio
Studio, 1 Bath, 400-480 sq ftModel Gallery
Photos
Availability Details
Price Availability Date Unit Sq Ft From $1,395 Unavailable Studio 400-480 sq ft Model Amenities and Features
Features
- Air Conditioning
- Heating
- High Speed Internet Access
- Security System
- Smoke Detector
- Sprinkler System
- Storage Space
- Tenant Controlled HVAC
- Tub/Shower
- Wheelchair Accessible
- Wi-Fi
Kitchen
- Gas Range
- Instant Hot Water
- Oven
- Range
- Refrigerator
Model Rent and Fees
Model Price Range
- $1,395 - $1,550
Apartment Model: StudioStudio, 1 Bath, 400-480 sq ftUnavailable![]()
Studio - Image 1 ![]()
Studio - Image 2 ![]()
Studio - Image 3 ![]()
Studio - Image 4 ![]()
Studio - Image 5 ![]()
Studio - Image 6 ![]()
Studio - Image 7 Base Studio
Studio, 1 Bath, 380-400 sq ftAvailability Details
Availability Date Unit Sq Ft Unavailable Base Studio 380-400 sq ft Model Amenities and Features
Features
- Air Conditioning
- Heating
- High Speed Internet Access
- Security System
- Smoke Detector
- Sprinkler System
- Storage Space
- Tenant Controlled HVAC
- Tub/Shower
- Wheelchair Accessible
- Wi-Fi
Kitchen
- Gas Range
- Instant Hot Water
- Oven
- Range
- Refrigerator
Premiem Studio
Studio, 1 Bath, 450-525 sq ftLargest StudioThis is the largest Studio at this PropertyAvailability Details
Availability Date Unit Sq Ft Unavailable Premiem Studio 450-525 sq ft Model Amenities and Features
Features
- Air Conditioning
- Heating
- High Speed Internet Access
- Security System
- Smoke Detector
- Sprinkler System
- Storage Space
- Tenant Controlled HVAC
- Tub/Shower
- Wheelchair Accessible
- Wi-Fi
Kitchen
- Gas Range
- Instant Hot Water
- Oven
- Range
- Refrigerator
1 Bedroom
1 Bedroom
1 Bed, 1 Bath, 700 sq ftAvailability Details
Availability Date Unit Sq Ft Unavailable 1 Bedroom 700 sq ft Model Amenities and Features
Features
- Air Conditioning
- Heating
- High Speed Internet Access
- Security System
- Smoke Detector
- Sprinkler System
- Storage Space
- Tenant Controlled HVAC
- Tub/Shower
- Wheelchair Accessible
- Wi-Fi
Kitchen
- Gas Range
- Instant Hot Water
- Oven
- Range
- Refrigerator
2 Bedrooms
Townhouse
2 Beds, 2 Baths, 1000-1200 sq ftModel Gallery
Photos
Availability Details
Price Availability Date Unit Sq Ft $2,200 Unavailable Townhouse 1000-1200 sq ft Model Amenities and Features
Features
- Air Conditioning
- Heating
- High Speed Internet Access
- Security System
- Smoke Detector
- Sprinkler System
- Storage Space
- Tenant Controlled HVAC
- Tub/Shower
- Wheelchair Accessible
- Wi-Fi
Kitchen
- Gas Range
- Instant Hot Water
- Oven
- Range
- Refrigerator
Model Rent and Fees
Model Price
- $2,200
Apartment Model: Townhouse2 Bedroom, 2 Bath, 1000-1200 sq ftUnavailable![]()
Townhouse - Image 1 ![]()
Townhouse - Image 2 ![]()
Townhouse - Image 3 ![]()
Townhouse - Image 4 ![]()
Townhouse - Image 5 ![]()
Townhouse - Image 6 ![]()
Townhouse - Image 7 ![]()
Townhouse - Image 8 ![]()
Townhouse - Image 9 ![]()
Townhouse - Image 10 2 Bedroom
2 Beds, 2 Baths, 950-1100 sq ftAvailability Details
Availability Date Unit Sq Ft Unavailable 2 Bedroom 950-1100 sq ft Model Amenities and Features
Features
- Air Conditioning
- Heating
- High Speed Internet Access
- Security System
- Smoke Detector
- Sprinkler System
- Storage Space
- Tenant Controlled HVAC
- Tub/Shower
- Wheelchair Accessible
- Wi-Fi
Kitchen
- Gas Range
- Instant Hot Water
- Oven
- Range
- Refrigerator


Lease Terms
- 12 mo
Fees and Policies
The fees listed below are community-provided and may exclude utilities or add-ons. All payments are made directly to the property and are non-refundable unless otherwise specified.
Other Fees and Policies
Pet Policy and Fees
Pet Policies are Negotiable
Parking Info and Fees
- Garage ParkingiUnground Parking
- 1 Max
- Bike Rack
- Storage Locker
Property Fee Disclaimer: Based on community-supplied data and independent market research. Subject to change without notice. May exclude fees for mandatory or optional services and usage-based utilities.
Features and Amenities
On-Site Services
- Package Service
- Hearing Impaired Accessible
- Recycling
- Laundry Service
- Video Patrol
- Vision Impaired Accessible
- Community Wide Wi Fi
- Public Transportation
- 24 Hour Access
- Key Fob Entry
- Laundry Facilities
Community Features
- Disposal Chutes
- Elevator
Outdoor Features
- Controlled Access
Recreation and Fitness
- Bicycle Storage
Interior Features
- Tenant Controlled Hvac
- Smoke Detector
- Security System
- Storage Space
- High Speed Internet Access
- Sprinkler System
- Tub/Shower
- Heating
- Air Conditioning
- Wi Fi
- Wheelchair Accessible
Kitchen Amenities
- Gas Range
- Oven
- Instant Hot Water
- Range
- Refrigerator
Unique Amenities
- Garage Available
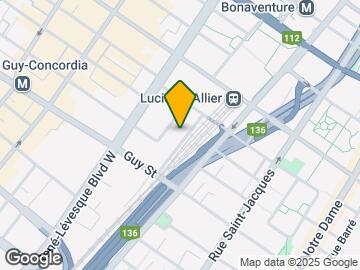
Map
- Shopping
- Colleges
- Nearby Properties
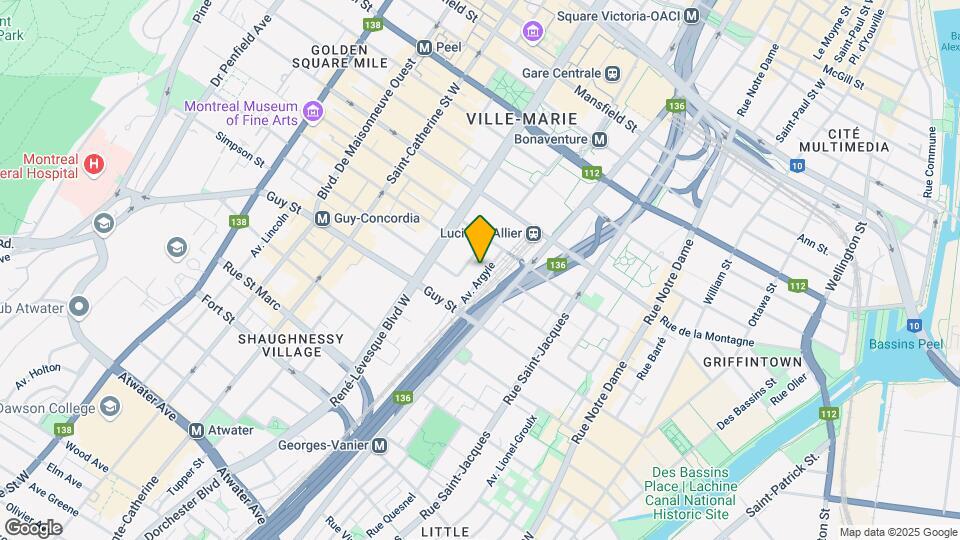
Map
Getting Around
70 / 100 Moderately walkable
100 / 100 Exceptional public transit
70 / 100 Moderately bikeable
40 / 100 Fairly car friendly
 details
Getting to Know the Area
100 / 100 Restaurants
100 / 100 Cafes
90 / 100 Nightlife
100 / 100 Shopping
100 / 100 Parks
0 / 100 Noise Level
Nearby Schools
École Saint-Léon-de-Westmount
. Points of Interest
Time and distance from 1421 Av. Argyle.
Big Box and Retail
Costco
Walmart
Colleges and Universities
Ecole de technolgie supérieure - Campus Principal
Military Bases
The Black Watch (Royal Highland Regiment) Of Canada
Nearby Neighborhoods
Nearby Apartments
Nearby Homes
Official Apartment Search
See Montréal Apartments for Rent
Did You Know?
The average Montréal resident moves 34 days after starting their Montréal rental search.
Browse Top Apartments in Montréal
By Community Type
- Montréal Apartments for Rent by Owner
- Montréal Apartments with Rent Specials
- Montréal Top Rated Apartments
- Montréal Corporate Apartments
- Montréal Furnished Apartments
- Montréal Loft Apartments
- New Montréal Apartments
- Montréal Senior Apartments
- Montréal Short-term Apartments
- Montréal Student Apartments
- Montréal Apartments with Utilities Included
Protect yourself from fraud. Avoid Scams and Fraud
Rental Price Ranges in the Area
| Bedroom | Average Rent | Cheapest Rent | Highest Rent |
|---|---|---|---|
| Montréal Studio Apartments | $1,696 | $950 | $10,000+ |
| Montréal 1 Bedroom Apartments | $1,823 | $925 | $4,300 |
| Montréal 2 Bedroom Apartments | $2,266 | $975 | $9,000 |
| Montréal 3 Bedroom Apartments | $3,289 | $650 | $10,000+ |
| Montréal 4 Bedroom Apartments | $5,265 | $700 | $10,000+ |
| Montréal 5 Bedroom Apartments | $4,716 | $700 | $10,000+ |
| Montréal 6 Bedroom Apartments | $18,632 | $10,000 | $10,000+ |
Browse Top Apartments in Montréal
By Community Type
- Montréal Apartments for Rent by Owner
- Montréal Apartments with Rent Specials
- Montréal Top Rated Apartments
- Montréal Corporate Apartments
- Montréal Furnished Apartments
- Montréal Loft Apartments
- New Montréal Apartments
- Montréal Senior Apartments
- Montréal Short-term Apartments
- Montréal Student Apartments
- Montréal Apartments with Utilities Included