


Request Notification
1428 Beechwood Terrace

- 1–2 Bedrooms
- 763–1,040 Square Feet
About 1428 Beechwood Terrace
Located a few blocks Northeast of Claflin and Seth Child Rd., 1428 Beechwood apartments are close to Westside Manhattan shopping and dining and also offer quick access to Fort Riley. These one and two bedroom apartments feature large kitchens with plenty of cabinet space, open living areas, walk-in closets, wood burning fire places (dependent upon unit) and even a private patio or balcony. Garages, washer and dryer furnished or with hook-ups, and paid trash and water add to the convenience of these apartments. Pets under 55 pounds are welcome with additional fees.
1428 Beechwood Terrace is located in the 66502 Zip code of Manhattan, KS.
Unique Features and Amenities
- BBQ/ Picnic Area
- Bike Racks
- Electronic Thermostat
- Extra Storage
- Fireplace in Select Units
- Off Street Parking
- Patio/ Balcony
- Short Term Lease
- View
Property Contact Info
This property currently does not have availability listed on ApartmentHomeLiving.com. Sign up to get notified when it becomes available.
Office Hours
| Monday | 8:00 am–5:00 pm |
| Tuesday | 8:00 am–5:00 pm |
| Wednesday | 8:00 am–5:00 pm |
| Thursday | 8:00 am–5:00 pm |
| Friday | 8:00 am–5:00 pm |
| Saturday | By Appointment |
| Sunday | Closed |
Floorplan Pricing and Availability
New! Interactive Property Map
 ApartmentHomeLiving.com's new Interactive Property Map allows you to see where every available unit is located at this community.Try It Now >
1 Bedroom
1 Bed 1 Bath Lower Level
1 Bed, 1 Bath, 763 sq ftModel Gallery
Floorplans
Availability Details
Availability Date Unit Sq Ft Deposit Unavailable 1 Bed 1 Bath Lower Level 763 sq ft $400 Model Amenities and Features
Features
- Air Conditioning
- Cable Ready
- Handrails
- Washer/Dryer Hookup
Kitchen
- Dishwasher
- Refrigerator
Living Space
- Vaulted Ceiling
- Walk-In Closets
- Window Coverings
Services
- Recycling
Unique Features
- Bike Racks
- Electronic Thermostat
- Extra Storage
- Fireplace in Select Units
- Off Street Parking
- Patio/ Balcony
- Short Term Lease
- View
Apartment Model: 1 Bed 1 Bath Lower Level1 Bedroom, 1 Bath, 763 sq ftUnavailable![]()
1 Bed 1 Bath Lower Level - Floorplan 1 Bed 1 Bath Lower Level w/ Fireplace
1 Bed, 1 Bath, 763 sq ftAvailability Details
Availability Date Unit Sq Ft Deposit Unavailable 1 Bed 1 Bath Lower Level w/ Fireplace 763 sq ft $400 Model Amenities and Features
Features
- Air Conditioning
- Cable Ready
- Handrails
- Washer/Dryer Hookup
Kitchen
- Dishwasher
- Refrigerator
Living Space
- Vaulted Ceiling
- Walk-In Closets
- Window Coverings
Services
- Recycling
Unique Features
- Bike Racks
- Electronic Thermostat
- Extra Storage
- Fireplace in Select Units
- Off Street Parking
- Patio/ Balcony
- Short Term Lease
- View
1 Bed 1 Bath with Balcony
1 Bed, 1 Bath, 763 sq ftModel Gallery
Floorplans
Availability Details
Availability Date Unit Sq Ft Unavailable 1 Bed 1 Bath with Balcony 763 sq ft Model Amenities and Features
Features
- Air Conditioning
- Cable Ready
- Handrails
- Heating
- Washer/Dryer Hookup
Kitchen
- Dishwasher
- Disposal
- Kitchen
- Refrigerator
Living Space
- Vaulted Ceiling
- Walk-In Closets
- Window Coverings
Outdoor Space
- Patio
Services
- Recycling
Unique Features
- Bike Racks
- Electronic Thermostat
- Extra Storage
- Fireplace in Select Units
- Off Street Parking
- Patio/ Balcony
- Short Term Lease
- View
Apartment Model: 1 Bed 1 Bath with Balcony1 Bedroom, 1 Bath, 763 sq ftUnavailable![]()
1 Bed 1 Bath with Balcony - Floorplan 2 Bedrooms
2 Bed 2 Bath Lower Level
2 Beds, 2 Baths, 962 sq ftModel Gallery
Floorplans
Availability Details
Availability Date Unit Sq Ft Unavailable 2 Bed 2 Bath Lower Level 962 sq ft Model Amenities and Features
Features
- Air Conditioning
- Cable Ready
- Double Vanities
- Fireplace
- Handrails
- Heating
- Smoke Free
- Tub/Shower
- Washer/Dryer Hookup
Kitchen
- Dishwasher
- Disposal
- Freezer
- Oven
- Refrigerator
Living Space
- Carpet
- Vaulted Ceiling
- Vinyl Flooring
- Walk-In Closets
- Window Coverings
Outdoor Space
- Deck
Services
- Recycling
Unique Features
- Bike Racks
- Electronic Thermostat
- Extra Storage
- Fireplace in Select Units
- Off Street Parking
- Patio/ Balcony
- Short Term Lease
- View
Apartment Model: 2 Bed 2 Bath Lower Level2 Bedroom, 2 Bath, 962 sq ftUnavailable![]()
2 Bed 2 Bath Lower Level - Floorplan 2 Bed 2 Bath with Balcony
2 Beds, 2 Baths, 962 sq ftModel Gallery
Floorplans
Availability Details
Availability Date Unit Sq Ft Deposit Unavailable 2 Bed 2 Bath with Balcony 962 sq ft $400 Model Amenities and Features
Features
- Air Conditioning
- Cable Ready
- Handrails
- Washer/Dryer Hookup
Kitchen
- Dishwasher
- Refrigerator
Living Space
- Vaulted Ceiling
- Walk-In Closets
- Window Coverings
Services
- Recycling
Unique Features
- Bike Racks
- Electronic Thermostat
- Extra Storage
- Fireplace in Select Units
- Off Street Parking
- Patio/ Balcony
- Short Term Lease
- View
Apartment Model: 2 Bed 2 Bath with Balcony2 Bedroom, 2 Bath, 962 sq ftUnavailable![]()
2 Bed 2 Bath with Balcony - Floorplan 2 Bed 2 Bath w/ Fireplace & Balcony
2 Beds, 2 Baths, 962 sq ftModel Gallery
Floorplans
Availability Details
Availability Date Unit Sq Ft Deposit Unavailable 2 Bed 2 Bath w/ Fireplace & Balcony 962 sq ft $400 Model Amenities and Features
Features
- Air Conditioning
- Cable Ready
- Handrails
- Washer/Dryer Hookup
Kitchen
- Dishwasher
- Refrigerator
Living Space
- Vaulted Ceiling
- Walk-In Closets
- Window Coverings
Services
- Recycling
Unique Features
- Bike Racks
- Electronic Thermostat
- Extra Storage
- Fireplace in Select Units
- Off Street Parking
- Patio/ Balcony
- Short Term Lease
- View
Apartment Model: 2 Bed 2 Bath w/ Fireplace & Balcony2 Bedroom, 2 Bath, 962 sq ftUnavailable![]()
2 Bed 2 Bath w/ Fireplace & Balcony - Floorplan Large 2 Bed 2 Bath- Fireplace & Balcony
2 Beds, 2 Baths, 1040 sq ftLargest 2 BedroomThis is the largest 2 Bedroom at this PropertyAvailability Details
Availability Date Unit Sq Ft Unavailable Large 2 Bed 2 Bath- Fireplace & Balcony 1040 sq ft Model Amenities and Features
Features
- Air Conditioning
- Cable Ready
- Handrails
- Washer/Dryer Hookup
Kitchen
- Dishwasher
- Refrigerator
Living Space
- Vaulted Ceiling
- Walk-In Closets
- Window Coverings
Services
- Recycling
Unique Features
- Bike Racks
- Electronic Thermostat
- Extra Storage
- Fireplace in Select Units
- Off Street Parking
- Patio/ Balcony
- Short Term Lease
- View


Property Information
- 12 Units
- 2 Stories
- Built in 1976
Lease Terms
- 12 mo
Fees and Policies
The fees listed below are community-provided and may exclude utilities or add-ons. All payments are made directly to the property and are non-refundable unless otherwise specified.
Other Fees and Policies
Pet Fees
- Other Pet
- Pet DepositiMax of 2. Charged Per Pet.$300.00
- Monthly Pet FeeiMax of 2. Charged Per Pet.$25.00
- One-Time Pet FeeiMax of 2. Charged Per Pet.$150.00
A maximum of two pets total are allowed but not more than the maximum of each type i.e 1 cat and 1 dog or 2 cats, but not 2 dogs.
Property Fee Disclaimer: Based on community-supplied data and independent market research. Subject to change without notice. May exclude fees for mandatory or optional services and usage-based utilities.
Features and Amenities
Unique Amenities
- BBQ/ Picnic Area
- Bike Racks
- Electronic Thermostat
- Extra Storage
- Fireplace in Select Units
- Off Street Parking
- Patio/ Balcony
- Short Term Lease
- View
Map
- Shopping
- Colleges
- Grocery
- Medical
- Nearby Properties
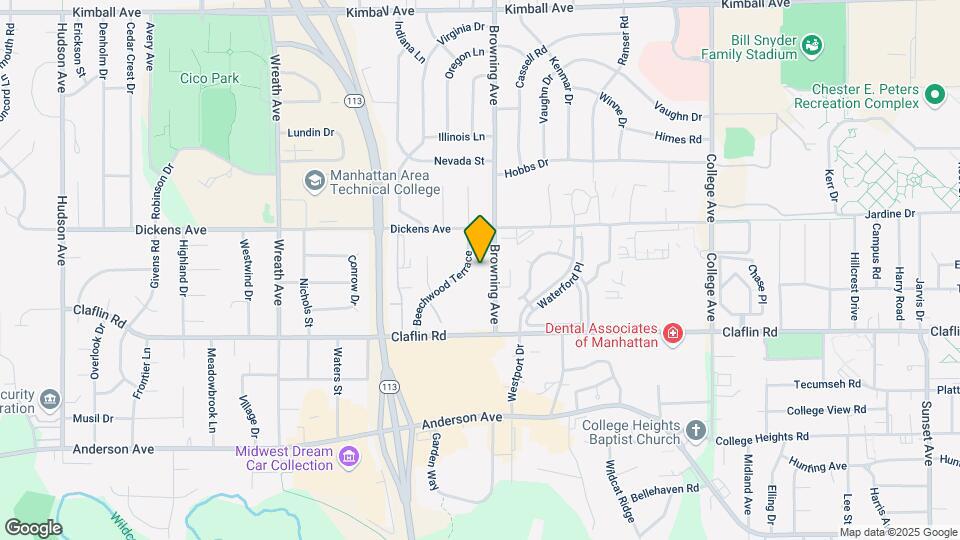
Map
Getting Around
60 / 100 Moderately walkable
30 / 100 Limited public transit
60 / 100 Moderately bikeable
80 / 100 Very car friendly
 details
Getting to Know the Area
60 / 100 Restaurants
60 / 100 Cafes
50 / 100 Nightlife
50 / 100 Shopping
50 / 100 Noise Level
Nearby Schools
Marlatt Elementary School
Manhattan High School West/East Campus
Susan B Anthony Middle School
About GreatSchools Data on ApartmentHomeLiving.com.
Points of Interest
Time and distance from 1428 Beechwood Terrace.
Big Box and Retail
Walgreens
Petsmart
Target
Colleges and Universities
Kansas State University - Manhattan Campus
Groceries
Dillons
Food-4-Less
Aldi
Hospitals
Military Bases
Shopping Centers
1428 Beechwood Terrace has 5 shopping centers within 2.2 miles.
Nearby Neighborhoods
Rental Price Ranges in the Area
| Bedroom | Average Rent | Cheapest Rent | Highest Rent |
|---|---|---|---|
| Manhattan Studio Apartments | $810 | $715 | $865 |
| Manhattan 1 Bedroom Apartments | $927 | $725 | $1,254 |
| Manhattan 2 Bedroom Apartments | $1,180 | $790 | $2,564 |
| Manhattan 3 Bedroom Apartments | $1,454 | $935 | $2,187 |
| Manhattan 4 Bedroom Apartments | $1,523 | $595 | $2,516 |
| 2 Bedroom Homes | $1,205 | $795 | $1,500 |
| 3 Bedroom Homes | $4,478 | $1,125 | $10,000+ |
| 4 Bedroom Homes | $1,843 | $1,450 | $2,600 |
| 5 Bedroom Homes | $2,266 | $1,500 | $2,800 |
Nearby Apartments
Nearby Homes
Did You Know?
28% of apartment shoppers plan to spend at least 1-2 months in their apartment search.
Max of 2. Cat - 2 allowed<br />Dog - 1 allowed, 55 lbs maximum.