


- 3 Bedroom Bedrooms
- $2,250 Pricing
About 1449 Glenora Dr
1449 Glenora Drive Upper Suite is located in one of London's most desirable family-friendly neighbourhoods,just minutes from Catholic and public elementary schools,as well as both high schools. This well-maintained 3-bedroom 1 bathroom upper unit offers a spacious and functional layout featuring a bright living room,separate dining area,updated kitchen with fridge,stove,dishwasher,microwave,and range hood,plus a large 5-piece bathroom with double sinks. Enjoy central air conditioning,forced-air heating,a large shared backyard with shed access,and two parking spaces. Tenant is responsible for just 50% of all utility costs. A fantastic opportunity to live in a quiet,established neighbourhood close to parks,schools,shopping,and all amenities. (id:52069) ID#: 2216123
Property Contact Info
- Contact:
- AVERY MELLOR
- Salesperson
- Company:
- THRIVE REALTY GROUP INC.
- Firm

Floorplan Pricing and Availability
New! Interactive Property Map
 ApartmentHomeLiving.com's new Interactive Property Map allows you to see where every available unit is located at this community.Try It Now >
3 Bedrooms
$2,250
1449 Glenora Dr
3 Beds, 1 Bath,Available NowAvailability Details
Price Availability Date Unit $2,250 Available Now 1449 Glenora Dr Unit Amenities and Features
Features
- Air Conditioning
- Heat Type - Gas
Kitchen
- Dishwasher
- Refrigerator
Unit Rent and Fees
Unit Price
- $2,250
Unit Description
ONE MONTH FREE RENT with Lease Signed Before August 31st!!! Beautiful lower level 2BD/2BA, 1058 sqft corner condo is available August 31. Nestled in the private enclave of Crest View in San Ramon’s Canyon View gated community. This resort-like community boasts pool/spa, clubhouse, tennis and a 24-hour security gate. Located near the San Ramon Community Center, Bishop Ranch, library, parks and trails, golf, “The Lot” City Center, shops, restaurants, schools and many more. The home features sleek Plantation shutters throughout, Travertine tiled floors, recessed lighting, custom painted walls and an in-closet laundry with full-sized stackable washer and dryer. The Travertine tiled entry seamlessly adjoins the dining area and kitchen and subtly steps down to the spacious plush carpeted living room. The living room is anchored by a matching travertine tile surround fireplace (decorative only) and accented with Plantation shutter slider and window dressing. The kitchen features an electric cooktop, oven, microwave, refrigerator, dishwasher, granite counter tops and ample cabinetry. Dining area features a ceiling fan with light fixture and an elegant large accent mirror. The primary bedroom suite is appointed with a large mirror door wardrobe closet, granite top single vanity with lower cabinets, linen closet and a separate water closet with glass enclosed shower over tub. The secondary bedroom features a mirror door closet and private access to the hall bath with shower over tub, a single vanity sink and picture framed mirror. No Smoking. No pets allowed. Current Service Animals specifically trained to aid a person with a disability or Emotional Support Animals are welcome with proper documentation. Twelve (12) months lease required. Water, garbage and HOA fees included in rent. One (1) assigned covered carport parking. For additional information, please view our website at www.premiumprop.com. For viewing inquiry, please call/text Teresa (DRE# 01071653) of Pre
Model: 1449 Glenora Dr$2,2503 Bedroom, 1 BathAvailable Now

Features and Amenities
On-Site Services
- Garden Style
Interior Features
- Heat Type Gas
- Air Conditioning
Kitchen Amenities
- Refrigerator
- Dishwasher
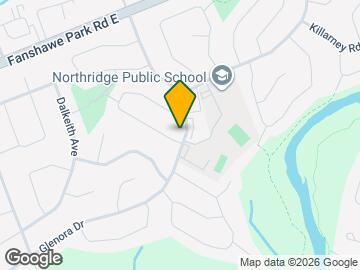
Map
- Shopping
- Colleges
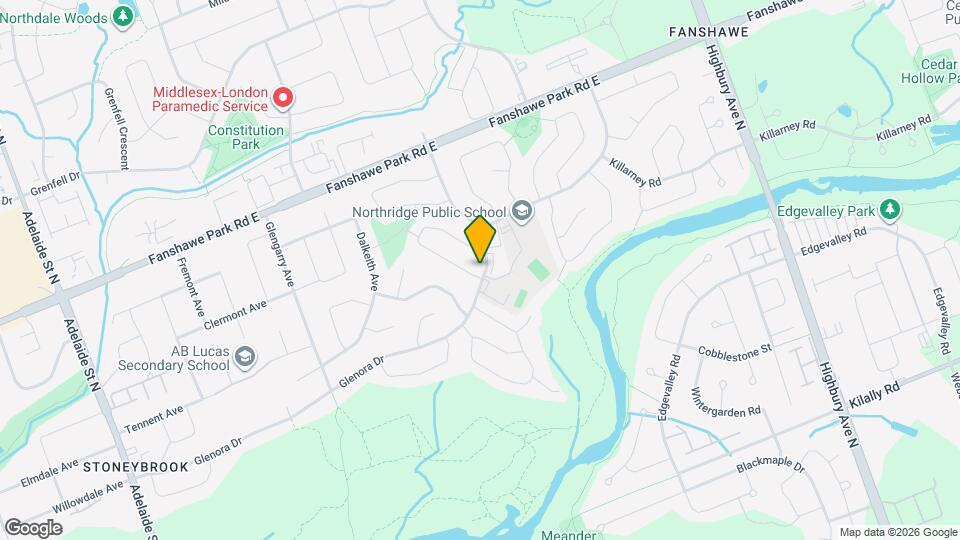
Map
Frequently Asked Questions about 1449 Glenora Dr
What type of rentals are available at 1449 Glenora Dr?
There is currently a 3 Bed 1 Bath Home for rent listed at 1449 Glenora Dr. It is Available Now.
How much is the rent at 1449 Glenora Dr?
1449 Glenora Dr is currently listed at $2,250.
What area of town is 1449 Glenora Dr located in?
1449 Glenora Dr is in the N5X 1V3 Postal Code of London, ON.
Nearby Schools
 .
. Points of Interest
Time and distance from 1449 Glenora Dr.
Big Box and Retail
Walmart
Costco
Colleges and Universities
King's University College at The University of Western Ontario - Main Campus
Nearby Apartments
Rental Price Ranges in the Area
| Bedroom | Average Rent | Cheapest Rent | Highest Rent |
|---|---|---|---|
| London Studio Apartments | $1,357 | $1,099 | $1,695 |
| London 1 Bedroom Apartments | $1,677 | $1,099 | $3,015 |
| London 2 Bedroom Apartments | $2,138 | $1,350 | $7,200 |
| London 3 Bedroom Apartments | $2,743 | $1,842 | $7,300 |
| London 4 Bedroom Apartments | $1,887 | $850 | $4,800 |
Browse Top Apartments in London
By Price
By Community Type
- London Apartments for Rent by Owner
- London Apartments with Rent Specials
- London Top Rated Apartments
- London Corporate Apartments
- London Furnished Apartments
- London Gated Apartments
- London Loft Apartments
- New London Apartments
- London Senior Apartments
- London Short-term Apartments
- London Student Apartments
- London Apartments with Utilities Included