


- 3 Bedroom Bedrooms
- $2,950 Pricing
About 146 Maybourne Ave
Spacious private unit featuring 3 bedrooms and 1 full bathroom,occupying the upper main and second floors of a well-maintained home in Toronto's family-friendly Clairlea neighbourhood. Hardwood floors throughout,upgraded dine-in kitchen with dishwasher,and in-suite laundry (washer/dryer included).Enjoy the convenience of 2 parking spots (1 garage + 1 driveway),central air conditioning,and a quiet,safe street. Steps to parks,schools,No Frills,Tim Hortons,and multiple bus lines with easy access to 4 subway stations,DVP,and Danforth shops. Close to Eglinton Square (Walmart,Costco) and diverse grocery options. (id:52069) ID#: 1619664
Property Contact Info
- Contact:
- JOSE ARIAS
- (Salesperson)
- Company:
- ROYAL LEPAGE SIGNATURE REALTY
- (Firm)
Call Us:(416) 443-0300

Floorplan Pricing and Availability
New! Interactive Property Map
 ApartmentHomeLiving.com's new Interactive Property Map allows you to see where every available unit is located at this community.Try It Now >
3 Bedrooms
$2,950
146 Maybourne Ave
3 Beds, 1 Bath,Available NowAvailability Details
Price Availability Date Unit $2,950 Available Now 146 Maybourne Ave Unit Amenities and Features
Features
- Air Conditioning
- Heat Type - Gas
Kitchen
- Dishwasher
- Microwave
- Refrigerator
Unit Rent and Fees
Unit Price
- $2,950
Unit Description
---- SCHEDULE A SHOWING ONLINE AT: http://showmojo.com/lac/1b0808c000 ---- Welcome to our beautiful 2-bedroom, 1-bathroom apartment located in Long Beach, CA. This top-floor unit features a balcony, plenty of light, quartz kitchen counters, a double door refrigerator with an ice maker, a stove/oven, and a dishwasher. Enjoy the convenience of having both laundry in-unit and a detached garage for parking. The detached garage does have an additional parking space in front, making parking a breeze. The gated property allows for added security, and both cats and dogs are welcome. The spacious living area provides plenty of room for relaxation and entertainment, while the abundance of storage space ensures a clutter-free living environment. Bright and inviting, this apartment is the perfect place to call home. Contact us today to schedule a tour! Make this your next home! Visit our website at rpmsouthland.com to schedule a showing and apply! Properties can be found at the top of the page under search rental. If you have questions please call 562-270-1777 $59 Application Fee (non-refundable) Credit Check Required* Additional Deposits and Fees May Apply* We offer Rhino Security Deposit Insurance* Square Footage is an estimated amount* Criteria -620 FICO Score ( Required ) -3x monthly rent in gross income -No Evictions -2 year work history -Positive feedback from landlords All Real Property Management Southland residents are enrolled in the Resident Benefits Package (RBP) for $40.95/month which includes liability insurance, credit building to help boost the resident’s credit score with timely rent payments, up to $1M Identity Theft Protection, HVAC air filter delivery (for applicable properties), move-in concierge service making utility connection and home service setup a breeze during your move-in, our best-in-class resident rewards program, and much more! More details upon application. Bright Plenty Of Storage Quartz Countertops Sewer Spacious Living Area Water
Model: 146 Maybourne Ave$2,9503 Bedroom, 1 BathAvailable Now

Features and Amenities
On-Site Services
- Garden Style
Interior Features
- Heat Type Gas
- Air Conditioning
Kitchen Amenities
- Dishwasher
- Microwave
- Refrigerator
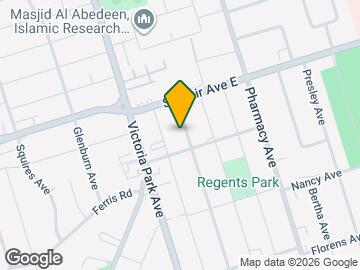
Map
- Shopping
- Colleges
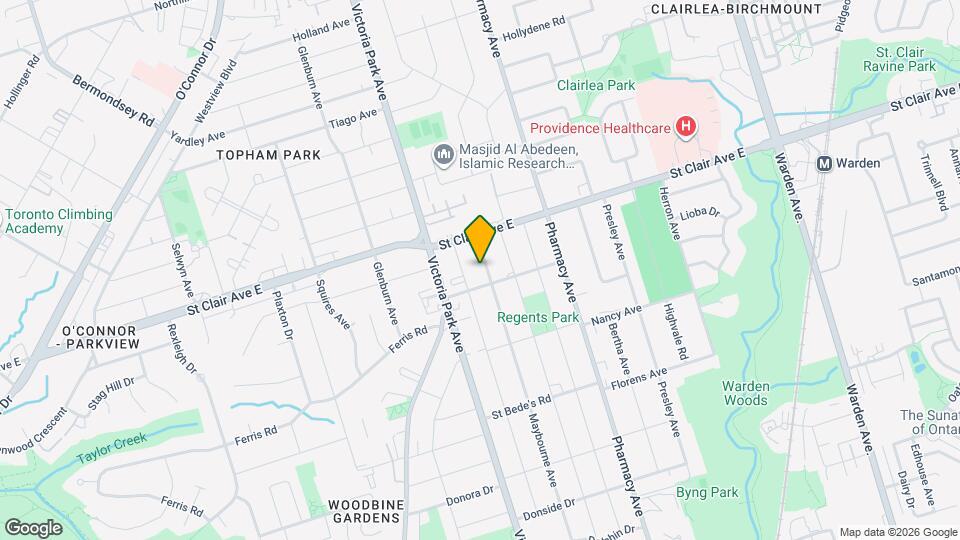
Map
Getting Around
70 / 100 Moderately walkable
90 / 100 Exceptional public transit
60 / 100 Moderately bikeable
50 / 100 Fairly car friendly
 details
Getting to Know the Area
80 / 100 Restaurants
80 / 100 Cafes
50 / 100 Nightlife
80 / 100 Shopping
80 / 100 Parks
40 / 100 Noise Level
Frequently Asked Questions about 146 Maybourne Ave
What type of rentals are available at 146 Maybourne Ave?
There is currently a 3 Bed 1 Bath Home for rent listed at 146 Maybourne Ave. It is Available Now.
How much is the rent at 146 Maybourne Ave?
146 Maybourne Ave is currently listed at $2,950.
What area of town is 146 Maybourne Ave located in?
Located in the Clairlea Birchmount Neighborhood, 146 Maybourne Ave is in the M1L 2W6 Postal Code of Toronto, ON.
Nearby Schools
. Points of Interest
Time and distance from 146 Maybourne Ave.
Big Box and Retail
Lowe's
Staples
Michaels
Colleges and Universities
Nearby Neighborhoods
Nearby Apartments
Rental Price Ranges in the Area
| Bedroom | Average Rent | Cheapest Rent | Highest Rent |
|---|---|---|---|
| Toronto Studio Apartments | $1,910 | $1,099 | $8,281 |
| Toronto 1 Bedroom Apartments | $2,366 | $895 | $10,000+ |
| Toronto 2 Bedroom Apartments | $3,145 | $1,375 | $10,000+ |
| Toronto 3 Bedroom Apartments | $4,069 | $1,569 | $10,000+ |
| Toronto 4 Bedroom Apartments | $4,426 | $1,119 | $8,621 |
| Toronto 5 Bedroom Apartments | $14,850 | $5,500 | $10,000+ |
Browse Top Apartments in Toronto
By Price
By Community Type
- Toronto Apartments for Rent by Owner
- Toronto Apartments with Rent Specials
- Toronto Top Rated Apartments
- Toronto Corporate Apartments
- Toronto Furnished Apartments
- Toronto Gated Apartments
- Toronto Loft Apartments
- Toronto Military Apartments
- New Toronto Apartments
- Toronto Senior Apartments
- Toronto Short-term Apartments
- Toronto Student Apartments
- Toronto Apartments with Utilities Included