


Request Notification
147 E Amboise Ct

- 4 Bedroom Bedrooms
- $2,530-$2,595 Pricing
- 2,171 Square Feet
About 147 E Amboise Ct
Beautiful end-unit Sandy Townhome with much to offer! Built in 2022, this home is still practically brand new and offers a modern floor plan with 4 bedrooms (2 master suites) 3 baths, tall ceilings, and a nice open family room, kitchen and dining area. Some of the upgrades you are sure to love are the quartz countertops throughout, high-end laminate flooring, and extra tall white shaker style kitchen cabinets. Attached 2-car garage, and the 2nd-story balcony. The end unit adds additional windows with lovely views and extraordinary lighting! Sandy is the heart of the valley. Great community located near schools, park, shopping, and a short drive to I-15 & TRAX. FIRST FLOOR: -Main and garage entry -Guest bedroom MAIN FLOOR: -Open kitchen, dining & entertainment area. -Overlook deck. -Bedroom -Full bath. TOP FLOOR: -Two master suites with high ceilings, private bathroom and walk-in closet. -Laundry room (appliances included!). -Walk-in linen closet. HVAC: Central heating & AC. GARAGE & PARKING: -2-car garage with 2 driveway spaces (limit 4 vehicles). SERVICES: Tenant pays all utilities and services. Electric and gas go in to the tenant's name. Water, sewer, and trash are a flat rate of only $85/mo. Free fiber internet INCLUDED!! OTHER: Advertised rent rate based on a 12-month term. Security deposit equal to one month of rent and is due at lease signing. Includes non-refundable portion of $250. Tenant required to maintain renters insurance at all times. All adults required to apply. $45 per applicant due with application. Lease documentation fee of $50 due at lease signing. One dog or cat allowed with $500 pet deposit and $50/mo pet rent. Disposal Views Washer/Dryer In Unit
147 E Amboise Ct is located in the Midvale Neighborhood and 84070 Zip code of Sandy, UT.
Property Contact Info
This property currently does not have availability listed on ApartmentHomeLiving.com. Sign up to get notified when it becomes available.
Floorplan Pricing and Availability
New! Interactive Property Map
 ApartmentHomeLiving.com's new Interactive Property Map allows you to see where every available unit is located at this community.Try It Now >
4 Bedrooms
4 Beds, 3 Baths
$2,595
4 Beds, 3 Baths, 2171 sq ftAvailable NowAvailability Details
Price Availability Date Unit Sq Ft $2,595 Available Now 147 2171 Unit 147 Amenities and Features
Features
- Air Conditioning
Kitchen
- Dishwasher
Unique Features
- Balcony/Patio
Unit 147 Rent and Fees
Unit Price
- $2,595
Unit Description
Beautiful end-unit Sandy Townhome with much to offer! Built in 2022, this home is still practically brand new and offers a modern floor plan with 4 bedrooms (2 master suites) 3 baths, tall ceilings, and a nice open family room, kitchen and dining area. Some of the upgrades you are sure to love are the quartz countertops throughout, high-end laminate flooring, and extra tall white shaker style kitchen cabinets. Attached 2-car garage, and the 2nd-story balcony. The end unit adds additional windows with lovely views and extraordinary lighting! Sandy is the heart of the valley. Great community located near schools, park, shopping, and a short drive to I-15 & TRAX. FIRST FLOOR: -Main and garage entry -Guest bedroom MAIN FLOOR: -Open kitchen, dining & entertainment area. -Overlook deck. -Bedroom -Full bath bath. TOP FLOOR: -Two master suites with high ceilings, private bathroom and walk-in closet. -Laundry room (appliances included!). -Walk-in linen closet. HVAC: Central heating & AC. GARAGE & PARKING: -2-car garage with 2 driveway spaces (limit 4 vehicles). SERVICES: Tenant pays all utilities and services. Electric and gas go in to the tenant's name. Water, sewer, trash and internet are a flat rate of only $95/mo. OTHER: Advertised rent rate based on a 12-month term. Security deposit equal to one month of rent and is due at lease signing. Includes non-refundable portion of $250. Tenant required to maintain renters insurance at all times. All adults required to apply. $45 per applicant due with application. Lease documentation fee of $50 due at lease signing. One dog or cat allowed with $500 pet deposit and $50/mo pet rent. Disposal Views Washer/Dryer In Unit
Model Rent and Fees
Price
- $2,530
Apartment Unit: 147Apartment Model: 4 Beds, 3 Baths4 Bedroom, 3 Bath, 2171 sq ftAvailable Now

Property Information
- 4 Units
- 3 Stories
- Built in 2023
Fees and Policies
Pet Policy and Fees
Cats
AllowedDogs
AllowedProperty Fee Disclaimer: Based on community-supplied data and independent market research. Subject to change without notice. May exclude fees for mandatory or optional services and usage-based utilities.
Features and Amenities
Unique Amenities
- Balcony/Patio
Interior Features
- Windows
Map
- Shopping
- Colleges
- Grocery
- Medical
- Parks
- Nearby Properties
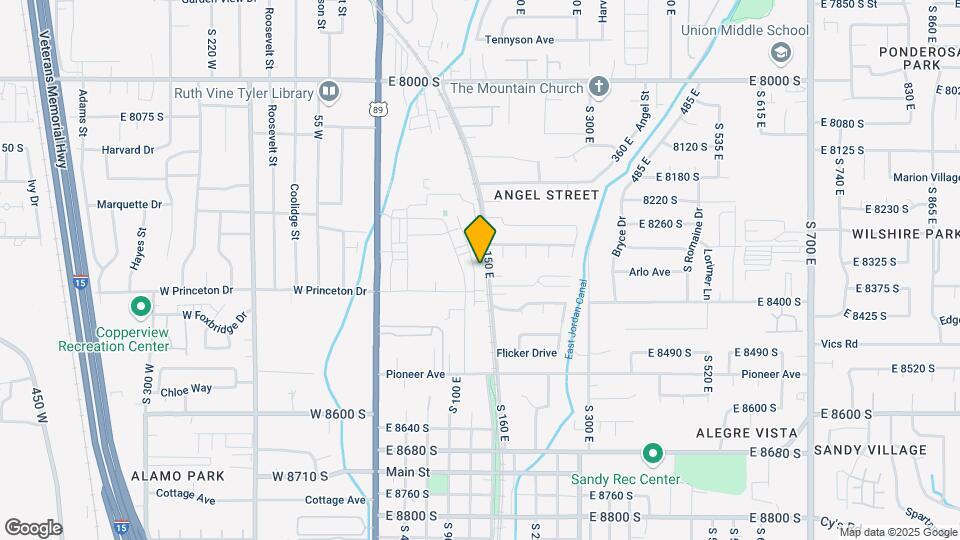
Map
Getting Around
50 / 100 Fairly walkable
30 / 100 Limited public transit
50 / 100 Fairly bikeable
80 / 100 Very car friendly
 details
Getting to Know the Area
70 / 100 Restaurants
50 / 100 Cafes
40 / 100 Nightlife
70 / 100 Shopping
70 / 100 Parks
50 / 100 Noise Level
Nearby Schools
Midvalley School
Hillcrest High School
About GreatSchools Data on ApartmentHomeLiving.com.
Points of Interest
Time and distance from 147 E Amboise Ct.
Big Box and Retail
Walgreens
Target
Macy's
Colleges and Universities
Salt Lake Community College - Taylorsville Redwood Campus
Groceries
Whole Foods
Albertson's
Sprouts Farmers Market
Hospitals
Highland Ridge Hospital
Alta View Hospital
Intermountain Medical Center
Parks and Recreation
147 E Amboise Ct has 3 parks within 5.9 miles, including Wheeler Historic Park, Great Salt Lake, and Sugar House Park.
Shopping Centers
147 E Amboise Ct has 5 shopping centers within 0.9 miles.
Nearby Neighborhoods
Rental Price Ranges in the Area
| Bedroom | Average Rent | Cheapest Rent | Highest Rent |
|---|---|---|---|
| Sandy Studio Apartments | $1,321 | $800 | $2,018 |
| Sandy 1 Bedroom Apartments | $1,427 | $800 | $4,377 |
| Sandy 2 Bedroom Apartments | $1,856 | $1,050 | $3,850 |
| Sandy 3 Bedroom Apartments | $2,743 | $1,349 | $10,000+ |
| Sandy 4 Bedroom Apartments | $3,855 | $2,195 | $6,849 |
| 2 Bedroom Homes | $1,620 | $800 | $2,500 |
| 3 Bedroom Homes | $2,380 | $650 | $5,995 |
| 4 Bedroom Homes | $2,668 | $600 | $5,249 |
| 5 Bedroom Homes | $3,133 | $650 | $5,795 |
| 6 Bedroom Homes | $3,641 | $3,050 | $5,500 |
| 7 Bedroom Homes | $7,822 | $4,695 | $10,000+ |
Nearby Apartments
Nearby Homes
Did You Know?
The average 5 Bedroom Homes is $3,133.