


- 4 Bedroom Bedrooms
- $2,390 Pricing
About 153 Drummond St
This updated,upper-level rental in a converted Victorian home offers the perfect mix of modern living and historic charm. With a private entrance,this unit is ideal for tenants seeking comfort,style,and convenience. The main floor features a kitchen equipped with built-in appliances,in-suite laundry,and a handy mudroom for added functionality. The flexible layout includes four bedrooms,with the option to use one as a dining room or living space. A modernized 4-piece bathroom (2022) completes the main level. The second floor is a bright and open loft area,offering endless possibilities for a family room,creative workspace,or home office. This level also includes an upgraded 3-piece bathroom (2022) and sleek,newly installed railings. The entire unit boasts hardwood floors and fresh,neutral paint throughout (2022). Tenants will enjoy exclusive use of half the backyard,a single parking space (with additional street parking available through a city permit). Additional features include keyless entry,exterior video surveillance for added security. Located just a short walk from Laurier University,public transit,shopping,and dining,this home is perfectly situated. This is a rental opportunity you won’t want to miss—schedule your viewing today! (id:63800) ID#: 2020656
Property Contact Info
- Contact:
- Alla Sharma
- (Salesperson)
- Company:
- Re/Max Twin City Realty Inc
- (Firm)
Call Us:(519) 756-8111

Floorplan Pricing and Availability
New! Interactive Property Map
 ApartmentHomeLiving.com's new Interactive Property Map allows you to see where every available unit is located at this community.Try It Now >
4 Bedrooms
$2,390
153 Drummond St
4 Beds, 2 Baths,Available NowAvailability Details
Price Availability Date Unit $2,390 Available Now 153 Drummond St Unit Amenities and Features
Features
- Air Conditioning
Kitchen
- Dishwasher
- Microwave
- Refrigerator
Unit Rent and Fees
Unit Price
- $2,390
Unit Description
---- SCHEDULE A SHOWING ONLINE AT: http://showmojo.com/lac/6193b77001 ---- To schedule a tour: Call ShowMojo 720-806-4404 Call, text or email with any questions: Mimi Solis mimi.solis@realatlas.com (602) 325-8415 www.realatlas.com This beautiful community is situated between Uptown and Midtown Phoenix, just a stones throw from highway 51, 17, and 10! You will be walking distance to Steele Indian School Park and Grand Canal Trails, plus very close to many restaurants, shopping, and entertainment options! Unit Amenities: Stainless Steel Appliances including Microwave and Dishwasher Spacious Living Area and Dining Room Wood Vinyl Flooring Throughout Walk-In Closet Tons of Kitchen Cabinets Dining Room Community Amenities: Beautifully Landscape Courtyards Bark Park Common Laundry Room Ample Parking Rent: $999.00 + TWO MONTHS FREE Tax/Admin Fee: 4% Monthly Deposit: $300 for well qualified applicants. Utilities: $60 per month for water, sewer, and trash. Resident responsible for electric and gas Pet Policy: A Petscreening Application is a required part of the total application process. $25 per pet application fee will be assessed at the time you apply. There is no cost if you are applying without pets. We allow a max of 2 pets per property. A one-time pet fee (per pet) is due at the time of move in and will be determined by PetScreening. A monthly pet rent (per pet) will be determined based on PetScreening application. Breed restrictions apply: German Shepherd, Pit Bull, Rottweiler, Doberman Apply today @ https://atlas.findigs.com/apply/unitid=e671e7a0-223c-46ab-9eb5-9b4ac4d77017 Applications: $50/per adult. Applying for one property is the same as applying for all properties. Once approved you can transfer your application to other properties that are within the income requirements provided. Applying for a home does not guarantee its availability. Rental Qualifications: Please provide proof of income equal to ~2.5x the monthly rent amount. No evictions within the last 5 years Background and Credit check required If self-employed, 3 months of income statements are required. We require Liability Insurance or Proof of Renters Insurance at time of move in. To schedule a tour: Call ShowMojo 720-806-4404 Call, text or email with any questions: Mimi Solis mimi.solis@realatlas.com (602) 325-8415 www.realatlas.com Professionally managed by Atlas Real Estate @REALTOR
Model: 153 Drummond St$2,3904 Bedroom, 2 BathAvailable Now

Features and Amenities
On-Site Services
- Garden Style
Interior Features
- Air Conditioning
Kitchen Amenities
- Dishwasher
- Microwave
- Refrigerator
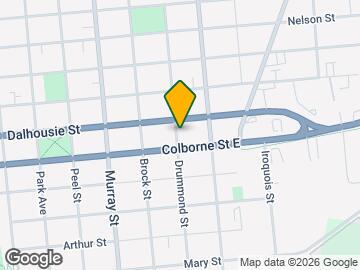
Map
- Shopping
- Colleges
- Schools
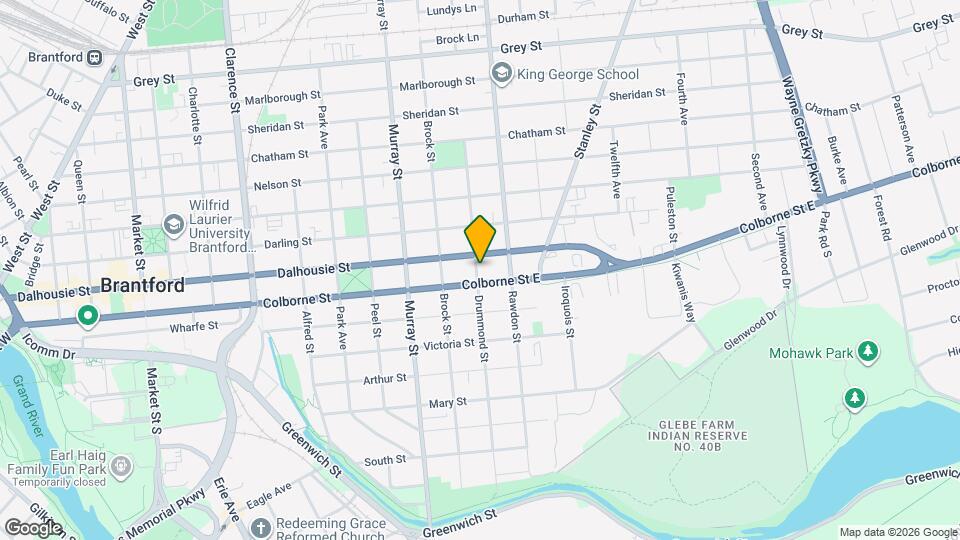
Map
Getting Around
60 / 100 Moderately walkable
30 / 100 Limited public transit
60 / 100 Moderately bikeable
60 / 100 Moderately car friendly
 details
Getting to Know the Area
70 / 100 Restaurants
50 / 100 Cafes
70 / 100 Nightlife
70 / 100 Shopping
70 / 100 Parks
50 / 100 Noise Level
Frequently Asked Questions about 153 Drummond St
What type of rentals are available at 153 Drummond St?
There is currently a 4 Bed 2 Bath Home for rent listed at 153 Drummond St. It is Available Now.
How much is the rent at 153 Drummond St?
153 Drummond St is currently listed at $2,390.
What area of town is 153 Drummond St located in?
Located in the Brantford Core Neighborhood, 153 Drummond St is in the N3S 6A4 Postal Code of Brantford, ON.
Points of Interest
Time and distance from 153 Drummond St.
Big Box and Retail
Costco
Colleges and Universities
Nearby Neighborhoods
Nearby Apartments
Rental Price Ranges in the Area
| Bedroom | Average Rent | Cheapest Rent | Highest Rent |
|---|---|---|---|
| Brantford Studio Apartments | $1,480 | $1,449 | $1,499 |
| Brantford 1 Bedroom Apartments | $1,574 | $1,100 | $1,899 |
| Brantford 2 Bedroom Apartments | $1,755 | $1,299 | $2,099 |
| Brantford 3 Bedroom Apartments | $3,669 | $1,895 | $5,870 |
| 2 Bedroom Homes | $1,842 | $1,350 | $2,700 |
| 3 Bedroom Homes | $2,374 | $1,500 | $3,000 |
| 4 Bedroom Homes | $3,149 | $2,300 | $5,800 |
| 5 Bedroom Homes | $3,185 | $2,999 | $3,400 |
| 6 Bedroom Homes | $2,875 | $2,750 | $3,000 |
Browse Top Apartments in Brantford
By Price
By Community Type
- Brantford Apartments for Rent by Owner
- Brantford Apartments with Rent Specials
- Brantford Corporate Apartments
- Brantford Furnished Apartments
- Brantford Gated Apartments
- New Brantford Apartments
- Brantford Senior Apartments
- Brantford Short-term Apartments
- Brantford Student Apartments
- Brantford Apartments with Utilities Included