

- 1–2 Bedrooms
- $3,250-$5,300 Total Monthly Price
Total Monthly Price
Base Rent$3,250 - $5,300Total Monthly Price$3,250 - $5,300 - 569–989 Square Feet
Rent Specials
4 weeks free plus $1,000 Look & Lease Specials!~~Move-in today and receive 4 weeks of rent free. We are offering an additional $1,000 off look and lease special for residents that sign within 48 hours of their initial tour! Reach out today to schedule your tour!
About 1550 Lincoln
Discover 1550 Lincoln, a refined coastal retreat in the heart of Santa Monica. This boutique residence blends modern sophistication with effortless comfort. From its striking architectural presence to impeccably curated interiors, every detail is intentional. Enjoy elevated rooftop living with thoughtfully designed spaces for relaxation and connection. Gather around the Outdoor Gas Grills in the rooftop Patio Lounge, or ascend to the Sky Deck to unwind beside the pool and spa in our Sun Shade Pavilion. Savor the coastal atmosphere while warming by the glowing rooftop fire pits in our Tranquility Garden. Experience the city, the coast, and the comfort in your new home at 1550 Lincoln.
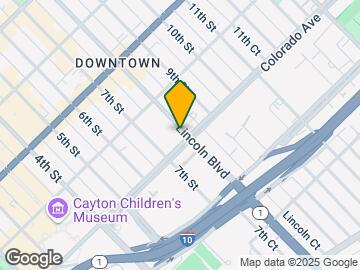

1550 Lincoln is located in the Downtown Santa Monica Neighborhood and 90401 Zip code of Santa Monica, CA. This community is professionally managed by Wilshire Properties

Unique Features and Amenities
- Amazon Package Lockers
- Assigned Parking
- Complimentary WiFi
- Conference Room
- Co-Working Space
- EV Charging
- Garden Courtyard
- Gas
- Gas Grills
- Gas Range with Oven
- Gym
- Heated Pool
- In Unit Laundry (W/D)
- internet
- Internet (WiFi)
- Internet and Utilities Included (except electricity)
- Jacuzzi Spa
- Luxury Heated Pool
- Ocean View
- Outdoor Cabanas
- Outdoor Gas Grills
- Range Hood
- sewage
- Sewer
- Swimming Pool
- Trash
- Trash and Recycling
- Water
- Water and Sewer
- wifi
Property Contact Info

- Listed by:
- Agency:
- Vendor Logo:
- Website:
- View Property Website
- Call Us:
- (213) 463-6206
- Disclaimer:
Office Hours
| Monday | By Appointment |
| Tuesday | By Appointment |
| Wednesday | By Appointment |
| Thursday | By Appointment |
| Friday | By Appointment |
| Saturday | By Appointment |
| Sunday | By Appointment |
Floorplan Pricing and Availability
1550 Lincoln offers 1 to 2 Bedroom apartments starting from $3,250 and having 569–989 sq ft. Here is the current pricing and availability:
New! Interactive Property Map
1 Bedroom
1BR/1.0BA
From $3,250
1 Bed, 1 Bath, 569-662 sq ftTotal Monthly PriceAvailable NowTotal Monthly Price
Base Rent$3,250 - $3,400Total Monthly Price$3,250 - $3,400Availability Details
Prices shown for this property are the Total Monthly Price including Fees.Price Availability Date Unit Sq Ft Deposit Photos View Details $3,250 Available Now 322 605 $1,000 $3,400 August 10, 2026 411 620 $1,000 Model Amenities and Features
Features
- Air Conditioning
- Balcony
- Cable Ready
- Ceiling Fans
- Double Vanities
- Handrails
- High Speed Internet Access
- Intercom
- Smoke Free
- Sprinkler System
- Storage Space
- Tub/Shower
- Washer/Dryer
- Wheelchair Accessible
- Wi-Fi
Kitchen
- Dishwasher
- Disposal
- Eat-in Kitchen
- Freezer
- Gas Range
- Granite Countertops
- Ice Maker
- Island Kitchen
- Kitchen
- Microwave
- Oven
- Pantry
- Quartz Countertops
- Range
- Refrigerator
- Stainless Steel Appliances
Model Lease Information
Model Price Range
- $3,250 - $3,400Total Monthly PriceBase Rent: $3,250 - $3,400Required Monthly Fees: None
Deposit
- $1,000 deposit
Unit 322 Gallery
Photos
Unit 322 Amenities and Features
Features
- Balcony
Fitness & Recreation
- Spa
Kitchen
- Dishwasher
- Disposal
- Microwave
- Refrigerator
Outdoor Space
- Patio
Services
- Recycling
Unique Features
- Conference Room
- Co-Working Space
- Garden Courtyard
- Gas
- Gas Range with Oven
- Heated Pool
- In Unit Laundry (W/D)
- Internet (WiFi)
- Outdoor Cabanas
- Outdoor Gas Grills
- Range Hood
- Sewer
- Trash
- Water
Unit 322 Lease Information
Unit Price
- $3,250Total Monthly PriceBase Rent: $3,250Required Monthly Fees: None
Deposit
- $1,000 deposit
Unit Description
Limited-Time Leasing Special — 8 Weeks FREE on a 18-Month Lease Market Rent: $3,250/month | Effective Rent: $3,656/month (after concession applied) A bright 1-bedroom residence with 10' ceilings and floor-to-ceiling windows in select units, featuring a modern kitchen with quartz countertops and Bosch appliances, a full-size in-unit washer and dryer, a deep soaking tub with waterfall shower, customizable closets, Salto keyless entry, and a private patio. Features and finishes may vary by unit. Floor plans and square footage are approximate.
Model Lease Information
Model Price Range
- $3,250 - $3,400Total Monthly Price
Unit 411 Gallery
Photos
Unit 411 Amenities and Features
Features
- Balcony
Fitness & Recreation
- Spa
Kitchen
- Dishwasher
- Disposal
- Microwave
- Refrigerator
Outdoor Space
- Patio
Services
- Recycling
Unique Features
- Conference Room
- Co-Working Space
- Garden Courtyard
- Gas
- Gas Range with Oven
- Heated Pool
- In Unit Laundry (W/D)
- Internet (WiFi)
- Outdoor Cabanas
- Outdoor Gas Grills
- Range Hood
- Sewer
- Trash
- Water
Unit 411 Lease Information
Unit Price
- $3,400Total Monthly PriceBase Rent: $3,400Required Monthly Fees: None
Deposit
- $1,000 deposit
Unit Description
Limited-Time Leasing Special — 4 Weeks FREE on a 12-Month Lease & $1000 Look & Lease Special! Market Rent: $3,709/month | Effective Rent: $3,400/month (after concession applied) A bright 1-bedroom residence with 9' ceilings and floor-to-ceiling windows in select units, featuring a modern kitchen with quartz countertops and Bosch appliances, a full-size in-unit washer and dryer, a deep soaking tub with waterfall shower, customizable closets, Salto keyless entry, and a private patio. Features and finishes may vary by unit. Floor plans and square footage are approximate.
Model Lease Information
Model Price Range
- $3,250 - $3,400Total Monthly Price
Apartment Unit: 322Apartment Model: 1BR/1.0BA$3,2501 Bedroom, 1 Bath, 605 sq ftAvailable Now![]()
Unit: 322 - Image 1 ![]()
Unit: 322 - Image 2 ![]()
Unit: 322 - Image 3 ![]()
Unit: 322 - Image 4 ![]()
Unit: 322 - Image 5 ![]()
Unit: 322 - Image 6 ![]()
Unit: 322 - Image 7 ![]()
Unit: 322 - Image 8 ![]()
Unit: 322 - Image 9 ![]()
Unit: 322 - Image 10 Apartment Unit: 411Apartment Model: 1BR/1.0BA$3,4001 Bedroom, 1 Bath, 620 sq ftAvailable August 10, 2026![]()
Unit: 411 - Image 1 ![]()
Unit: 411 - Image 2 ![]()
Unit: 411 - Image 3 ![]()
Unit: 411 - Image 4 ![]()
Unit: 411 - Image 5 ![]()
Unit: 411 - Image 6 ![]()
Unit: 411 - Image 7 2 Bedrooms
2BR/2.0BA
$5,300
2 Beds, 2 Baths, 872 sq ftTotal Monthly PriceAvailable NowTotal Monthly Price
Base Rent$5,300Total Monthly Price$5,300Availability Details
Prices shown for this property are the Total Monthly Price including Fees.Price Availability Date Unit Sq Ft Deposit Photos $5,300 Available Now 224 989 $1,000 Unit 224 Gallery
Photos
Unit 224 Amenities and Features
Features
- Balcony
Fitness & Recreation
- Spa
Kitchen
- Dishwasher
- Disposal
- Microwave
- Refrigerator
Outdoor Space
- Patio
Services
- Recycling
Unique Features
- Conference Room
- Co-Working Space
- Garden Courtyard
- Gas
- Gas Range with Oven
- Heated Pool
- In Unit Laundry (W/D)
- Internet (WiFi)
- Outdoor Cabanas
- Outdoor Gas Grills
- Range Hood
- Sewer
- Trash
- Water
Unit 224 Lease Information
Unit Price
- $5,300Total Monthly PriceBase Rent: $5,300Required Monthly Fees: None
Deposit
- $1,000 deposit
Unit Description
Limited-Time Leasing Special — 4 Weeks FREE on a 12-Month Lease & $1000 Look & Lease Special! Market Rent: $5,782/month | Effective Rent: $5,300/month (after concession applied) A modern 2-bedroom residence featuring 10' ceilings, a kitchen with quartz countertops, oak cabinetry, Bosch appliances, and a full-size in-unit washer and dryer. Bathrooms include deep soaking tubs and walk-in waterfall showers, with additional features such as customizable closets, Salto keyless entry, and a private patio.
Model Lease Information
Price
- $5,300Total Monthly Price
Apartment Unit: 224Apartment Model: 2BR/2.0BA$5,3002 Bedroom, 2 Bath, 989 sq ftAvailable Now![]()
Unit: 224 - Image 1 ![]()
Unit: 224 - Image 2 ![]()
Unit: 224 - Image 3 ![]()
Unit: 224 - Image 4 ![]()
Unit: 224 - Image 5 ![]()
Unit: 224 - Image 6 ![]()
Unit: 224 - Image 7 ![]()
Unit: 224 - Image 8
Schedule a Tour
Videos
3D Tours
Property Information
- 100 Units
- 5 Stories
- Built in 2024
Lease Terms
- 12 - 24 mo
Fees and Policies
The fees listed below are community-provided and may exclude utilities or add-ons. All payments are made directly to the property and are non-refundable unless otherwise specified.
Required Fees
One-Time Basics
- Due at Application
- Application Fee Per ApplicantiCharged per applicant.$45.00
Utilities
- Utility - ElectriciCharged Per Unit. Payable to Third Party.Varies/mo
- Utility - WateriCharged Per Unit.Included in Rent/mo
- Utility - SeweriCharged Per Unit.Included in Rent/mo
- Utility - GasiCharged Per Unit.Included in Rent/mo
- WiFiiCharged per unit.Included in Rent/mo
- TrashiCharged per unit.Included in Rent/mo
Other Fees and Policies
Pet Fees
- Cat
- Monthly Pet FeeiCharged Per Pet.$45.00/mo
- Dog
- Monthly Pet FeeiCharged Per Pet.$45.00/mo
Parking Fees
- Garage
- Parking FeeiCharged Per Vehicle. Payable to Third Party.$200.00/mo
Storage Fees
- Bike Storage
- Storage FeeiCharged Per Rentable Item.$10.00/mo
- Storage Unit
- Storage FeeiCharged Per Rentable Item.$125.00/mo
Property Fee Disclaimer: Based on community-supplied data and independent market research. Subject to change without notice. May exclude fees for mandatory or optional services and usage-based utilities.
Features and Amenities
On-Site Services
- Maintenance On Site
- On Site Retail
- Package Service
- Property Manager On Site
- Car Charging Station
- Recycling
- Community Wide Wi Fi
- Public Transportation
- 24 Hour Access
- Key Fob Entry
Community Features
- Disposal Chutes
- Lounge
- Corporate Housing
- Conference Rooms
- Walk Up
- Elevator
Outdoor Features
- Grill
- Sundeck
- Roof Terrace
- Courtyard
- Zen Garden
- Cabana
- Controlled Access
- Porch
- Deck
- Patio
Recreation and Fitness
- Hot Tub
- Fitness Center
- Spa
- Bicycle Storage
- Pool
Interior Features
- Balcony
- Storage Space
- Double Vanities
- Sprinkler System
- Tub/Shower
- Ceiling Fans
- High Speed Internet Access
- Intercom
- Handrails
- Cable Ready
- Washer/Dryer
- Air Conditioning
- Wi Fi
- Wheelchair Accessible
- Smoke Free
Kitchen Amenities
- Gas Range
- Disposal
- Freezer
- Kitchen
- Ice Maker
- Stainless Steel Appliances
- Oven
- Range
- Refrigerator
- Pantry
- Island Kitchen
- Dishwasher
- Eat In Kitchen
- Microwave
- Quartz Countertops
- Granite Countertops
Living Area Features
- High Ceilings
- Walk In Closets
- Vinyl Flooring
- Large Bedrooms
- Window Coverings
- Double Pane Windows
- Views
- Floor To Ceiling Windows
- Hardwood Floors
Unique Amenities
- Garage Available

Map
- Shopping
- Colleges
- Grocery
- Medical
- Parks
- Transportation

Map
Getting Around
80 / 100 Very Walkable
70 / 100 Good public transit
70 / 100 Moderately bikeable
80 / 100 Very car friendly
Getting to Know the Area
80 / 100 Restaurants
70 / 100 Cafes
60 / 100 Nightlife
90 / 100 Shopping
80 / 100 Parks
70 / 100 Noise Level
Frequently Asked Questions about 1550 Lincoln
Where is 1550 Lincoln located?
1550 Lincoln is located at 1550 Lincoln Blvd near the Downtown Santa Monica area of Santa Monica, CA
What is the current rent range at 1550 Lincoln?
1 Bedroom to 2 Bedroom Apartments at 1550 Lincoln currently range from $3,250 to $5,300
When is the leasing office open?
- The office Hours for 1550 Lincoln are
- Monday By Appointment
- Tuesday By Appointment
- Wednesday By Appointment
- Thursday By Appointment
- Friday By Appointment
- Saturday By Appointment
- Sunday By Appointment
Are pets allowed?
Call us today to find out our pet policy and if we allow pets
Are there any rent specials?
The current rent special at 1550 Lincoln is: 4 weeks free plus $1,000 Look & Lease Specials!~~Move-in today and receive 4 weeks of rent free. We are offering an additional $1,000 off look and lease special for residents that sign within 48 hours of their initial tour! Reach out today to schedule your tour!.
Renters Reviews and Ratings
Very Happy Here
Not a safe place To live
Small Issues
Points of Interest
Time and distance from 1550 Lincoln.
Arts Museums and Landmarks
Big Box and Retail
Petco
Staples
Albertsons
Colleges and Universities
Groceries
Vons
Ralphs
Whole Foods
Hospitals
Santa Monica - Ucla Medical Center & Orthopaedic Hospital
Providence Saint John's Health Center
Cedars-Sinai Marina Del Rey Hospital
Military Bases
National Guard Armory South Bay Cities
Los Angeles Air Force Base
Parks and Recreation
1550 Lincoln has 4 parks within 12.1 miles, including Santa Monica Pier, Beverly Gardens Park, La Brea Tarpits, and Bronson Canyon.
Restaurants and Dining
Shopping Centers
1550 Lincoln has 5 shopping centers within 0.8 miles.
Transit Stations
Nearby Neighborhoods
Rental Price Ranges in the Area
| Bedroom | Average Rent | Cheapest Rent | Highest Rent |
|---|---|---|---|
| Santa Monica Studio Apartments | $2,666 | $1,298 | $4,950 |
| Santa Monica 1 Bedroom Apartments | $3,287 | $1,188 | $10,000+ |
| Santa Monica 2 Bedroom Apartments | $4,457 | $1,450 | $10,000+ |
| Santa Monica 3 Bedroom Apartments | $5,912 | $1,150 | $10,000+ |
| Santa Monica 4 Bedroom Apartments | $3,707 | $999 | $10,000+ |
| Santa Monica 5 Bedroom Apartments | $1,461 | $1,275 | $1,750 |
Browse Top Apartments in Santa Monica
By Price
By Community Type
- Santa Monica Apartments for Rent by Owner
- Santa Monica Apartments with Rent Specials
- Santa Monica Top Rated Apartments
- Santa Monica Corporate Apartments
- Santa Monica Furnished Apartments
- Santa Monica Gated Apartments
- Santa Monica Loft Apartments
- Santa Monica Low Income Apartments
- New Santa Monica Apartments
- Santa Monica Senior Apartments
- Santa Monica Short-term Apartments
- Santa Monica Student Apartments
- Santa Monica Apartments with Utilities Included


