


- 3 Bedroom Bedrooms
- $2,600 Pricing
About 16 Nortonville Dr
Use of the entire upper level of the house (landlord only uses the lower portion and garage for storage,landlord does not live on site). Recently Renovated 3 Bedroom,1 Washroom,Semi-Detached House Situated In A Prime Scarborough Neighbourhood. New vinyl flooring,new potlights. Use Of 2 Parking Spot On The Driveway (currently one parking on driveway is assigned to the lower unit tenant,which will vacate August 31,2026). Upper Level Tenant Is Responsible For all Utility (Water,Gas,Garbage Removal,Electricity). Conveniently Located,Close To Ttc,Supermarket,School,Church. Minutes To Hwy401,404,Dvp,Fairview Mall. (id:52069) ID#: 2003117
Property Contact Info
- Contact:
- JOE XU
- (Broker)
- Company:
- HOMELIFE LANDMARK REALTY INC.
- (Firm)
Call Us:(905) 305-1600

Floorplan Pricing and Availability
New! Interactive Property Map
 ApartmentHomeLiving.com's new Interactive Property Map allows you to see where every available unit is located at this community.Try It Now >
3 Bedrooms
$2,600
16 Nortonville Dr
3 Beds, 1 Bath,Available NowAvailability Details
Price Availability Date Unit $2,600 Available Now 16 Nortonville Dr Unit Amenities and Features
Features
- Air Conditioning
- Heat Type - Gas
Unit Rent and Fees
Unit Price
- $2,600
Unit Description
---- SCHEDULE A SHOWING ONLINE AT: http://showmojo.com/lac/52cd5160ef ---- Spacious 1-bedrooms, 1-bathroom where everything is brand new. You can be the first to live in this unit. The unit includes: - Large open space design - Stainless steel appliances including refrigerator, dishwasher, electric range, and microwave. - Quartz countertop - In-unit washer and dryer - Pet policy: small dogs (under 25lbs), cats. Additional $300 deposit per pet; Two pet maximum - Utilities: Tenants pay all utilities - Parking: 1 spot per tenant. Optional covered parking for an additional $50 per month. Covered parking includes 120v outlet for EV charging - Smoking policy: No smoking on property - Application fee: $45 per person (18 and older) - Applications will not be screened until complete - Your application will not be reviewed until all members of your group have submitted their complete application In Unit Washer/Dryer None Quartz Countertops Stainless Appliances Nestled in the vibrant community of Fairview, OR, these thoughtfully designed two and one-bedroom apartments offer a modern and convenient living experience. Step inside and be greeted by sleek stainless appliances that elevate your culinary adventures. The laminate floors add a touch of elegance to your living space, while the open floor design creates a seamless flow throughout. With a washer and dryer conveniently included in every unit, laundry day becomes a breeze. Indulge in the beauty of quartz countertops that effortlessly blend style and functionality. Stay connected with the world with our complimentary Wi-Fi, allowing you to work, stream, and browse with ease. For those with furry friends, our dog play area provides a perfect space for them to frolic and socialize. With optional covered parking available, your vehicle will be protected from the elements. Plus, our EV charging stations make it convenient for electric vehicle owners to power up. Located near food carts, you'll have a variety of culinary delights right at your doorstep. At Halsey Crossing, we believe in providing a comfortable and modern living environment that enhances your lifestyle. Experience the best of apartment living in Fairview, OR, at Halsey Crossing - COMING EARLY 2024!
Model: 16 Nortonville Dr$2,6003 Bedroom, 1 BathAvailable Now

Features and Amenities
On-Site Services
- Garden Style
Interior Features
- Heat Type Gas
- Air Conditioning
Living Area Features
- Vinyl Flooring
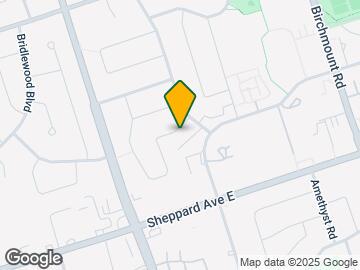
Map
- Shopping
- Colleges
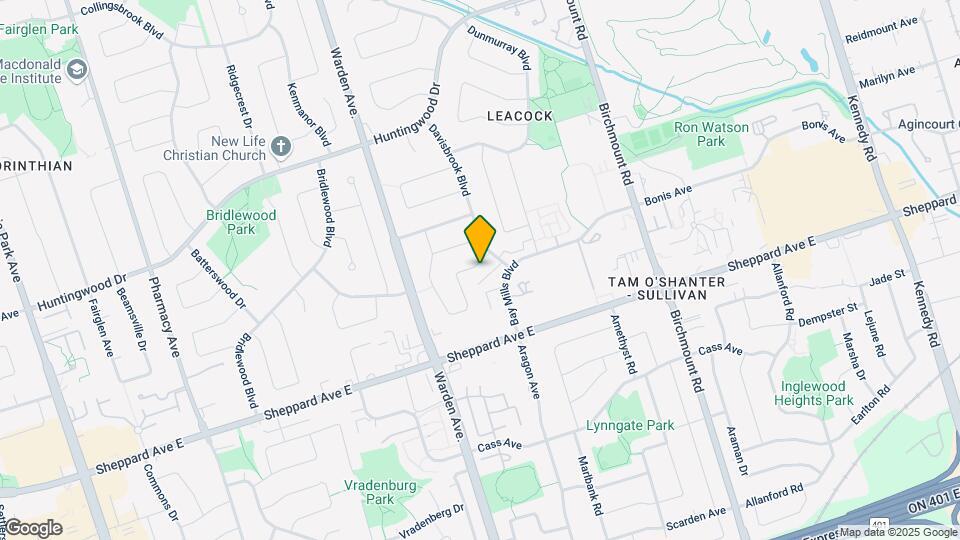
Map
Getting Around
60 / 100 Moderately walkable
60 / 100 Good public transit
50 / 100 Fairly bikeable
80 / 100 Very car friendly
 details
Getting to Know the Area
90 / 100 Restaurants
90 / 100 Cafes
50 / 100 Nightlife
90 / 100 Shopping
80 / 100 Parks
80 / 100 Noise Level
Frequently Asked Questions about 16 Nortonville Dr
What type of rentals are available at 16 Nortonville Dr?
There is currently a 3 Bed 1 Bath Home for rent listed at 16 Nortonville Dr. It is Available Now.
How much is the rent at 16 Nortonville Dr?
16 Nortonville Dr is currently listed at $2,600.
What area of town is 16 Nortonville Dr located in?
Located in the Tam OShanter Sullivan Neighborhood, 16 Nortonville Dr is in the M1T 2G8 Postal Code of Toronto, ON.
Nearby Schools
. Points of Interest
Time and distance from 16 Nortonville Dr.
Big Box and Retail
Lowe's
Staples
Michaels
Colleges and Universities
University of St. Michael's College - Main Campus
Nearby Neighborhoods
Nearby Apartments
Rental Price Ranges in the Area
| Bedroom | Average Rent | Cheapest Rent | Highest Rent |
|---|---|---|---|
| Toronto Studio Apartments | $1,909 | $995 | $8,290 |
| Toronto 1 Bedroom Apartments | $2,374 | $895 | $10,000+ |
| Toronto 2 Bedroom Apartments | $3,159 | $1,550 | $10,000+ |
| Toronto 3 Bedroom Apartments | $4,078 | $1,569 | $10,000+ |
| Toronto 4 Bedroom Apartments | $4,433 | $1,119 | $8,642 |
| Toronto 5 Bedroom Apartments | $16,752 | $8,900 | $10,000+ |
Browse Top Apartments in Toronto
By Price
By Community Type
- Toronto Apartments for Rent by Owner
- Toronto Apartments with Rent Specials
- Toronto Top Rated Apartments
- Toronto Corporate Apartments
- Toronto Furnished Apartments
- Toronto Gated Apartments
- Toronto Loft Apartments
- Toronto Military Apartments
- New Toronto Apartments
- Toronto Senior Apartments
- Toronto Short-term Apartments
- Toronto Student Apartments
- Toronto Apartments with Utilities Included